
Detached ADU Electrical Wiring Requirements in Minnesota
Key Takeaways
- A detached ADU needs a feeder to a dedicated subpanel. Extension cords and “temporary” wiring are not code-compliant.
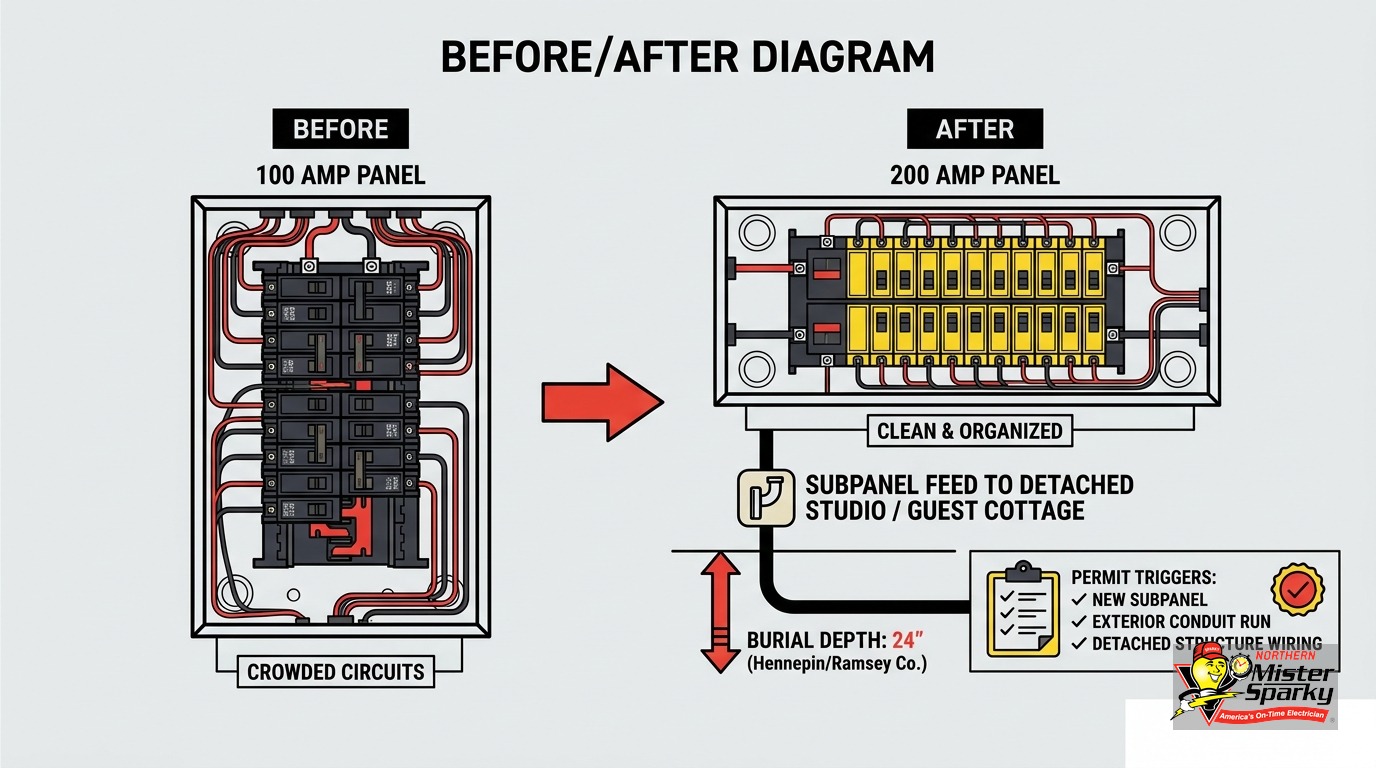
- NEC minimum burial depth for PVC conduit is 18 inches. Minnesota’s frost line runs 42-48 inches, and risers are where freeze-thaw damage actually happens, not the buried run.
- NEC 250.32 requires a grounding electrode system at the detached structure. An 8-foot ground rod is the minimum. Most DIY guides skip this rule entirely.
- The detached subpanel’s neutral and ground buses must be separated and not bonded together. This is the opposite of a main panel.
- Minnesota adopted the 2026 NEC on August 17, 2026. Any permit filed now must comply with the new code.
- Minneapolis and St. Paul each run their own electrical permit programs. Most suburbs file with the Minnesota DLI.
- Coordinate with Xcel Energy before you trench. Their service planning window runs one to three weeks.
Can You Just Run an Extension Cord to the Backyard Studio?
No. A permanent extension cord is not a legal feeder. Under Minnesota Statutes 326B.35 and every NEC edition Minnesota has adopted, a habitable structure requires a permanent electrical installation with proper overcurrent protection, grounding, and a permitted inspection.
Even a 12-gauge outdoor extension cord rated for 20 amps is not built for permanent installation or continuous load. It has no overcurrent protection at the studio end. It cannot safely carry the full demand of lighting, receptacles, a mini-split, or kitchen appliances. It also creates a tripping hazard, a fire risk from worn insulation, and an immediate permit violation if your city inspector or insurance adjuster spots it.
The code-compliant path is a feeder: a set of conductors sized for the expected load. The feeder runs from a breaker in your main panel to a subpanel inside the ADU. From there, individual circuits branch out to receptacles, lighting, and appliances, exactly like your main house.
What Size Subpanel Does a Detached ADU Need?
It depends on what you are putting in the space. NEC 230.79(D) sets a 60-amp minimum for the main disconnect on a detached structure. Most guest cottages with a mini-split, kitchen appliances, and lighting need at least 100 amps. 125 amps is recommended to leave headroom.
NEC 225.33(A) adds another trigger: if you install more than six circuit breakers in the detached subpanel, a main breaker is required. A full-featured ADU hits that threshold quickly. Plan for a 100-amp or 125-amp main-breaker subpanel from the start.
Begin with a load calculation. Add up the wattage of every circuit you intend to install: receptacles at code-minimum density, lighting, any 240-volt appliance, the heating system, and a water heater if the ADU is a full cottage. Divide by 240 volts to find the amperage demand. That number drives both the subpanel size and the feeder conductor gauge. If your existing main panel does not have an open breaker slot of the right ampacity, or if the panel is already running near its rated capacity, address that before the ADU feeder goes in.
How the Feeder Gets from the Main Panel to the Studio
The feeder starts at a dedicated breaker in your main panel. It runs through conduit, underground across the yard, up into the ADU, and into the subpanel. Every segment of that path has its own code requirements.
At the main panel: The breaker must match the feeder wire gauge and the subpanel’s ampacity. A 100-amp feeder typically uses 2-AWG copper or 1/0 aluminum THWN-2 conductors in conduit, protected by a 100-amp breaker.
Through the wall and into the ground: The conduit transitions to underground at a weatherproof entry point on the exterior wall. A PVC LB conduit body is a common fitting for that transition.
Underground: All conductors in conduit must be THWN or THWN-2 rated. NEC 300.5(B) classifies all underground wiring as a wet location. Moisture-rated conductors are required regardless of the conduit type.
At the riser: The point where conduit transitions from buried to exposed above grade is the most frost-vulnerable location in the entire run. The next section covers that in detail.
Inside the ADU: The feeder terminates on the main lugs or main breaker of the subpanel. Individual branch circuits run from there to each load in the space.
How Deep Does the Conduit Need to Go in Minnesota?
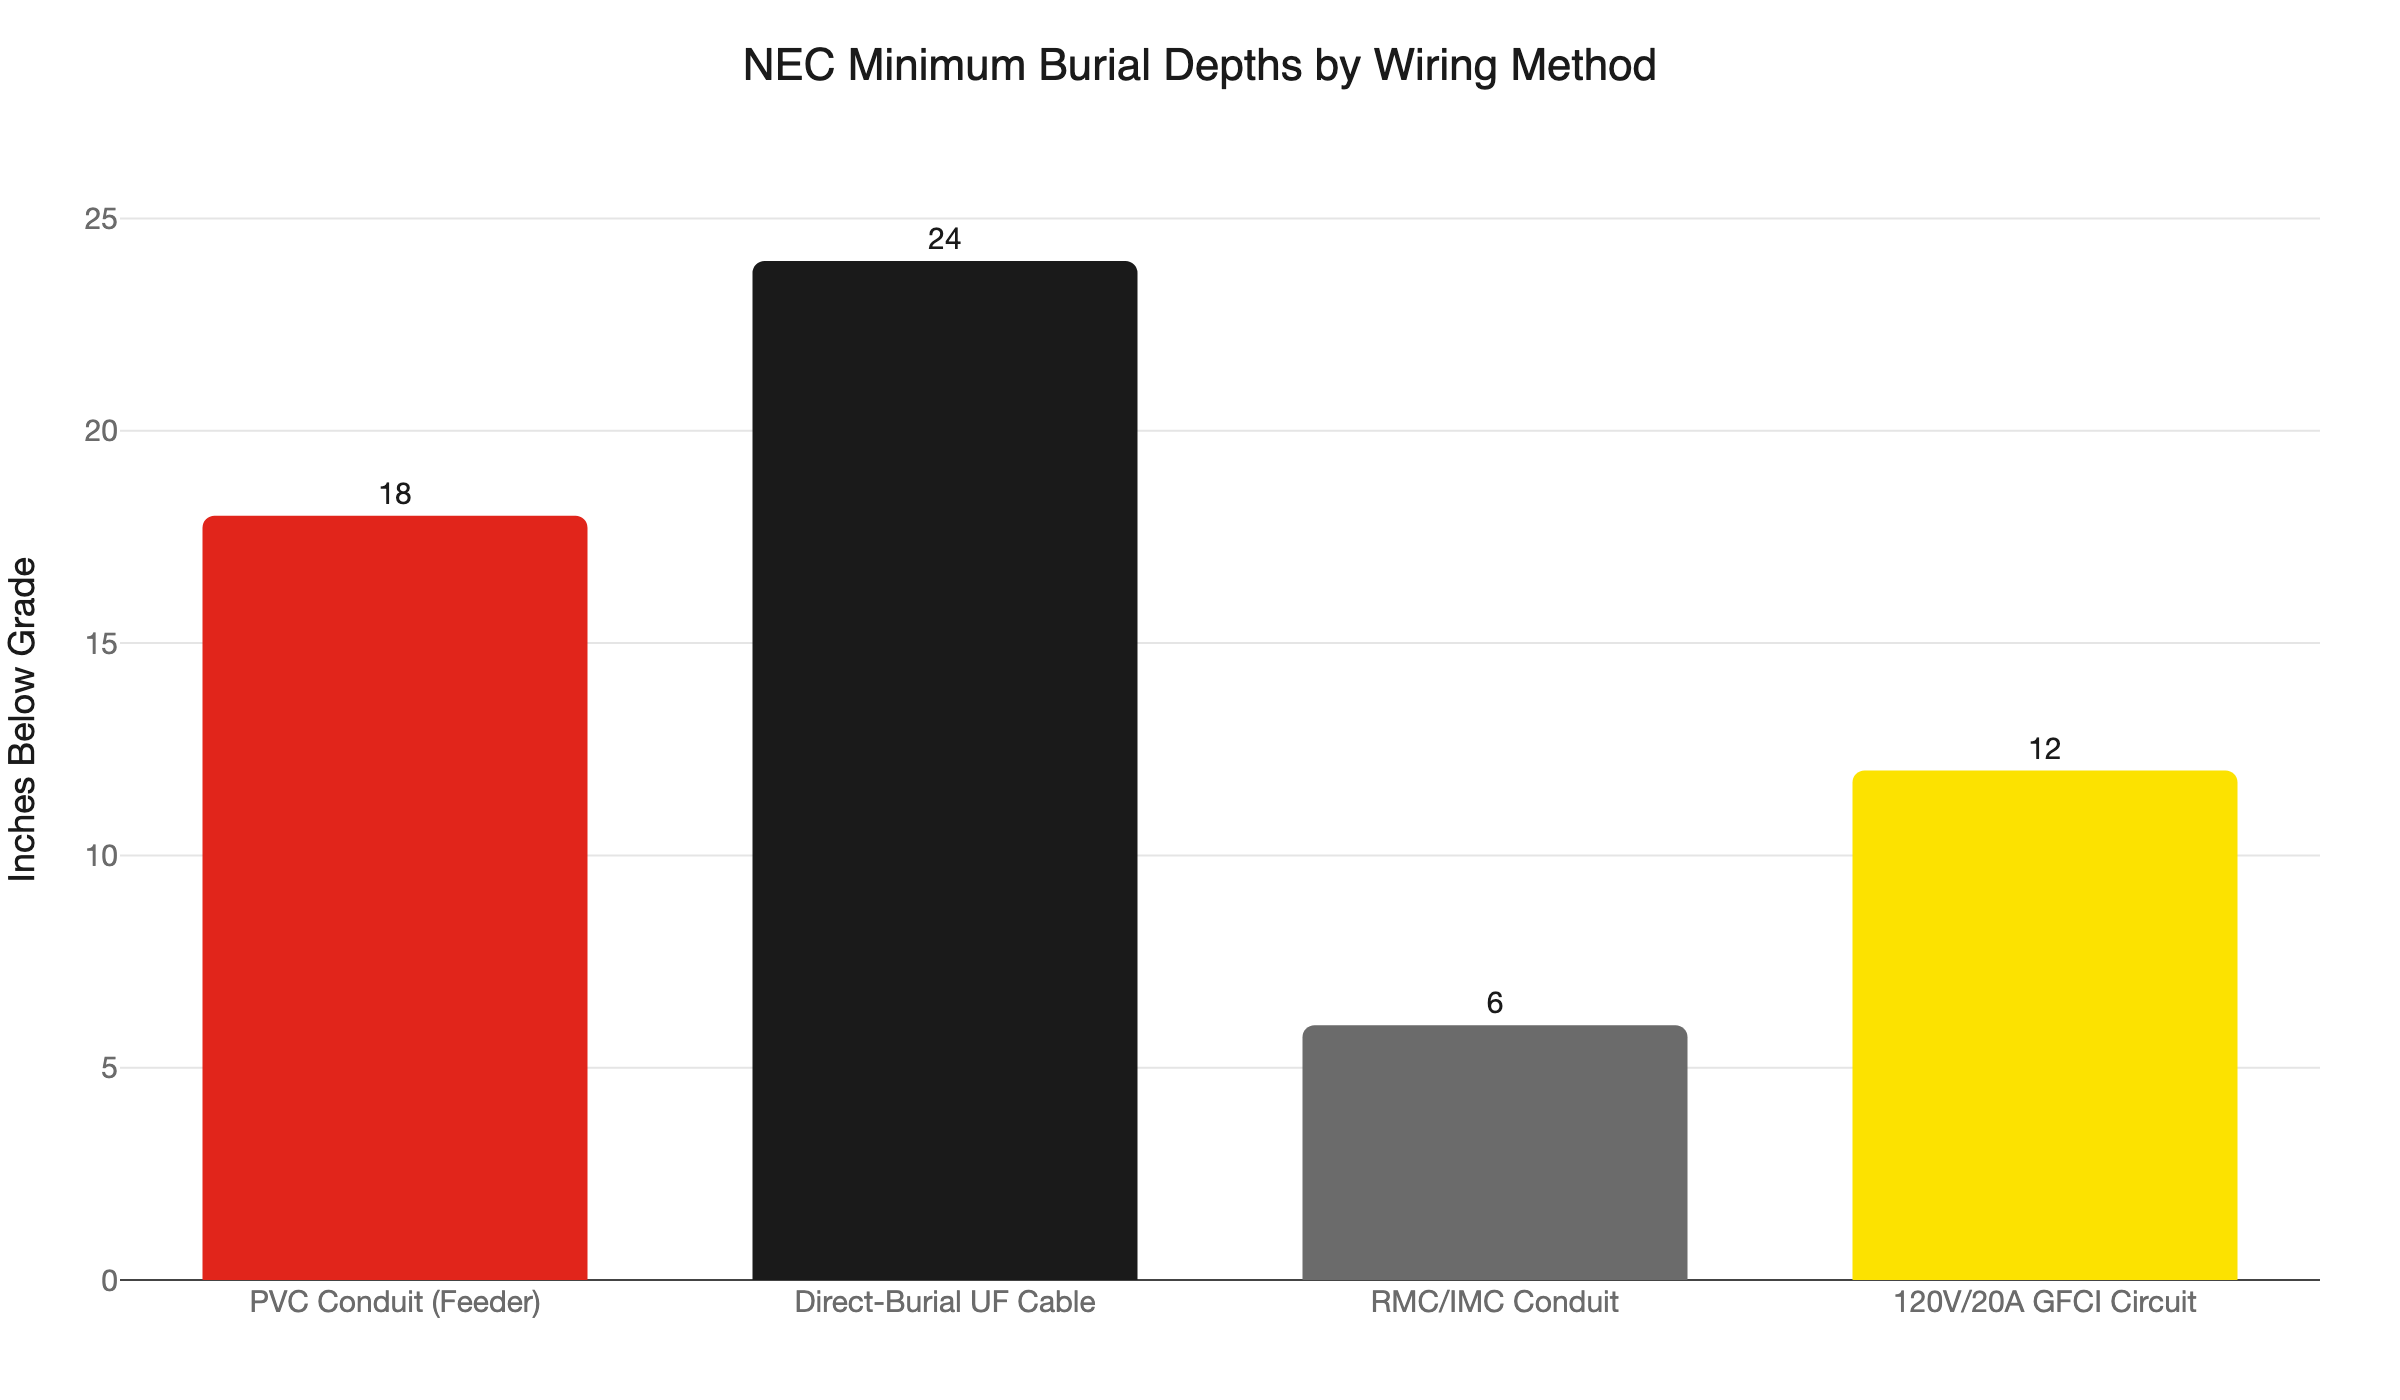
NEC minimum burial depth for PVC conduit carrying a feeder is 18 inches below finished grade. Direct-burial UF cable requires 24 inches. Rigid metal conduit (RMC or IMC) requires only 6 inches. A 120-volt/20-amp GFCI-protected branch circuit qualifies for 12 inches under any wiring method, per NEC Table 300.5.
Here is the Minnesota problem: the Twin Cities frost line runs 42-48 inches deep under Zone II of the state frost map. Northern Minnesota reaches 60 inches. The 18-inch NEC minimum for PVC sits far above the freeze depth. So why is a shallow trench acceptable?
Frost damage in Minnesota underground electrical work almost always happens at the riser. It rarely occurs in the middle of the buried run. Soil insulates the buried conduit well. The riser is where the conduit transitions from buried to exposed above grade. That is where freeze-thaw cycles flex and crack thin-wall PVC. Our guide on underground electrical wire depth in Minnesota covers this failure mode and why riser material selection matters.
The fix is straightforward. Use Schedule 80 PVC or rigid metal conduit from 18 inches below grade up through the riser to the panel entry. Thin-wall Schedule 40 PVC works for the buried horizontal run but cannot handle the thermal stress at the exposed transition point.
Most Twin Cities electricians trench to 24-30 inches as a practical standard. Going deeper than the 18-inch NEC minimum costs only a bit more labor. It eliminates the risk of accidental dig-up during future landscaping or utility work.
What Is the Ground Rod Requirement Most People Miss?
Any feeder to a detached subpanel triggers NEC 250.32(A): a complete grounding electrode system must be installed at the detached structure. At minimum, that means an 8-foot ground rod driven at the ADU. Other options under NEC 250.52 include a concrete-encased Ufer electrode, a metal water pipe 10 feet or more in contact with earth, or a ground ring.
The exception that lets you skip the ground rod applies only to a single branch circuit that includes an equipment grounding conductor, with no subpanel involved. The moment you run a feeder to a subpanel, NEC 250.32’s grounding electrode requirement applies. There are no workarounds.
The Minnesota DLI has published a dedicated bulletin on “Grounding and bonding for detached buildings or structures” that explains how this rule applies in Minnesota practice. That DLI grounding and bonding bulletin is worth reading before your project starts. The state also publishes a bulletin covering ADU electrical code requirements in both attached and detached configurations.
The second half of NEC 250.32 is just as important as the ground rod itself. Section 250.32(D) requires that the neutral bus and equipment grounding bus in the detached subpanel be separate and not bonded to each other. In a main panel, neutral and ground are bonded at one point. In a detached subpanel, they must not be. Bonding them at the subpanel creates a parallel return path on the grounding conductor. That is a shock hazard and a code violation. When shopping for a subpanel, look for one with an isolated, separate neutral bar.
What Goes Inside the Detached Subpanel?
Size the panel for today’s loads and leave room to grow. A 100-amp, 20-space main-breaker subpanel handles a well-equipped ADU. It fits a mini-split, kitchen circuits, a bathroom GFCI circuit, lighting, outdoor receptacles, and an EV charger stub. Inside, neutral and ground buses must be separated and clearly labeled.
A typical well-equipped ADU subpanel carries:
- A 240-volt dedicated circuit for the mini-split or electric baseboard heat
- A 240-volt circuit for a water heater, if the ADU is a full cottage
- Two small-appliance branch circuits in any kitchen area, per NEC 210.52
- A bathroom circuit with GFCI protection at the outlet
- Lighting circuits with AFCI protection, required under both 2023 and 2026 NEC
- An outdoor receptacle circuit with GFCI protection
- A dedicated circuit for an EV charger, if the site includes covered parking
AFCI protection requirements expanded significantly under recent NEC editions. Our guide to AFCI breaker requirements explains which circuits need arc-fault protection and what triggers that requirement under the current code.
Keep the neutral and ground buses clearly labeled inside the panel. Inspectors check for this during the rough-in inspection. If the panel is a main-breaker model, the main breaker also serves as the required disconnect for the detached structure under NEC 225.33(A).
Does a Cold, Unheated ADU Need a Special Panel?
Yes, if the studio or garage is unheated. Standard residential circuit breakers are calibrated for operation at roughly 40 degrees Celsius. In an unheated Minnesota outbuilding, ambient temperatures fall well below that rating in winter.
The Minnesota DLI tested breakers at -50 degrees Celsius. Every breaker tested still tripped under overcurrent conditions. However, calibration curves shift at low temperatures. A cold breaker may allow slightly more current before tripping than its label rating indicates. Nuisance trips in cold installations are a documented field problem.
The DLI bulletin on circuit breakers in low ambient temperatures covers the test results and identifies what to look for in manufacturer specifications. The practical options: install the subpanel inside the conditioned portion of the ADU if any heated space is available, add a small panel heater in the cabinet, or select breakers with a documented cold-temperature rating from the manufacturer. Discuss which option fits the structure with your electrician before the panel is ordered. Changing the panel location after rough-in is expensive.
Do You Need a Permit for ADU Electrical Work in Minneapolis or St. Paul?
Yes, always. Under Minnesota Statutes 326B.35, any subpanel installation, feeder run, new circuit, or panel work requires an electrical permit. Homeowners can pull their own permit if they personally perform the work. The inspection requirement applies regardless.
Where you file depends on your city. Minneapolis and St. Paul each run their own electrical AHJ (authority having jurisdiction) programs. If your ADU is in Minneapolis, you permit with the city through its Development Review process. St. Paul has its own electrical permit program, with specific guidance published for detached garage and accessory structure wiring. Most Twin Cities suburbs file with the Minnesota DLI state electrical inspection program. These include Bloomington, Maple Grove, Woodbury, and Blaine.
Code timing matters right now. Minnesota adopted the 2026 NEC effective August 17, 2026. Any permit filed on or after that date must comply with the 2026 NEC. Permits filed before that date fall under the 2023 NEC. If your project is currently in process, confirm with your AHJ which edition governs your permit before ordering materials.
ADU electrical permits typically run alongside the building permit for the structure. Do not start trenching or panel work before the permit is issued. Inspectors will request a rough-in inspection before walls close and a final inspection before occupancy. Our overview of electrical permits in Minnesota walks through the process in more detail for homeowners filing for the first time.
Xcel Energy: Coordinate Before You Trench
Xcel Energy will not install or approve a meter at the ADU until the socket meets their Standard for Electric Installation and Use. More importantly, their service planning timeline runs one to three weeks. If you call Xcel after the trench is already open, you may wait with bare dirt for two weeks before they can act.
One useful option in the Twin Cities is a dual-lug meter socket. This configuration runs two service conductor sets from the load side of a single meter. One set goes to the main house panel; one goes to the ADU subpanel. It avoids the cost of a second full meter installation while giving each structure independent service from the utility. Ask your electrician whether the ADU’s load profile makes the dual-lug option the right call.
Contact Xcel’s service planning line early in the project. Confirm the service entry point for the ADU, the required socket specification, and whether an overhead or underground service run is required from the street to the meter. Your electrician can handle the Xcel coordination directly. The timeline still needs to be built into the project schedule from day one.
If your project is in St. Paul, the city’s permit page links directly to the Xcel Energy requirements for service upgrades. Review that document before your pre-application meeting with the city so you arrive with the right socket spec already identified.
Ready to Wire Your Detached ADU?
Detached ADU electrical wiring requirements in Minnesota involve more moving parts than a generic contractor blog covers. The riser burial method, the ground rod at the detached structure, the separated subpanel bus, the cold-weather panel decision, and the correct permit desk all depend on where you live and how the structure is built. The details stack up fast, and getting them wrong means a failed inspection at minimum.
Northern Mister Sparky is locally owned and operated in the Twin Cities. Our electricians handle load calculations, feeder sizing, trench coordination, Xcel planning calls, and permit filing in Minneapolis, St. Paul, and across the suburbs. We show up on time - we are America’s On-Time Electrician(R) - and every job is backed by the UWIN(R) 100% satisfaction guarantee. Ask about financing options when you call; ADU electrical work is a meaningful investment, and we have options to help spread the cost.
Call us at 763-200-5956 or book online to get your ADU project on the schedule.
Frequently Asked Questions
How deep does electrical conduit need to be buried for a detached ADU in Minnesota? +
Does a detached ADU subpanel need its own ground rod? +
Do I need a permit for detached ADU electrical work in Minneapolis or St. Paul? +
Need an electrician now?