
Basement Apartment Electrical Requirements Minnesota
Key Takeaways
- A basement with cooking facilities (sink, cooking appliance, refrigerator) is legally a dwelling unit. Completely different electrical rules apply than for a finished basement.
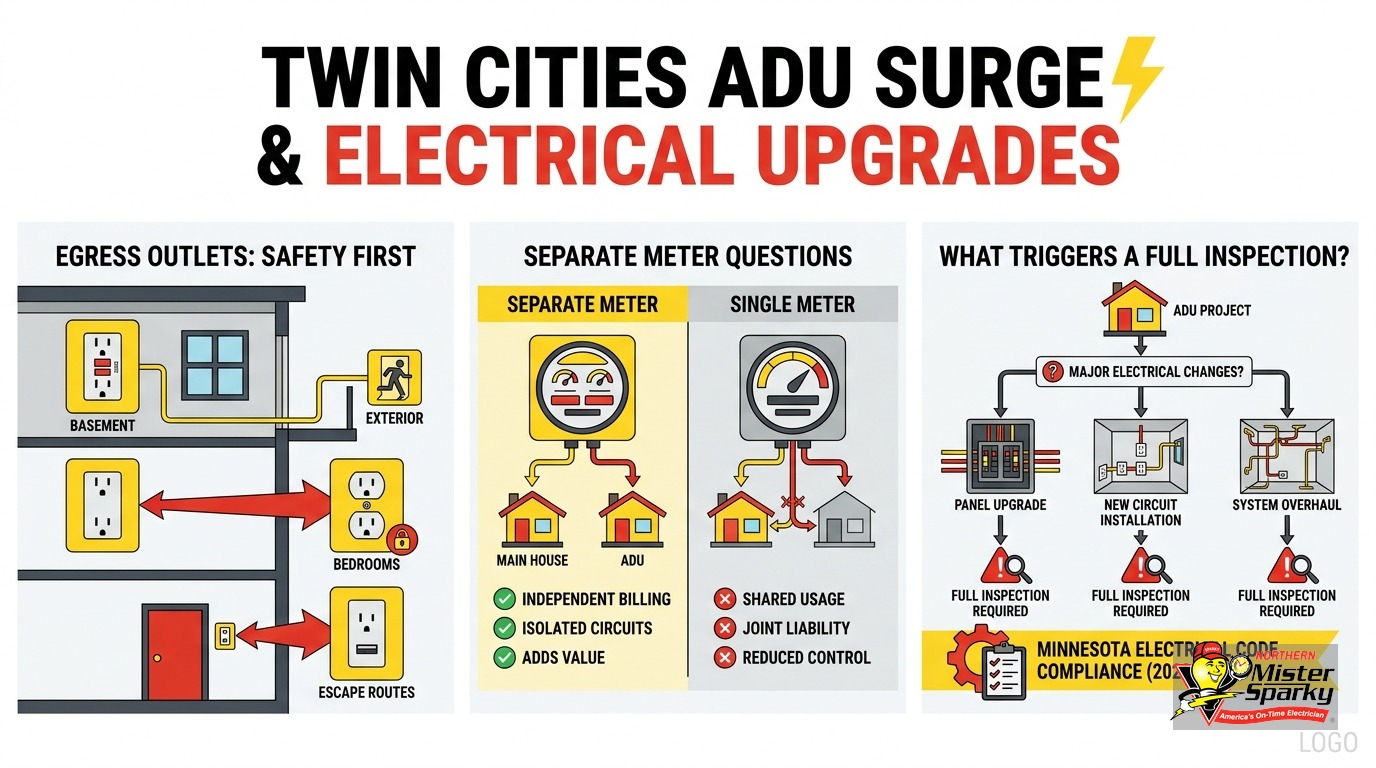
- Minnesota Statute 326B.106, Subd. 12 requires each dwelling unit to be separately metered.
- All basement electrical work in Minnesota requires a DLI permit and inspection before walls close.
- Permits filed before August 17, 2026 are governed by the 2023 NEC. Permits filed on or after that date fall under the 2026 NEC, which expands both AFCI and GFCI coverage.
- Every basement bedroom - rental or not - requires an egress window under Minnesota Residential Code Section R310.
- A full dwelling-unit conversion often means a service panel upgrade and a new meter, on top of the room wiring itself.
What Makes a Basement a “Dwelling Unit” in Minnesota?
Short answer: If your basement has a sink, a cooking appliance, and a refrigerator, Minnesota code treats it as a dwelling unit, not a habitable room. That classification triggers a city building permit, separate metering, fire separation between units, and a more involved electrical scope than a finished basement requires.
The legal line is cooking facilities. A finished basement with a bedroom, a bathroom, and a wet bar is a habitable space. Add a full kitchen and it becomes a legally separate apartment. That one step changes everything: your permit path, your metering obligation, and the electrical scope your contractor has to plan for.
Most homeowners discover this distinction after the walls are already closed. That is the expensive way to learn it.
According to the St. Paul Department of Safety and Inspections, converting a space to a dwelling unit triggers the full ADU permit path. That means a building permit through the city, a separate electrical permit through DLI, separate metering, fire separation for attached units, and full egress compliance throughout the space.
A basement in-law suite without a kitchen follows a simpler path. It still needs GFCI protection, AFCI breakers, egress windows in any bedrooms, and a DLI permit. But the metering requirement and fire separation rules do not apply.
Know which path you are on before the studs go up.
Basement Apartment Electrical Requirements Minnesota: The Two Paths
Depending on whether your basement has a kitchen, you are looking at two different scopes of work. The distinction is not subtle. Getting it wrong at the permit stage means change orders, reinspection fees, and possibly tearing open walls.
Path A: Habitable room (no cooking facilities)
This is the in-law suite, guest suite, or finished recreation space. You are adding a bedroom, bathroom, and living area with no full kitchen. Here is what the electrical code requires:
- GFCI protection on every basement outlet (2023 NEC 210.8)
- AFCI circuit breakers on every finished-room circuit (2023 NEC 210.12)
- Outlet spacing: no wall point more than six feet from an outlet; any wall section two feet or wider gets its own outlet
- An egress window in any room intended for sleeping
- A DLI electrical permit and rough-in inspection before walls are closed
Path B: Dwelling unit (with cooking facilities)
You are creating a full apartment with a kitchen. Everything in Path A still applies, plus:
- A separate electrical meter, as required by Minnesota Statute 326B.106
- A breaker panel location that both occupants can access, or tenant-dedicated overcurrent protection
- A city building permit in addition to the DLI electrical permit
- Fire separation between the existing living space and the new unit
- A panel upgrade if your current service cannot carry a second household’s load
Interior conversion ADUs (basement apartments carved from existing square footage) are the fastest and least expensive ADU type to permit in Minnesota because the structure already exists. Zoning approval is still city-specific, though. Minneapolis 2040 allows ADUs on virtually every residential lot. St. Paul Ordinance 23-43 removed owner-occupancy requirements and lot-size minimums in 2023. Suburbs vary: some allow attached ADUs by right and others still require a variance. Check your city’s ADU zoning rules before finalizing any plans.
Do You Need a Separate Meter for a Basement Apartment in Minnesota?
Short answer: Yes, if the basement is a dwelling unit. Minnesota Statute 326B.106, Subd. 12 requires each dwelling unit to be separately metered. A separately metered utility service or, in some cases, an owner-metered subpanel can satisfy the requirement.
The owner-metered subpanel option has real limits. The tenant must still have ready access to the overcurrent devices protecting their unit’s circuits. You cannot put those breakers behind a locked door in the owner’s utility room. The NEC is specific: each occupant must be able to reach all overcurrent devices supplying their unit.
In most projects, the cleanest path is a new meter base. That means coordinating with Xcel Energy and obtaining an approved electrical inspection certificate before Xcel will set the meter. Contact Xcel’s Builders Call Line early in the permit process, not after the wiring is done.
One NEC change worth knowing: under NEC 230.85 (carried into the 2026 NEC), replacing service equipment now requires installing an emergency outdoor disconnect, even when you are staying at the same ampacity. And NEC 225.41 requires that outdoor disconnect to be within sight of the dwelling unit it serves. Both rules affect how a new service entrance is laid out on a two-unit home.
What Happens to Your Electrical Panel When You Add a Second Dwelling Unit?
Short answer: A second household almost always requires a service upgrade. A second kitchen, second HVAC zone, and a full set of additional circuits will push a 100-amp service past its limit. Budget for a panel upgrade as a core part of the project, not an afterthought.
The arithmetic is straightforward. Your existing service was sized for one household. A second kitchen alone adds a 40-amp range circuit, a 20-amp refrigerator circuit, and two 20-amp small-appliance circuits. Add a washer, a dryer, and a second furnace or mini-split and you have exhausted most of a 100-amp service before a single light turns on.
Our post on 100-amp vs. 200-amp electrical service explains how to think through the load calculation. Our team can run those numbers for your specific home before you commit to a plan.
Our basement finishing electrical costs post covers the major cost categories in more detail. We also offer financing for panel and service work. Ask when you call.
GFCI and AFCI: What the Code Requires for a Basement Apartment
Short answer: Every basement outlet needs GFCI protection. Every finished-room circuit needs an AFCI breaker at the panel. Under the 2026 NEC (permits on or after August 17, 2026), AFCI covers all branch circuits with no exceptions, and GFCI extends to all indoor sinks within six feet.
GFCI (ground fault circuit interrupter) outlets cut power in milliseconds when they detect a current imbalance between the hot and neutral conductors. They are code wherever water and electricity can meet. Under the 2023 NEC, that covers bathrooms, kitchens, laundry areas, and every outlet in a basement.
AFCI (arc fault circuit interrupter) breakers detect the kind of electrical arcing that ignites fires inside walls. They look different from a standard breaker: a small test button on the face of the breaker identifies them. Our post on AFCI breaker requirements explains exactly which circuits need them and why.
Here is what to expect in each room of a basement apartment:
- Bathroom: GFCI within six feet of the sink. AFCI at the breaker.
- Kitchen: GFCI on all countertop circuits. AFCI at the breaker on small-appliance and range circuits.
- Bedrooms: AFCI at the breaker. No GFCI unless a sink is within six feet.
- Laundry area: GFCI on the laundry circuit. Dedicated 20-amp circuit for the washing machine.
- Living areas: AFCI at the breaker on all branch circuits serving finished space.
Under the 2026 NEC, AFCI expands to all branch circuits in a dwelling unit with no exceptions. GFCI expands to cover all indoor sinks within six feet, not just kitchens and bathrooms. A wet bar sink in the living room now requires GFCI coverage. If your permit is filed on or after August 17, 2026, your inspector will be working from the 2026 edition.
Does Your Basement Bedroom Need an Egress Window?
Short answer: Yes. Minnesota Residential Code Section R310 requires every basement bedroom to have an egress window with a minimum 5.7 square feet of net clear opening, at least 20 inches wide, at least 24 inches tall, and a sill no higher than 44 inches from the finished floor.
Egress windows are not electrical, but they affect your electrical rough-in schedule. The window opening must be cut, framed, and set before the inspector signs off on the room as a legal sleeping space. Rough-in the circuits without a compliant window and you may be reopening walls.
The specific requirements:
- Net clear opening: 5.7 square feet minimum
- Minimum width: 20 inches
- Minimum height: 24 inches
- Maximum sill height: 44 inches above the finished floor
- Window wells (when the opening is below grade): minimum 9 square feet of area, must project at least three feet from the building face, and must include a ladder or steps if the well is deeper than 44 inches
If the existing basement window does not meet these dimensions, it must be replaced or enlarged before the room can be used as a legal bedroom. An egress window contractor handles the cut and frame. We handle the circuits on the other side of the wall.
Creating a bedroom - even in a finished basement that has been used informally as a sleeping room for years - triggers this requirement. It applies whether you are creating a rental unit or just a guest room.
What Triggers a Full Electrical Inspection in Minnesota?
Short answer: Any basement electrical work in Minnesota requires a DLI permit. Rough-in must be inspected before walls close. A dwelling-unit conversion adds a city building permit and a separate metering inspection. The minimum electrical inspection fee starts at $81, with additional fees based on project scope.
Minnesota’s Department of Labor and Industry handles electrical permits statewide. This is a separate process from the city building permit, and it requires a licensed Minnesota electrical contractor. Homeowner-performed electrical work is limited to owner-occupied single-family homes and specific types of tasks - it does not cover a full ADU conversion.
The inspection sequence for a basement apartment conversion typically runs like this:
- City building permit. For a dwelling-unit conversion, this comes first. The city reviews zoning, egress, fire separation, and structural changes.
- DLI electrical permit. Your licensed contractor files this before wiring begins.
- Rough-in inspection. Per Minnesota Administrative Rules 3801.3770, no wiring can be concealed until the rough-in passes.
- Final electrical inspection. After devices, fixtures, and panels are installed and circuits are energized.
- Meter set. Xcel Energy will not set a new meter until the approved inspection certificate is issued.
Skipping any step creates disclosure problems when you sell the property. Unpermitted electrical work is a required disclosure in Minnesota. It is also a safety issue that voids most homeowners’ insurance coverage for related claims.
Our post on electrical permits in Minnesota covers what to expect from the DLI process, including typical timelines and what inspectors focus on at rough-in.
Does the August 17, 2026 NEC Transition Affect Your Project?
Short answer: Yes, if you have not yet filed your permit. Minnesota adopted the 2026 NEC with an effective date of August 17, 2026. Permits filed before that date use the 2023 NEC. Permits filed on or after use the 2026 NEC. Your permit date - not your construction start date - determines which edition your inspector references.
Minnesota adopts the NEC in its entirety through Chapter 1315 of the Minnesota State Building Code, with no state-specific amendments or carve-outs. That means the 2026 NEC applies statewide as written, the moment the date flips.
The two changes that matter most for a basement apartment project:
AFCI: The 2023 NEC requires AFCI on all finished-room branch circuits. The 2026 NEC requires AFCI on all branch circuits in a dwelling unit. No room type is exempt. If you have an unfinished mechanical closet that feeds the laundry circuit, it is now in scope.
GFCI: The 2023 NEC requires GFCI in bathrooms, kitchens, laundry rooms, and all basement outlets. The 2026 NEC adds GFCI coverage for all indoor sinks within six feet. A wet bar in the living room, a utility sink in the laundry room, a bar sink in the kitchenette - all are now required to have GFCI protection.
If your project is in planning and the August 17 date is close, the timing of your permit application has real budget implications. We will help you understand which edition applies to your project and make sure the scope is scoped correctly from the start.
Call Before You Plan. We Will Get the Scope Right the First Time.
Converting a basement into a legal apartment is one of the more layered electrical projects a Twin Cities homeowner can take on. The cooking-facilities rule, the separate metering requirement, the panel upgrade question, the August 17 code cutover - each one can shift your scope and your budget. Missing one at the start means expensive rework after the walls are closed.
Our team is locally owned and operated in the Twin Cities. We know the DLI permit process, work with Xcel Energy on meter installs, and understand the zoning picture across Minneapolis, St. Paul, Bloomington, Brooklyn Park, Woodbury, Blaine, Maple Grove, and Plymouth. We offer financing for panel and service work. And we back every job with the UWIN(R) 100% satisfaction guarantee.
Call us at 763-200-5956 or book online to schedule a consultation. We will walk through your plans, tell you exactly what the code requires, and give you a clear scope before any work begins. No malarky, no surprises.
Frequently Asked Questions
Do I need a separate meter for a basement apartment in Minnesota? +
What makes a basement legally a dwelling unit in Minnesota? +
Does a basement apartment need AFCI breakers? +
What is the minimum egress window size for a basement bedroom in Minnesota? +
Need an electrician now?