
Electrical Wiring for Wet Bar Basement: MN Code Guide
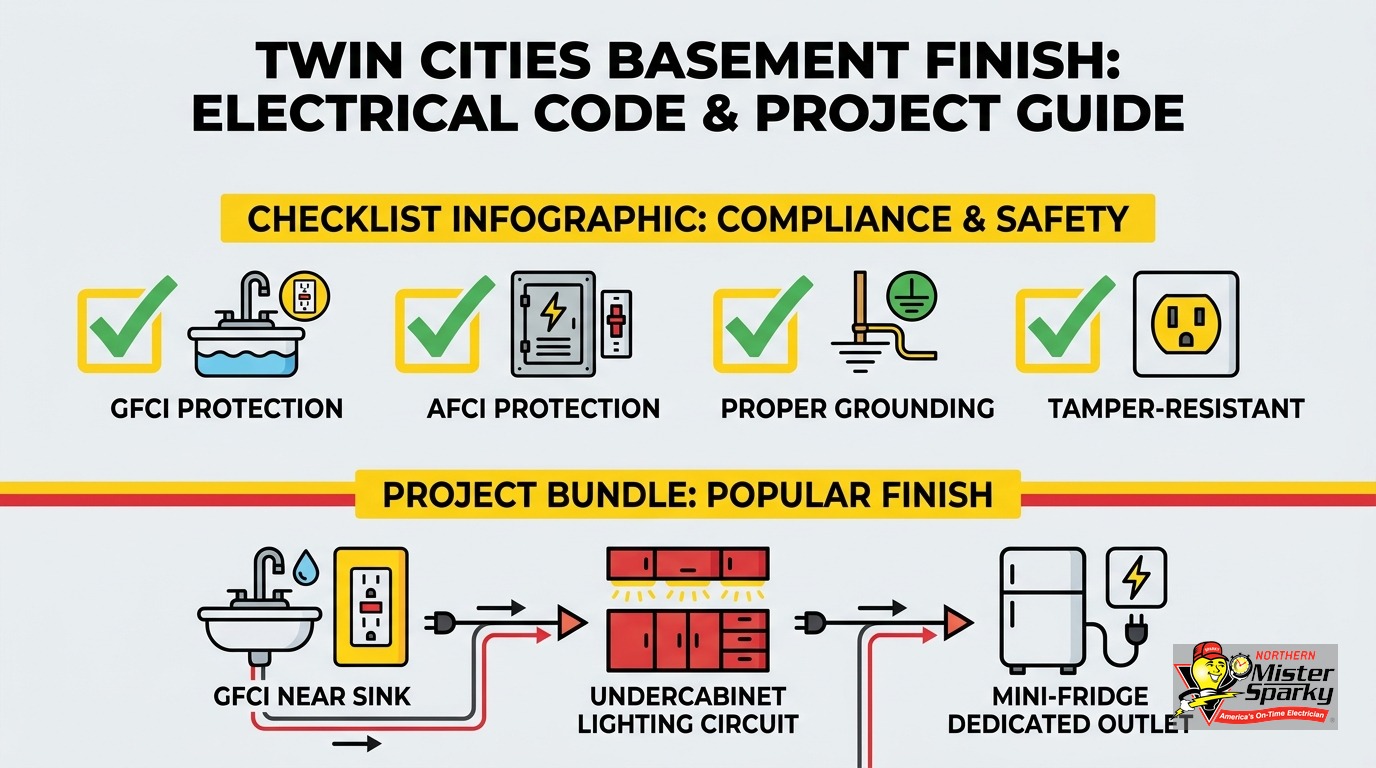
Key Takeaways
- A basement wet bar triggers two separate GFCI requirements at once: all finished basement receptacles require GFCI, and any receptacle within 6 feet of the sink requires GFCI independently.
- The mini-fridge needs its own dedicated 15A or 20A circuit. A shared GFCI outlet can nuisance-trip from the compressor’s leakage current.
- Every branch circuit in a finished basement recreation space also needs AFCI protection at the breaker, on top of GFCI at point of use.
- Minnesota switched to the 2026 NEC on August 17, 2026. Permits filed on or after that date fall under the new code.
- Rough in all three elements (GFCI receptacles, undercabinet lighting, mini-fridge circuit) under one basement finish permit. That is one inspection trip instead of three.
- Call 763-200-5956 or book online to get your wet bar wired right the first time.
Treat Wet Bar Electrical Wiring as One Bundled Project
Most Twin Cities homeowners plan a basement wet bar in pieces. They call an electrician for the counter outlets. Then they call again when the mini-fridge keeps tripping the breaker. Then a third time when undercabinet lighting gets added during a remodel. Each visit means a new permit and a new inspection.
There is a better way. Rough all three electrical elements in together during your basement finish permit: GFCI receptacles near the sink, the undercabinet lighting circuit, and the mini-fridge dedicated outlet. One permit, one inspection, one and done.
This guide walks each element with the code basis and the practical reason it matters. It also covers Minnesota’s permit process. If you are planning a basement finish in the Twin Cities right now, this is the electrical side of that project.
What Electrical Code Applies to Wet Bar Wiring in Minnesota Right Now?
Minnesota adopted the 2026 National Electrical Code on August 17, 2026. Permits filed on or after that date must comply with the 2026 NEC. Permits filed before that date follow the 2023 NEC. Both versions are relevant depending on when you filed.
That distinction matters because the 2026 NEC includes updates to GFCI voltage coverage and AFCI scoping. If you are starting a basement finish project in late August 2026, you are working under the freshest code in the country. No competitor guide has caught up yet.
Minnesota’s code adoption timeline is published by the Department of Labor and Industry. When your electrician pulls the permit, they will confirm which edition governs your job. For basement wet bar projects permitted now, the answer is 2026 NEC.
The practical difference between the two editions is small for most wet bar projects. The 2023 NEC already expanded the GFCI sink-proximity rule to cover 250V receptacles, not just 125V. The 2026 NEC preserves that expansion. If your electrician is familiar with the 2023 rules, the 2026 transition for this project type is smooth.
Does a Basement Wet Bar Outlet Need GFCI Protection?
Yes. A basement wet bar outlet hits two separate GFCI triggers simultaneously: all finished basement receptacles require GFCI under NEC 210.8(A), and any receptacle within 6 feet of the sink also requires GFCI independently. Both apply at the same time.
That dual-trigger point is where most homeowners get confused. Think of it this way: even if the sink did not exist, your basement outlets would still need GFCI. And even if the basement were above grade, the sink proximity would still require GFCI. At a basement wet bar, you cannot avoid either requirement.
Under the 2023 and 2026 NEC, the 6-foot sink rule now covers 125V through 250V receptacles, an expansion from older editions that only covered 125V outlets. A 240V outlet near the sink for a wine cooler or specialty appliance also needs GFCI protection under current code.
The measurement is horizontal from the top inside edge of the sink bowl. In a typical 8-to-10-foot wet bar, every counter-level outlet will fall within that 6-foot arc. Plan for GFCI protection on every counter receptacle from the start.
One practical note: a single GFCI receptacle at the first outlet in the circuit can protect all downstream outlets on the same circuit via load-side wiring. Your electrician will set this up so you have one test-and-reset button rather than five. If the circuit trips, you know exactly where to go.
The Minnesota DLI 2023 NEC inspection checklist is publicly available. GFCI placement is one of the first items an inspector checks. Getting it right at rough-in avoids a re-inspection.
Does the Mini-Fridge Need Its Own Dedicated Circuit?
Yes. A mini-fridge compressor produces a small leakage current when it cycles on. On a shared GFCI circuit, that leakage can trip the outlet. A dedicated 15A or 20A circuit eliminates nuisance trips and keeps the fridge running through every gathering.
There is nothing quite like discovering the bar fridge went off two days ago. A compressor startup tripped a shared GFCI. The ice melted, the drinks are warm, and your guests arrive in an hour. Running the mini-fridge on a dedicated circuit solves this cleanly. It also keeps the refrigerator load off the counter-receptacle circuit so a blender or margarita machine does not compete with it.
A 15A dedicated circuit is adequate for most mini-fridges. If you are planning a larger under-counter refrigerator or a combo unit with a built-in ice maker, confirm the nameplate amperage first. Your electrician can verify the right wire gauge at permit time.
For more on when appliances require their own circuits, our guide on dedicated circuits for appliances covers the national standards and what Minnesota inspectors look for on a finished basement walkthrough.
One routing note specific to Minnesota: if the dedicated circuit runs along an exterior basement wall, the cable passes near the vapor barrier. Seal any penetration where cable passes through concrete or vapor barrier material. Minnesota’s freeze-thaw cycles push persistent moisture into basement walls, and this detail is easy to miss during a busy rough-in.
How Does AFCI Layer on Top of GFCI at a Wet Bar?
Every 120V, 15A or 20A branch circuit in a finished basement recreation room requires AFCI protection at the breaker under NEC 210.12. AFCI and GFCI are not interchangeable. A wet bar circuit in a finished basement needs both.
This surprises even experienced DIYers. GFCI protects against ground faults: current leaking to ground through water or a person. AFCI protects against arc faults: electrical arcing in damaged or deteriorated wiring that can ignite a fire before a breaker ever trips. They solve different problems. Both requirements apply at the same time.
In practice, your wet bar circuits need AFCI breakers at the panel and GFCI protection at the point of use near the sink. A combination AFCI/GFCI breaker handles both functions in one device if you prefer to consolidate at the panel.
AFCI protection also applies to the undercabinet lighting circuit and the mini-fridge circuit. In most basement wet bar buildouts, all three circuits serve the finished recreation room, so all three need AFCI-protected breakers. Confirm with your electrician that every new circuit has the right breaker type before rough-in inspection.
Countertop Receptacle Spacing at a Wet Bar: Kitchen Rules Apply
When a wet bar has countertops, NEC 210.52(C) applies the same countertop spacing rules used in kitchens. No point along the counter can be more than 24 inches from a receptacle. All countertop receptacles must be GFCI-protected, which at a basement wet bar they already are by the dual triggers described above.
This rule catches homeowners who assume one outlet at each end of the counter is enough. On a 10-foot bar, you typically need at least three counter-level receptacles to satisfy the 24-inch spacing rule. Plan for them early.
Adding receptacles after drywall is hung costs significantly more. The wall is open during rough-in. That is the time to get the outlet count right.
What Are the Options for Undercabinet Lighting Wiring?
You have two paths: line-voltage fixtures (120V direct-wire) that share the general lighting circuit, or low-voltage systems with a driver or transformer. In both cases, the GFCI requirement follows the 120V feed if any fixture or driver sits within 6 feet of the sink.
Line-voltage undercabinet fixtures wire directly into 120V. They can share the general lighting circuit and do not need a separate circuit unless the load calculation pushes you over ampacity. Any fixture within 6 feet of the sink puts the upstream circuit under the GFCI rule.
Low-voltage systems (12V or 24V LED strips are common) use a driver that steps down from 120V. The driver’s 120V feed still falls under the 6-foot GFCI rule if the driver is near the sink. Also check the driver’s environmental rating. If the driver mounts directly under a cabinet that sits above or adjacent to the sink, it needs a damp-location rating. Minnesota’s basement moisture load makes this worth verifying.
Dimmer compatibility is a frequent headache with low-voltage LED systems. A generic triac dimmer that worked fine on incandescent fixtures will often flicker or buzz with LED drivers. You need a dimmer rated for the specific driver you are using. Our post on LED dimmer switch compatibility walks through how to match the dimmer to the driver and what to look for when the two do not agree.
Stub in the undercabinet wiring during rough-in. A short wire run in the right cabinet cavity costs almost nothing at that stage. Adding lighting after the cabinets are in costs hours of labor.
Do You Need a Permit for Wet Bar Electrical Work in Minnesota?
Yes. All new circuits and electrical rough-in work in Minnesota require a permit through the Minnesota Department of Labor and Industry. Most Twin Cities jurisdictions use MN DLI as the authority, not the city building department. Check the DLI directory before filing if you are unsure.
The permit is filed online through MN DLI. A licensed electrician files on your behalf in most cases. Homeowners can pull their own permit for a primary residence. That choice waives access to the Contractor Recovery Fund. If work later causes damage and a dispute arises, that protection is gone. For a basement wet bar with multiple circuits and code-specific requirements, a licensed electrician is the right call.
Inspection is required after rough-in and before the walls close. The inspector checks GFCI placement, AFCI breakers, wire gauge, and box fill among other items. The Minnesota 2023 NEC inspection checklist is publicly available and gives you a preview of what the inspector looks at. The 2026 NEC version will update that same document as DLI publishes revisions.
Skipping the permit creates two specific problems for a wet bar project. First, unpermitted electrical work can surface during a home sale. Home inspectors flag it, and buyers ask for remediation at your cost. Second, if a fire traces back to an unpermitted electrical installation, your homeowner’s insurance coverage may be affected.
Bundle the wet bar permit into the larger basement finish permit if the project includes framing, insulation, and drywall. One permit covers the electrical rough-in along with the rest of the finish work. That is fewer filings, fewer fees, and one coordinated inspection schedule.
Moisture and Damp-Location Ratings in a Minnesota Basement
Minnesota’s freeze-thaw cycle creates a persistent moisture load in basements. The ground freezes hard, expands, and pushes moisture through concrete and block walls for several months each year. Wet bars sit in that environment full-time.
What that means for your wet bar electrical installation:
- Fixtures above or adjacent to the sink should carry a damp-location rating at minimum. Wet-location rated fixtures are appropriate where direct water splash is possible.
- Cable routed along exterior basement walls should be sealed at any vapor barrier penetration. Use an appropriate sealant at concrete penetrations.
- The mini-fridge dedicated circuit most often runs along an exterior wall. Plan the route with your electrician to minimize vapor barrier penetrations, or run conduit along that wall segment.
None of this requires exotic materials. Standard NM cable is fine for interior runs. The key decisions are routing and sealing at the exterior wall, not the wire type itself.
What Does Wet Bar Electrical Wiring Cost in the Twin Cities?
Wet bar electrical costs depend on panel capacity, circuit run length, and whether you are in a finish rough-in or adding circuits to finished space. Bundling all three circuits under one basement finish permit is the most cost-efficient path: one permit, one mobilization, one inspection.
Pricing varies enough by scope that ranges without context are not useful. A few factors drive your number:
- Panel capacity. If your panel is out of breaker slots, the project adds a panel upgrade or subpanel before a single circuit is run. Check panel availability early.
- Run length. A panel in a utility room 10 feet from the wet bar costs less to wire than a panel on the opposite side of the house.
- Rough-in vs. retrofit. Adding circuits to an unfinished basement during a larger project is far cheaper than cutting into finished drywall later.
Our guide on basement finishing electrical cost gives a detailed line-item breakdown of what to expect for a full basement finish project in Minnesota, including rough-in labor, materials, permit fees, and inspection costs.
One note on rebates: Xcel Energy does not offer a rebate specifically for wet bar wiring. Minnesota’s HEAR and HOMES programs that include panel upgrade assistance have not launched as of August 2026. The state is still awaiting USDOE approval. Do not let a pending rebate delay a project that needs to happen now.
Ready to Wire Your Twin Cities Wet Bar?
A wet bar is one of the best basement upgrades a Minnesota homeowner can make. The electrical side is not complicated when you plan it right: GFCI near the sink (triggered twice over), a dedicated circuit for the mini-fridge, an undercabinet lighting circuit stubbed in during rough-in, and AFCI breakers protecting all of it.
The biggest mistake is treating these as three separate projects. Bundle them. One permit, one inspection, one contractor visit.
Our team at Northern Mister Sparky is locally owned and operated right here in the Twin Cities. We pull the permit, do the rough-in, pass inspection, and return for trim-out when your cabinets are in. America’s On-Time Electrician(R), with the UWIN(R) 100% satisfaction guarantee behind every job.
Call 763-200-5956 or book online to schedule your wet bar electrical rough-in.
Sources: Minnesota DLI electrical codes and standards | NEC 2023 GFCI rule changes, ExpertCE | Minnesota DLI 2023 NEC inspection checklist | Basement electrical wiring guide, Ampora Labs | Dedicated circuit installation costs, InstaElectricians | Minnesota homeowner electrical permits, DLI
Frequently Asked Questions
Can I share the mini-fridge outlet with other wet bar outlets? +
Does a wet bar basement need AFCI breakers? +
Who pulls the electrical permit for a basement wet bar in Minnesota? +
Need an electrician now?