
Bathroom Exhaust Fan Duct Termination Code in Minnesota
Key Takeaways
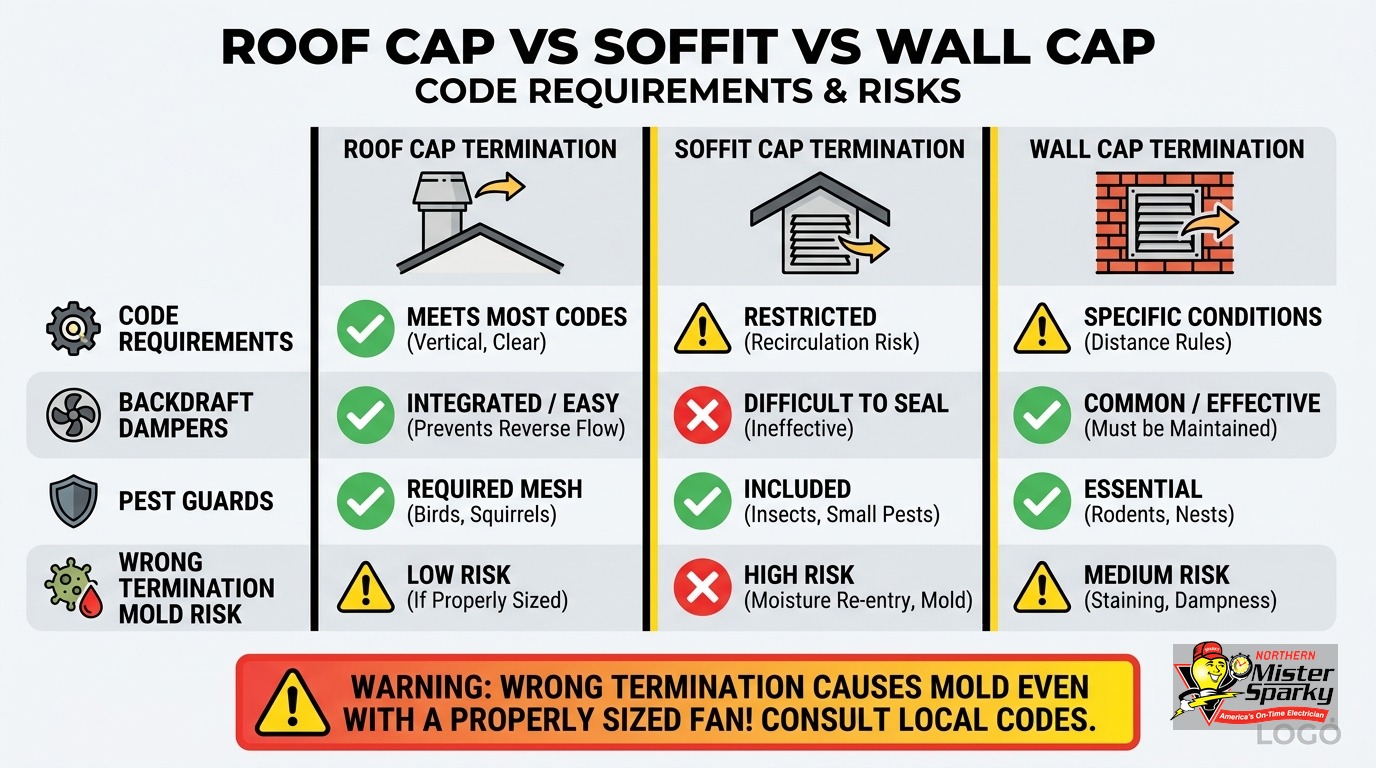
- IRC 2024 Section M1501.1 prohibits bath fan termination into any attic, soffit, crawlspace, ridge vent, or enclosed cavity. The cap must discharge directly outdoors.
- Soffit termination is not a safe workaround. Soffits are the attic’s intake path. Moisture pumped in there comes right back into the attic cavity.
- Minnesota is climate zone 6. Bad termination or an uninsulated duct run causes severe condensation damage, not just theoretical moisture risk.
- Minnesota requires R-4 minimum insulation on any bath fan duct passing through unconditioned space. Most homes do not have it.
- Backdraft dampers are required by Minnesota DLI. A stuck or backwards-installed damper defeats moisture control entirely.
- Pest screens at the cap must have openings between 1/4 inch and 1/2 inch. Too large lets rodents in. Too small ices over in a Minnesota winter.
- A new installation or relocated termination in most Twin Cities municipalities requires a mechanical permit.
- Call 763-200-5956 or book online to have our team inspect and correct your bath fan termination.
What Does Bathroom Exhaust Fan Duct Termination Code Actually Require?
IRC 2024 Section M1501.1 requires bath fan ducts to terminate outdoors with a backdraft damper at the cap. The duct cannot discharge into any attic, crawlspace, soffit, ridge vent, or enclosed cavity. Minnesota’s 2020 Mechanical Code adopts the same requirements with additional cold-climate amendments, including R-4 minimum duct insulation through unconditioned space.
The rule sounds simple. But “outdoors” carries clearance requirements. The cap needs a specific screen mesh size. The duct needs insulation in any unconditioned section. And the damper has to actually work. Each of those is its own failure point.
Why the Rule Exists
A single 8-minute shower releases more than half a pound of water vapor. Multiply that by two showers a day, 365 days a year, and you are pushing hundreds of pounds of moisture through a duct annually. Dump that into an attic or soffit and you have the conditions for mold growth, roof deck rot, and structural framing damage.
In Minnesota, that damage happens faster and costs more to fix. Minneapolis sits in climate zone 6. On a January morning at -10°F, warm humid shower air hitting a cold duct wall or a cold attic cavity causes immediate condensation. The damage is not gradual. It can be severe within a single heating season.
Why Does Wrong Termination Cause Mold Even With a Properly Sized Fan?
Wrong termination bypasses your fan’s purpose entirely. A correctly sized fan running on schedule still delivers moisture into your home’s structure if the duct ends in the wrong place. The two most common wrong terminations are soffit discharge and uninsulated attic duct runs.
Soffit discharge is the most common code violation our team finds in older Twin Cities homes. Someone added a bath fan and routed the duct to the soffit because it was shorter than going through the roof or an exterior wall. It looks intentional. But the soffit is the attic’s air intake path. When you pump humid exhaust into the soffit, the attic draws that moisture right back in through its intake vents. You are short-circuiting the entire system. The moisture also wicks into the eave sheathing, which is the coldest, most ice-dam-prone section of your roof.
Uninsulated attic duct runs are equally damaging even with a correctly placed roof cap. Structure Tech, a Twin Cities home inspection company, found a Richfield home where an uninsulated bath fan duct running through the attic was completely filled with standing water from condensation. Not surface dampness. Standing water pooled inside flex duct. That homeowner had a working fan. The duct run was the failure.
Which Termination Location Is Code-Compliant: Roof Cap, Wall Cap, or Soffit?
Roof caps and exterior wall caps are both code-compliant when installed with the required clearances, dampers, and screens. Soffit termination is prohibited under IRC 2024 Section M1501.1 and Minnesota’s adopted mechanical code. No enclosed cavity, attic, crawlspace, or ridge vent qualifies as a compliant termination point.
Roof cap: Best when the bathroom is near the roofline or when an attic run is the only practical path. The cap must be rated for exhaust use, not just a general vent cover. It requires a built-in backdraft damper and a compliant pest screen. Any duct section in the unconditioned attic must be insulated to at least R-4 per Minnesota’s cold-climate amendment. Roof caps also need the screen checked annually for ice buildup before the first hard freeze.
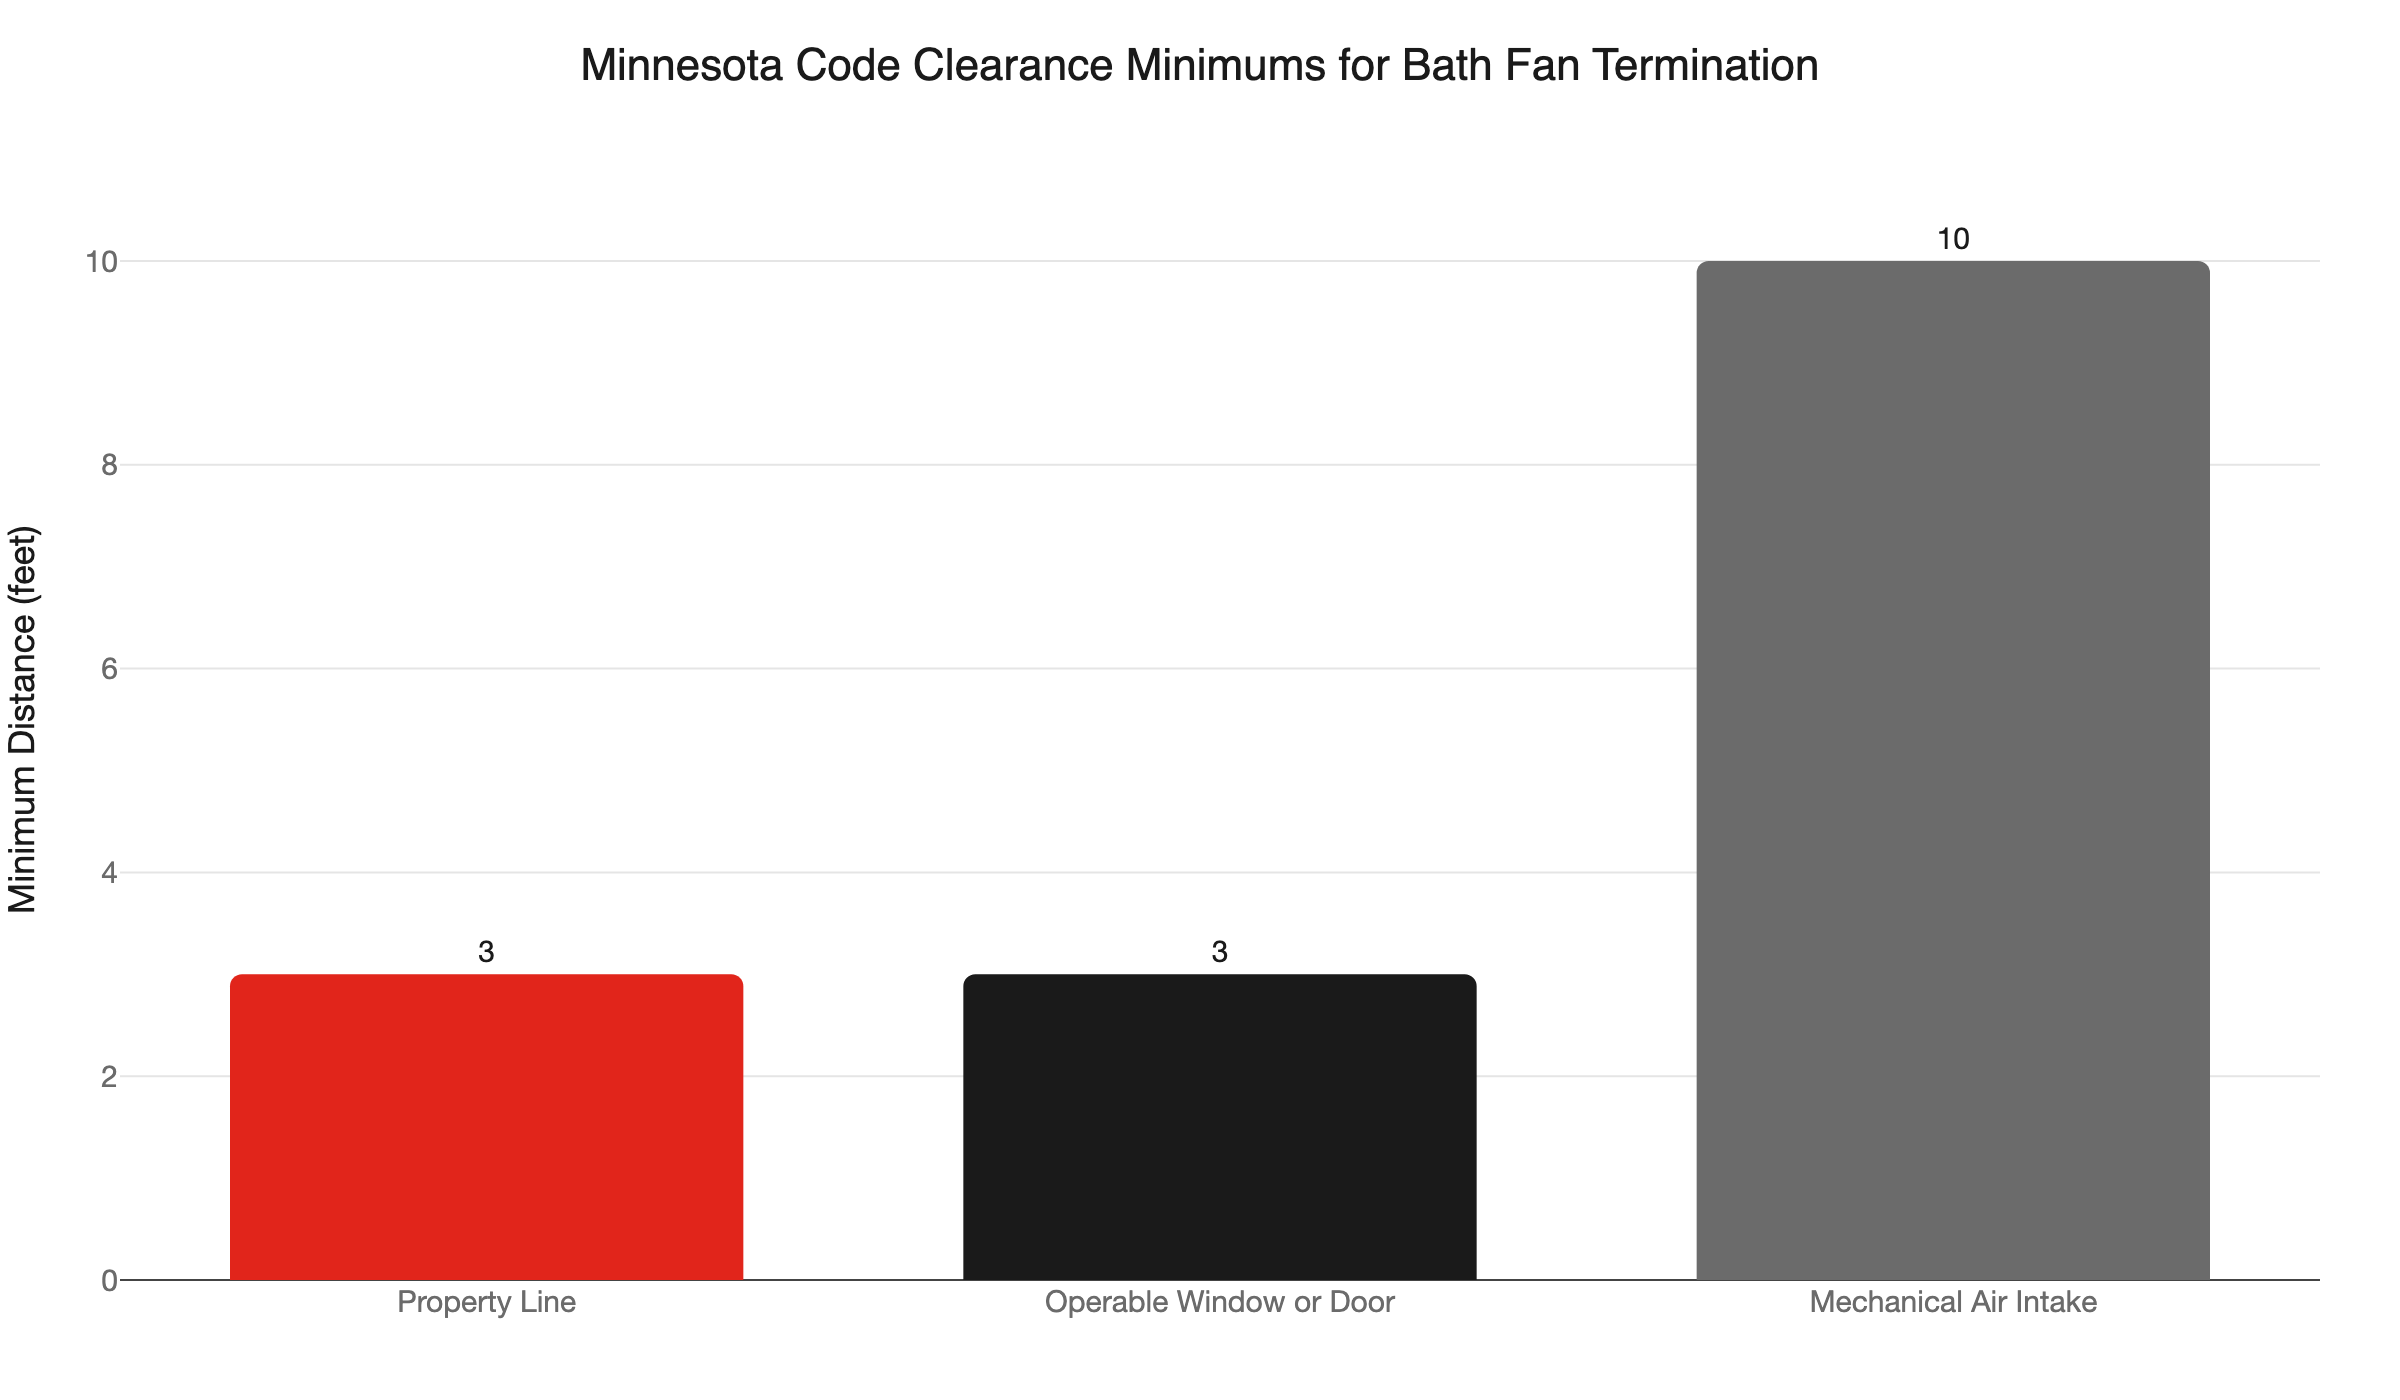
Wall cap: Often the cleaner choice because it avoids the attic entirely. The duct runs horizontally through an exterior wall and terminates flush against the siding with a louvered cap. Wall caps are easier to inspect, easier to insulate, and less prone to ice blockage than roof caps. The clearance rules still apply: 3 feet from any window or door, 3 feet from any property line, and 10 feet from any mechanical air intake. If a wall cap ends up below a window or adjacent to an HVAC intake, it may not meet those clearances.
Soffit cap: Not permitted. If a prior contractor installed one on your home, that work does not meet current code and needs to be corrected.
What Clearances Does the Termination Cap Need to Meet?
IRC M1506.3 and Minnesota Mechanical Code Section 501.3.1 require 3 feet from property lines, 3 feet from any operable or non-operable building opening, and 10 feet from mechanical air intakes. An exception allows as close as 3 feet to an air intake if the exhaust outlet is at least 3 feet above it. Local amendments may be stricter.
These clearances exist because exhaust air carries moisture and airborne particles. A cap too close to a window means you are drawing exhaust back into living space when the window is open. A cap too close to an HVAC fresh-air intake means the furnace or air handler pulls that exhaust into the ventilation stream.
In dense neighborhoods common in Minneapolis, St. Paul, and Bloomington, the 3-foot property-line rule can limit wall cap placement. Confirming the location before cutting into the exterior is worth the extra ten minutes.
Does My Bathroom Fan Need a Backdraft Damper?
Yes. Minnesota DLI Chapter 1322 requires all exhaust discharges to have automatic or gravity dampers that close when the system is not operating. The IRC requires the damper to be located at the cap itself.
A backdraft damper is a one-way flap. When the fan runs, air pressure pushes the flap open and exhaust exits. When the fan stops, the flap closes and seals the duct. Without a working damper, the duct is an open tube into your home year-round. In winter, that is cold-air infiltration and a direct energy loss. In milder months, it is an entry path for insects and rodents.
Two common damper failures show up at inspections. First, the damper is installed backwards. Air pressure works against the flap instead of with it, so it never seals. Second, the damper is stuck closed with paint, debris, or age. A stuck-closed damper means your fan runs against a sealed duct and moves almost no air. Your bathroom humidity stays in the room, and in the duct.
If your fan sounds like it is running but the bathroom mirror stays fogged for 15 minutes, a stuck damper is one of the first things to check.
What Pest Screen Is Required at the Cap?
IRC R303.6 requires exhaust cap screens to use corrosion-resistant material with openings no smaller than 1/4 inch and no larger than 1/2 inch in any dimension. That range is tighter than it looks, and both limits matter in Minnesota.
Too large (over 1/2 inch): Birds and rodents can enter the duct and nest there. A bird’s nest inside a flex duct reduces airflow to near zero. It can also become a fire hazard if the motor overheats trying to push air past the blockage.
Too small (under 1/4 inch): Frost builds up on fine mesh in a Minnesota winter and eventually seals the screen solid. Your fan runs, nothing moves, and humidity stays in the bathroom and inside the duct. Generic discount caps sold at hardware stores often use a screen gauge that works fine in moderate climates but blocks solid in February in the Twin Cities.
Check your exterior cap once a year in late fall. Clear any debris from the screen before the first freeze.
Minnesota’s R-4 Duct Insulation Amendment
This is the requirement that catches most homeowners off guard. Minnesota is among the cold-climate states that adopted additional insulation standards for exhaust duct runs through unconditioned space. Minnesota’s state amendment requires a minimum R-4 insulation value on any bath fan duct passing through an attic, crawlspace, or other unconditioned area.
Standard flex duct has essentially no insulation value on its own. Bare flex through a Minnesota attic at -10°F is a condensation machine. Warm humid air hits the cold duct wall, moisture drops out before it reaches the cap, and water accumulates in the duct. That water drips into attic insulation, into framing, or pools in a low spot in the duct run. The Structure Tech example described above is precisely this failure.
The fix is straightforward: wrap exposed duct sections with duct insulation rated R-4 or higher, or replace bare flex with pre-insulated flex duct from the start. This should happen at the same time the termination is corrected. Fixing the cap without insulating the duct run leaves the underlying condensation problem in place.
How Do I Know If My Existing Termination Is Already Wrong?
Several signs point to a termination problem without opening the attic. Persistent post-shower humidity, frost on the ceiling near the fan in winter, musty smells in the bathroom or near the attic hatch, water stains on attic sheathing, and a visible soffit cap on the exterior all indicate that the termination or duct run is failing.
Here are the specific symptoms to look for:
- Persistent bathroom humidity: Mirror stays fogged 15-20 minutes after a shower with the fan running. The fan is not moving air effectively. A blocked screen, stuck damper, or kinked duct is the likely cause.
- Frost or ice on the bathroom ceiling near the fan in winter: Cold air is getting back through the duct. The damper is not sealing.
- Musty odor near the attic access hatch: Mold in the attic cavity or duct run.
- Water stains on attic sheathing near the duct: Direct evidence of condensation or a failed duct run.
- Soffit cap visible on the exterior: The termination is a code violation. The location alone is enough.
You can also cross-check the bathroom exhaust fan CFM sizing on your unit against the IRC 50 CFM minimum for intermittent operation. A fan rated 80 CFM on the label often delivers under 40 CFM once a flex duct run with multiple elbows is added. Even a compliant termination cannot compensate for a duct system that chokes the fan down below the code minimum.
Does Relocating a Bath Fan Termination Require a Permit in Minnesota?
In most Twin Cities municipalities, yes. Any new fan installation or relocated termination requires a mechanical permit. A like-for-like replacement at the same location using the same duct path typically does not. But “same location, same path” is a narrow exception. Moving the cap from a soffit to a roof or wall is a relocated termination and generally triggers a permit requirement.
See our electrical permit guide for Minnesota homeowners for more detail on when permits apply and how to pull one. The permit is not a formality. The final inspection catches backwards damper installations, missing duct insulation, and clearance violations before they turn into a damage claim or a real estate disclosure issue.
If you are planning a bathroom remodel that includes adding or moving a fan, fold the mechanical permit into the overall project permits. That is the cleanest approach and keeps all the inspections on the same timeline.
Getting the Termination Right
The bath fan termination is four things working together: an outdoor discharge point that clears moisture, a damper that seals when the fan is off, a duct with adequate insulation through unconditioned space, and a location that meets all clearance requirements. One failure undermines the rest.
We are locally owned and operated, and we serve Minneapolis, St. Paul, Bloomington, Brooklyn Park, Woodbury, Blaine, Maple Grove, Plymouth, and the surrounding Twin Cities area. As America’s On-Time Electrician(R), we show up on time and tell you exactly what is wrong. No malarky.
If your attic has mold, your bathroom stays foggy, or you suspect your termination is not right, call 763-200-5956 or book online. Our team will inspect the full exhaust path from fan to cap, check the damper and screen, confirm duct insulation, and bring the termination into compliance with Minnesota’s current mechanical code. The UWIN(R) 100% satisfaction guarantee backs every job.
For more on the full installation, see our bathroom exhaust fan installation guide.
Frequently Asked Questions
Can a bathroom exhaust fan vent into the soffit? +
What clearances does a bath fan termination need from windows and doors? +
Does relocating a bath fan termination require a permit in Minnesota? +
Need an electrician now?