
Bathroom Exhaust Fan Size Calculator: Get the CFM Right
Key Takeaways
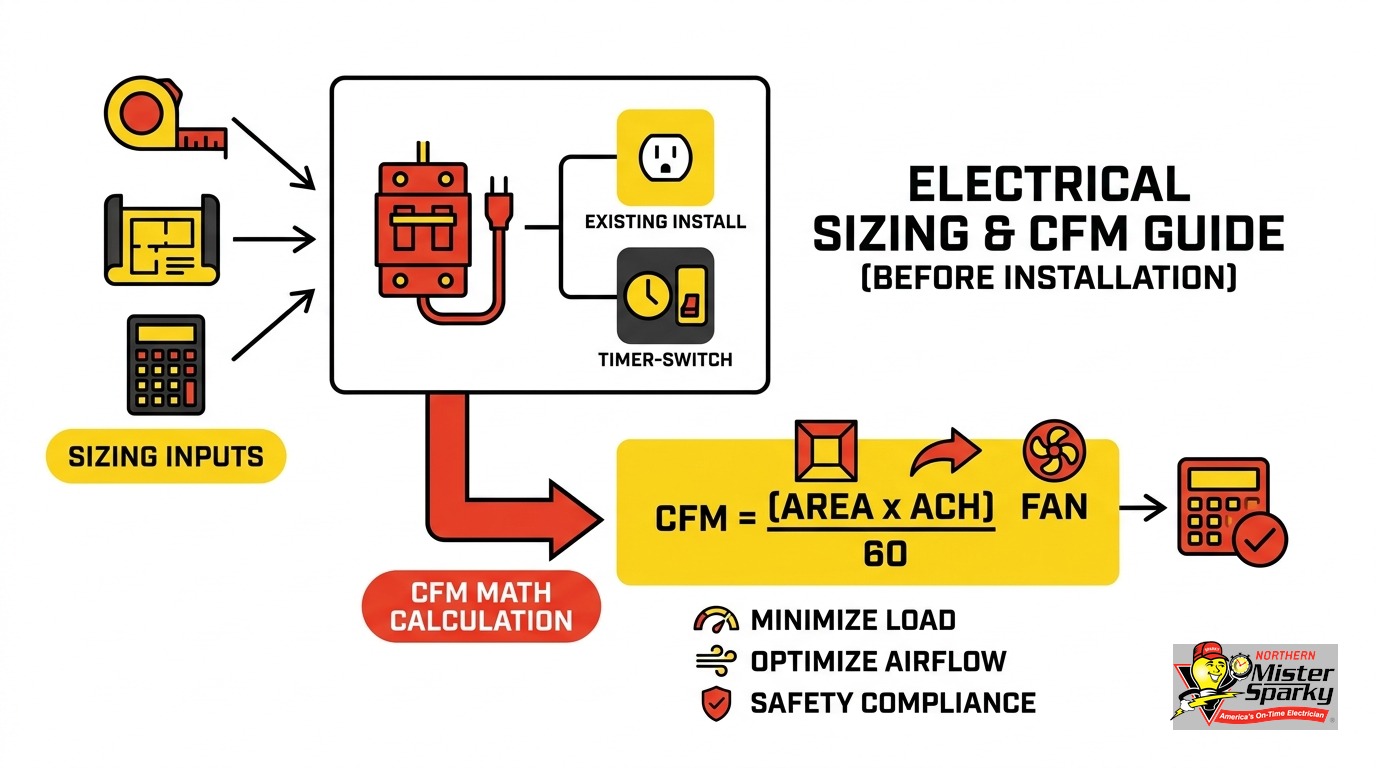
- Bathrooms under 100 sq ft: use 1 CFM per square foot, with a 50 CFM minimum.
- Bathrooms over 100 sq ft: switch to the HVI fixture method and add up CFM per fixture.
- Each 90-degree duct elbow adds roughly 15 feet of airflow resistance. Long, elbowed runs can reduce delivered airflow by 25 to 35 percent.
- Minnesota requires attic ducts to be insulated. An uninsulated run can fill with liquid condensation over a Minnesota winter.
- Most new duct runs in the Twin Cities require a building permit. A like-for-like swap may not.
- Buy only HVI-Certified fans. Non-certified fans commonly overstate actual airflow delivery.
- A timer switch or humidistat dramatically improves post-shower runtime without relying on anyone to remember.
Why Online Bathroom Exhaust Fan Size Calculators Miss the Hardest Part
A bathroom exhaust fan size calculator gives you one number: the minimum CFM your bathroom needs. CFM stands for cubic feet per minute. It measures how much air a fan moves every minute.
That number is useful. It is not the whole story.
Online calculators size the fan for the room. They do not account for the duct path, the number of elbows between the fan and the exterior, or the attic insulation your duct run requires under Minnesota code. A fan correctly sized for the room can be effectively undersized in practice when the duct path works against it.
This guide covers the full picture: the sizing math, how to adjust for real-world duct losses, what Minnesota code requires, and when the project needs a permit. We are locally owned and operated in the Twin Cities, and our electricians see every variation of this job across the metro.
How Do You Size a Bathroom Exhaust Fan? The Two CFM Formulas
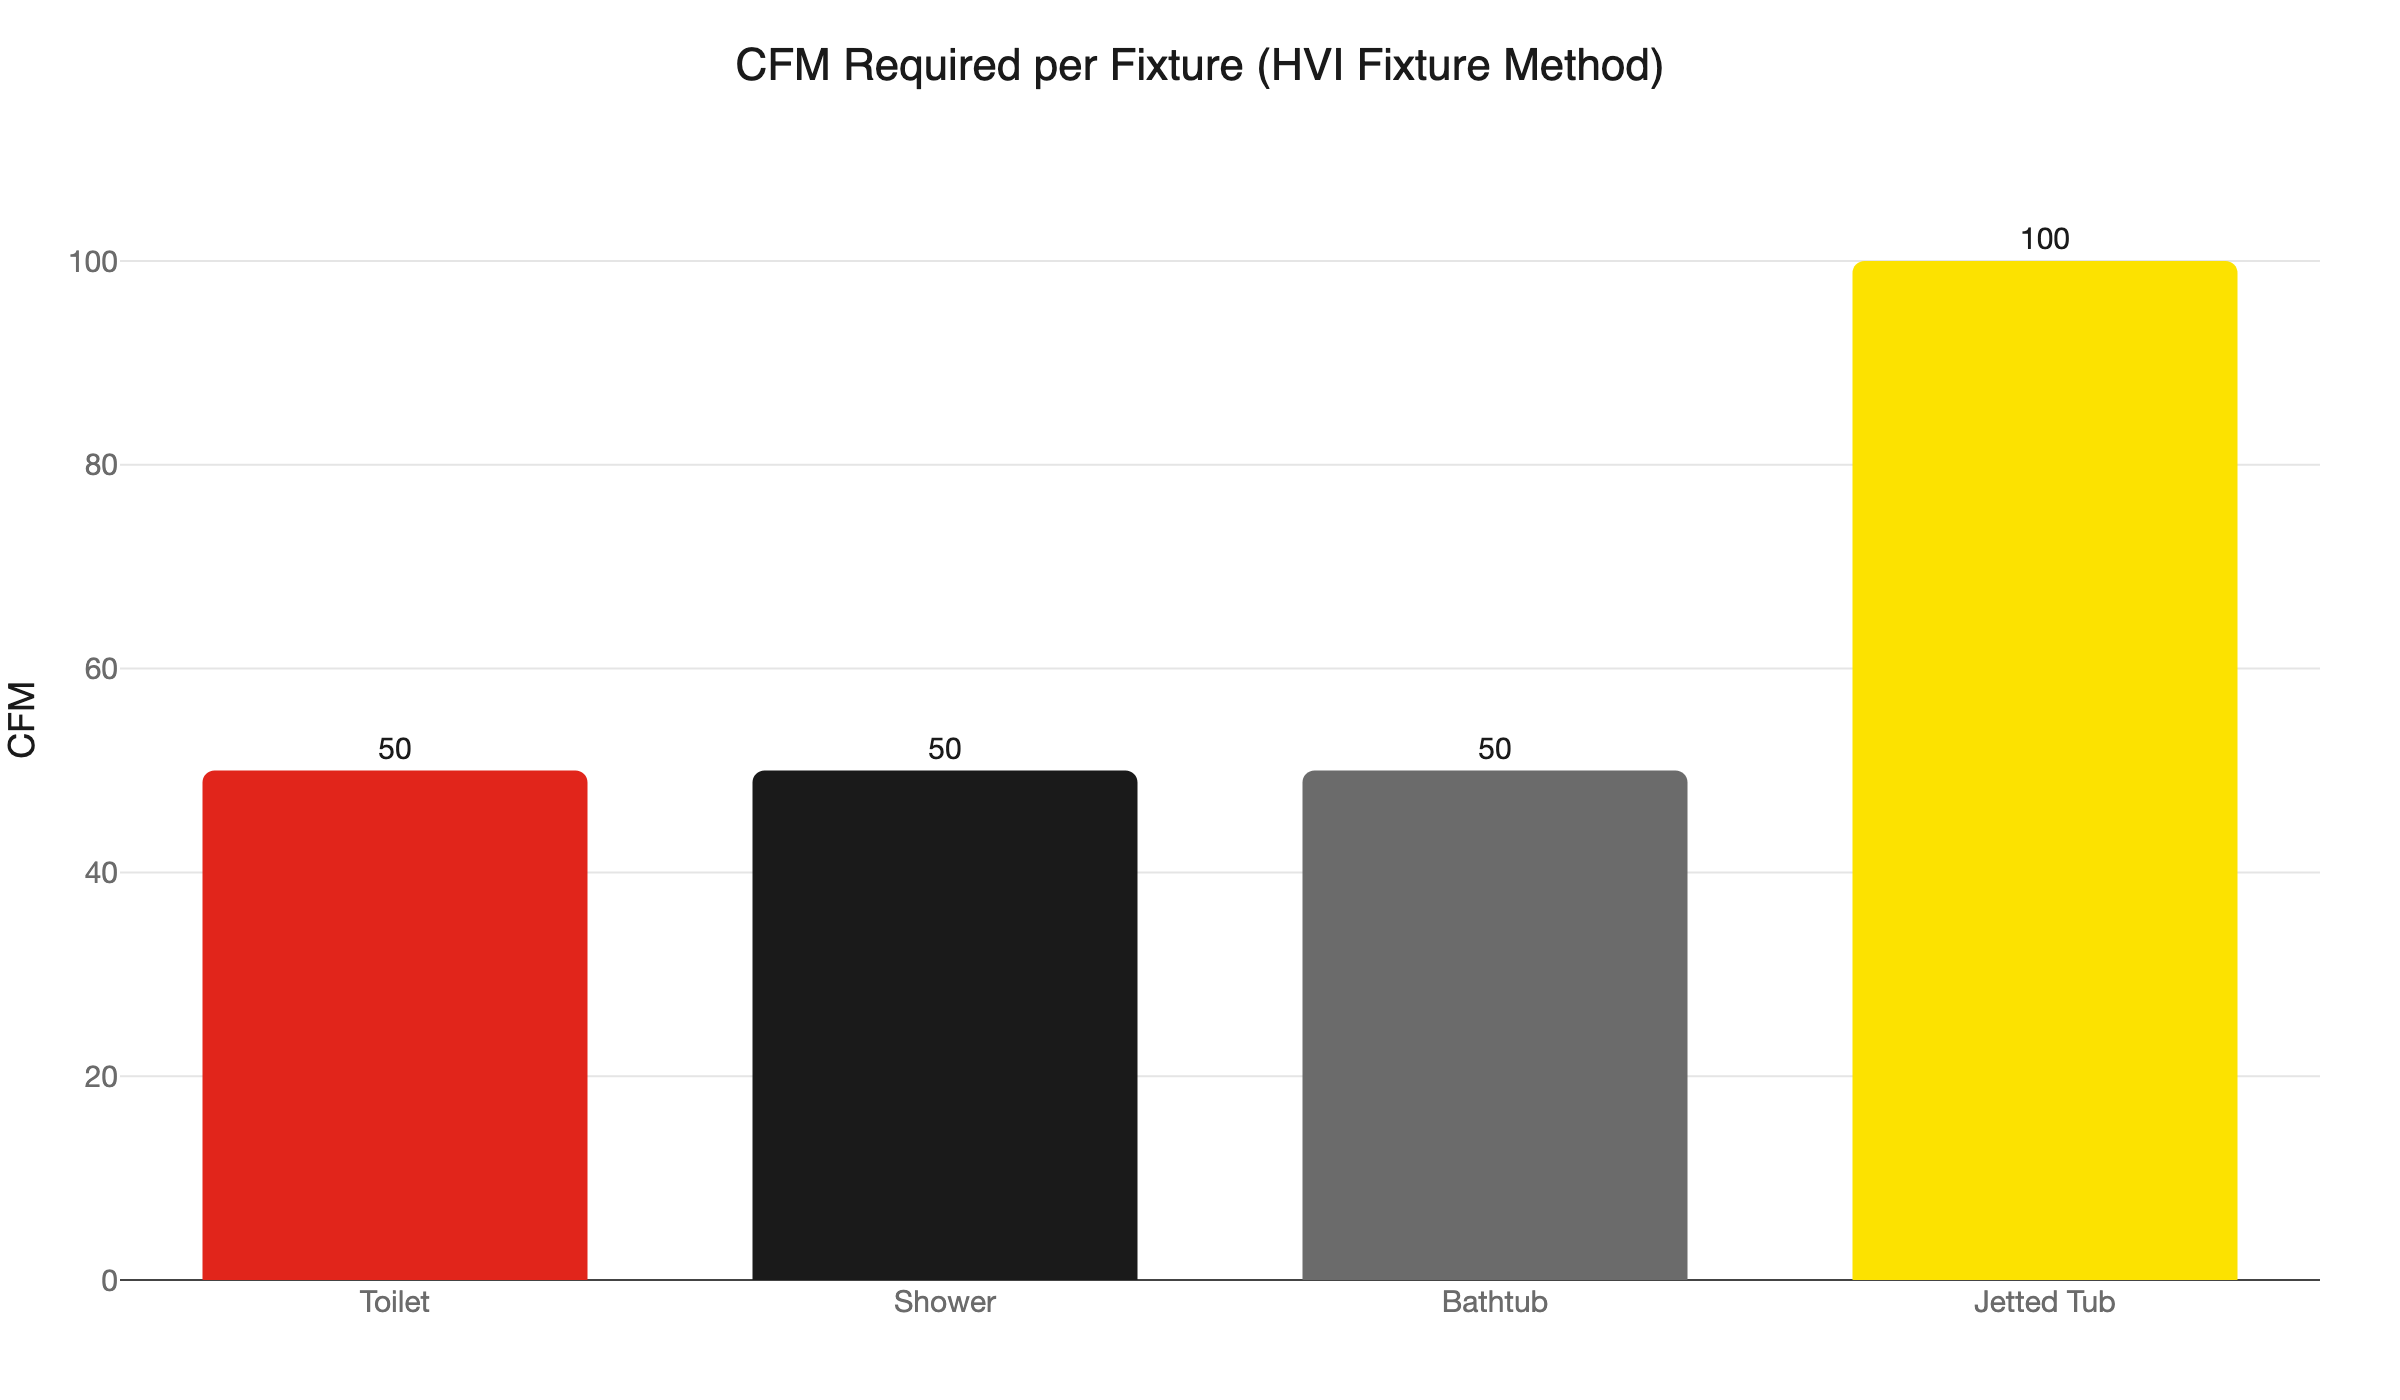
Quick answer: The Home Ventilating Institute (HVI) sets two formulas. Bathrooms under 100 sq ft use 1 CFM per square foot with a 50 CFM floor. Bathrooms over 100 sq ft switch to a fixture-based method: 50 CFM per toilet, shower, or standard tub, and 100 CFM for a jetted tub.
The Home Ventilating Institute publishes the sizing standard the industry follows. Both formulas target roughly eight air changes per hour. That is the exchange rate needed to consistently clear moisture and odors before they settle into surfaces and grout.
For bathrooms under 100 sq ft, the math is straightforward. Multiply the floor area in square feet by 1 CFM. The minimum is 50 CFM regardless of room size. An 8-by-5 bathroom is 40 sq ft and rounds up to 50 CFM. A 9-by-10 bathroom is 90 sq ft and needs a 90 CFM fan.
For bathrooms over 100 sq ft, floor area alone is not reliable. Large bathrooms generate moisture from fixtures, not from square footage. HVI uses a fixture-based method instead. Add up the CFM value for each fixture in the room:
- Toilet: 50 CFM
- Shower: 50 CFM
- Bathtub: 50 CFM
- Jetted tub: 100 CFM
A large master bath with a walk-in shower, a standard bathtub, and a jetted tub needs at least 200 CFM. If the toilet has its own enclosed compartment, add 50 CFM for that space and consider whether it needs a separate fan.
Both methods assume the fan actually delivers its rated CFM. That assumption breaks down the moment you add ductwork.
Does the Bathroom Exhaust Fan Size Calculator Account for Duct Length?
Quick answer: No. An online bathroom exhaust fan size calculator only accounts for the room. It does not adjust for duct resistance. Every foot of duct run and every elbow reduces how much airflow reaches the exterior grille. A fan that passes the room math can be meaningfully undersized at the point of delivery.
This is the gap that every top-ranking sizing guide online skips entirely. It is also where professional judgment pays for itself.
A fan’s rated CFM is measured in a controlled lab with no duct attached. Real-world delivery drops with every foot of run and every directional change. Each 90-degree elbow adds the equivalent of roughly 15 feet of straight duct in airflow resistance. Consider a typical two-story Twin Cities home with a second-floor bathroom. The exhaust path might run 20 feet of horizontal duct through the attic to a roof cap, plus two 90-degree elbows to make the turns. That is an effective duct length of 50 feet (20 + 15 + 15). A fan rated at 90 CFM for a 90 sq ft bathroom may deliver 60 to 65 CFM at the grille. The room math checked out. The installed system is undersized.
Duct material compounds the effect. Corrugated flex duct adds friction at every corrugation. Smooth-wall rigid metal duct performs better in every direct comparison. A 4-inch flex duct carries significantly less airflow than a 6-inch rigid duct for the same fan at the same static pressure.
Two options fix an undersized-in-practice installation. You can choose a fan with a higher rated CFM to compensate for anticipated duct losses. Or you can redesign the duct path to reduce effective length: fewer elbows, a shorter run, larger diameter duct, or a switch from flex to rigid metal. Either choice requires knowing what the duct path actually looks like before you buy the fan. That is a site assessment, not a calculator output.
What Minnesota Code Rules Apply to Bathroom Exhaust Fans?
Quick answer: Three rules apply locally that most national guides skip. Attic ducts must be insulated. All exhaust must terminate directly to the exterior. The minimum fan rating is 50 CFM intermittent or 20 CFM continuous when the bathroom has no qualifying window.
Attic duct insulation is required, not optional. Any exhaust duct that passes through an unconditioned attic must be insulated. The physics are straightforward. Warm, humid bathroom air hits a cold uninsulated duct wall in a Minnesota winter and condenses on contact. A home inspector in Richfield documented an attic duct completely filled with water from exactly this failure mode. That condensed water froze, expanded, damaged duct joints, and soaked into attic framing. Insulation keeps the duct wall above the dew point so vapor exits as vapor, not liquid pooling in your attic.
Termination must go directly to the exterior. The Minnesota Mechanical Code prohibits venting into an attic, crawl space, or any other unconditioned interior space. All bathroom exhaust must exit through the roof or an exterior wall. Older Twin Cities homes sometimes have fans ducted into the attic, which was acceptable under previous codes and is now a violation. This is one of the most common findings on pre-sale inspections in the metro.
The code minimum is 50 CFM intermittent or 20 CFM continuous. Minnesota follows IRC R303.3. A bathroom without a qualifying window must have a fan meeting this threshold. ASHRAE 62.2 sets the same minimum for any bathroom with a tub, shower, spa, or similar moisture source.
The window-versus-fan question matters most in remodels. If you are gutting an interior bathroom and want to eliminate the window, the fan and the duct path must meet code. That project requires a permit, an inspection, and a licensed electrician. A box from the hardware store and a Saturday morning is not the right approach.
Do I Need a Permit for a Bathroom Fan Installation in Minnesota?
Quick answer: Usually yes when new ductwork is involved. Most new exhaust fan duct runs in the Twin Cities require a building permit. A like-for-like replacement in the same location, using the existing duct path, may be exempt. Check with your local building department before starting work.
The permit is not bureaucratic friction. The inspector verifies three things: that the duct terminates to the exterior rather than the attic, that the duct is insulated where it passes through unconditioned space, and that the fan capacity meets code minimums. Those three checkpoints correspond directly to the failure modes that lead to attic rot, mold, and moisture damage over a Minnesota winter.
Minneapolis and several suburbs add requirements on top of state minimums. A project that passes inspection in one suburb may need additional steps in the next. Our electricians work across the Twin Cities metro and stay current on local variance between jurisdictions. That knowledge matters when you are pulling a permit in Brooklyn Park versus Woodbury versus Minneapolis proper.
A permit also creates a paper trail for resale. Buyers in the Minneapolis-St. Paul market increasingly ask for documentation of mechanical work. An approved permit closes that question before it becomes a negotiating point. Undocumented fan and duct work can stall a closing or surface in a buyer’s inspection as leverage.
For a broader look at what electrical work triggers permits in Minnesota, our electrical permit Minnesota guide covers the full scope of what requires a permit and what does not.
Why Buy Only an HVI-Certified Fan?
You will find a wide range of CFM claims at any hardware store. Some fans under $30 claim 110 CFM. Some fans at $90 claim the same 110 CFM. The number on the box tells you almost nothing without independent certification behind it.
HVI states directly that “inflated performance ratings are common for bathroom exhaust fans that are not HVI-Certified.” An HVI-Certified fan has been independently tested using a standardized protocol. The CFM on the box reflects actual delivery at a defined static pressure, which is how the fan operates in a real duct system. An uncertified fan’s rating may reflect ideal lab conditions that do not exist in your wall or ceiling.
The HVI certification directory is searchable online. If the model is not listed, treat that as a meaningful red flag before purchasing.
Energy Star certification adds an efficiency floor on top of certification. Fans under 90 CFM must deliver at least 2.8 CFM per watt to earn the label. A quieter, more efficient fan runs without annoying anyone, which means homeowners are far more likely to use it correctly rather than flipping it off the moment they step out of the shower.
Does the Switch Type Affect How Well the Fan Works?
Quick answer: Yes, significantly. Most homeowners run their bathroom fan for under five minutes after a shower. ASHRAE recommends at least 20 minutes of post-shower runtime to clear moisture effectively. A 30-minute timer switch or a humidistat switch solves this automatically, without relying on anyone to remember.
A standard toggle switch is the default on most installations. The fan runs while you are in the room and stops when you flip the switch on your way out. In practice, that means the fan runs for three to five minutes and then the remaining humidity sits in the air and on the tile.
A timer switch changes the outcome without changing anyone’s habits. Set it for 20 to 30 minutes and leave. The fan finishes the job after you do. A humidistat switch goes one step further. It detects elevated relative humidity and runs the fan until the room returns to baseline, regardless of how long the shower ran or how much steam built up.
Both upgrades are straightforward additions during a fan installation. Our bathroom exhaust fan installation guide covers the wiring for both switch types in detail. If you are adding or replacing a fan as part of a broader bathroom project, our bathroom remodel electrical requirements guide covers everything else the project scope likely triggers under code.
What About an HRV? Is That Better for a Tight Minnesota Home?
Quick answer: In a well-sealed modern home, a heat-recovery ventilator (HRV) can outperform a standalone exhaust fan. An HRV delivers 20 CFM of continuous, balanced ventilation with heat recovery, meeting ASHRAE 62.2 without exhausting conditioned air to the outside. Systems with 65% or higher sensible heat recovery efficiency qualify for a $400 Xcel Energy rebate in Minnesota.
Homes built or remodeled to current Minnesota energy codes are significantly tighter than homes from previous decades. A tight building envelope needs deliberate, whole-house ventilation strategy. A single exhaust fan that cycles for five minutes a day is not a ventilation strategy for that kind of construction.
An HRV brings fresh exterior air in while simultaneously exhausting stale interior air. It captures heat from the outgoing airstream and transfers it to the incoming stream before it enters the house. In a Minnesota winter, that means you are not throwing conditioned air outside every time the fan cycles. The heat recovery changes the economics and comfort profile substantially.
The tradeoff is cost and scope. An HRV is a whole-house mechanical system, not a room-level fix. Installation is more involved, and the upfront cost is higher. For most existing Twin Cities homes, a correctly sized exhaust fan with a timer or humidistat switch is the right, cost-effective choice. For a new addition, a gut remodel of a tight home, or a homeowner ready to address whole-house ventilation, the HRV conversation is worth having before the duct plans are drawn.
When Should You Call an Electrician Instead of Doing This Yourself?
Quick answer: Call a licensed electrician any time the project involves new ductwork, a new circuit, a combination fan-heater-light unit, or any attic work. These jobs require a permit, an inspection, and the kind of system-level assessment that protects your attic framing and your family.
Specific situations that warrant a call:
- The duct path runs through an unconditioned attic, particularly on a second-floor bathroom.
- There is no existing ductwork and this is a new installation, not a swap.
- You want to upgrade to a timer switch or humidistat and are not sure about the wiring.
- The bathroom circuit lacks GFCI protection.
- The project includes adding a shower, enlarging the bathroom, or combining fixtures.
- You want a combination fan-heater-light unit installed.
Our bathroom fan heater light combo wiring guide explains what a combination unit adds to the electrical scope. A combination fan-heater draws significantly more current than a standard fan and typically requires a dedicated circuit. That is not a detail to discover mid-project with the unit already in the ceiling and the drywall cut.
We are locally owned and operated in the Twin Cities. We pull the permits, handle the attic duct work to code, and back every job with the UWIN(R) 100% satisfaction guarantee. No malarky.
Ready to Get Your Fan Sized Right?
An online bathroom exhaust fan size calculator is a reasonable starting point. It tells you the minimum CFM for the room. What it cannot tell you is whether your duct path will actually deliver that airflow, whether your attic run needs insulation, whether a permit is required for your specific project, or whether a timer switch would give you dramatically better moisture control without any extra effort.
Our team serves Minneapolis, St. Paul, Bloomington, Brooklyn Park, Woodbury, Blaine, Maple Grove, Plymouth, and the surrounding Twin Cities metro. Call 763-200-5956 or book online to schedule. As America’s On-Time Electrician(R), we show up when we say we will and get the job done right.
Frequently Asked Questions
What CFM do I need for a bathroom exhaust fan? +
Does duct length affect the CFM size I need? +
Do I need a permit to install a bathroom exhaust fan in Minnesota? +
Need an electrician now?