
Humidity Sensing Bathroom Fan Installation: Switch Loop Trap
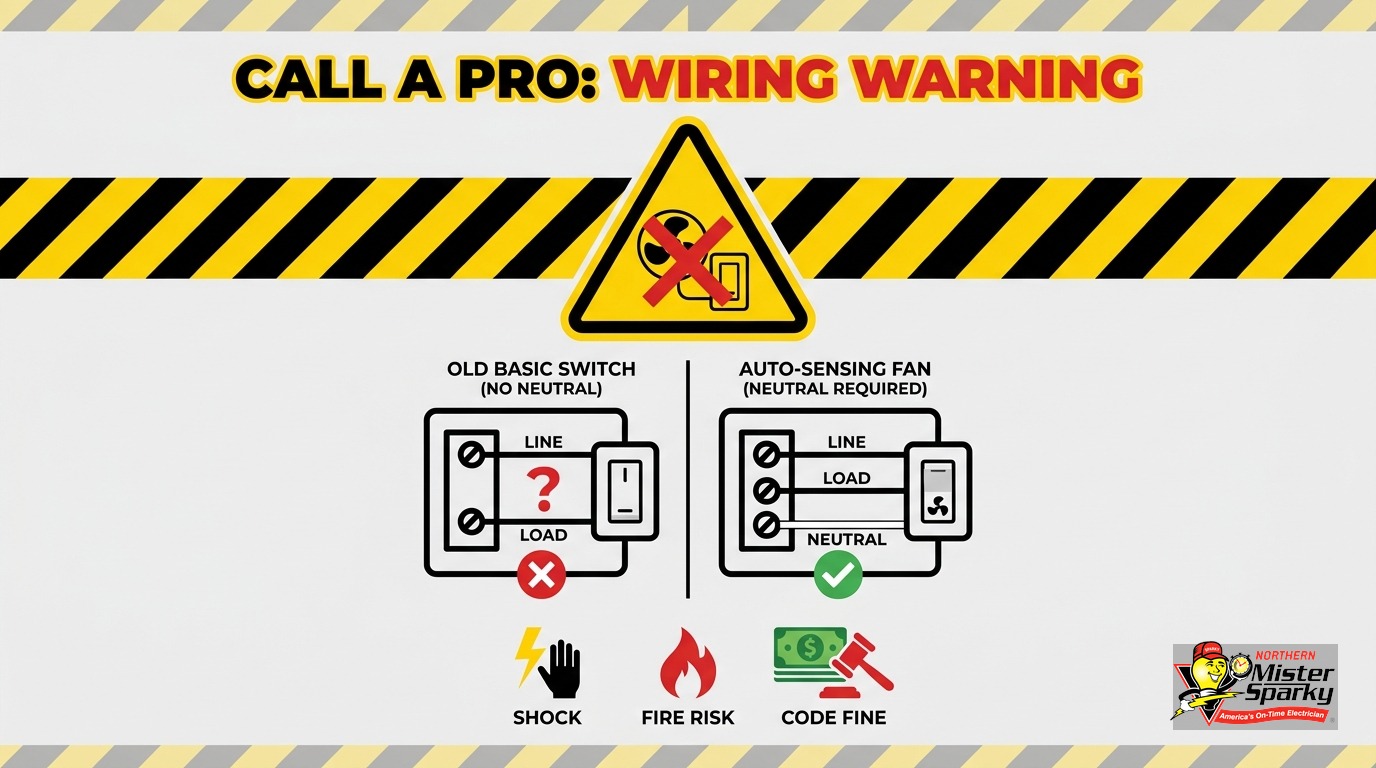
Key Takeaways
- Two types of humidity sensing fans use two different wiring setups. Fan-mounted sensors (sensor in the ceiling unit) work with existing wiring. Wall-mounted humidity controllers need a neutral wire at the switch box.
- Most Twin Cities homes built before 1990 have switch-loop wiring. That means no neutral at the switch box, and a wall controller will not work without new cable.
- Three paths forward: choose a fan-mounted sensing unit, run new 3-wire cable with a permit, or use a no-neutral bypass if the specific product supports it.
- Minnesota adopted the 2026 NEC on August 17, 2026. New wiring must include a neutral at switch locations. Existing switch loops are grandfathered.
- Homeowners can pull their own electrical permits in Minnesota, but any new cable run still requires inspection.
- Call 763-200-5956 or book online to schedule with our team.
What Is a Humidity Sensing Bathroom Fan, and How Does It Work?
A humidity sensing bathroom fan monitors moisture levels in the air. It switches on automatically when humidity rises above a set threshold. It shuts off once the air clears. No timer, no forgetting to flip the switch, no mold-feeding moisture sitting behind your walls for hours after a shower.
There are two fundamentally different product types. They wire differently.
Fan-mounted sensing: The sensor lives inside the ceiling unit. The fan reads the room and controls itself. The wall switch, if you keep one, acts as a manual override only. Wiring is the same as any standard bathroom fan: hot, neutral, and ground run from the circuit to the ceiling box.
Wall-mounted humidity controller: The sensor and electronics replace the wall switch. It looks like a smart switch and mounts in the old switch box. Because the controller’s microprocessor needs continuous power to monitor humidity, it requires a neutral wire at the switch box, in addition to hot and switched-hot.
That distinction is everything. It determines whether your project is a simple ceiling swap or a wiring job. It is also the detail that competing installation guides leave out entirely.
What Is a Switch Loop, and Does Your Twin Cities Home Have One?
A switch loop is a wiring method where a single 2-wire cable runs from the ceiling fixture box down to the switch box. There is no neutral at the switch, only hot and switched-hot. A basic toggle does not need a neutral; it just breaks the circuit. A humidity sensing controller does need one.
Here is how to identify a switch loop before you buy anything:
- Turn off the breaker and remove the switch cover plate.
- Trace the cable entering the switch box. If you see only two insulated conductors from a single cable, typically black and white, you likely have a switch loop.
- If you see three conductors plus a bare ground (black, white, red, and bare), you have 3-wire cable. A neutral is present.
- Check whether the white wire has been re-taped or re-marked black. In a switch loop, the white wire carries unswitched hot. Code says it should be marked, but in many older homes it is not.
Do not assume the white wire is a neutral just because it is white.
Why are Twin Cities homes so likely to have this? Most Minneapolis, St. Paul, and first-ring suburban housing stock was built between 1945 and 1990. Switch-loop wiring was standard practice through the late 1990s. A home built in 1972 in Plymouth, Woodbury, or Roseville almost certainly has switch loops throughout, unless circuits have been updated since construction. When you open the switch box and find two wires, that is the expected condition for homes in this era, not an anomaly.
Does the NEC Require a Neutral at Bathroom Switch Locations?
Yes, for new wiring. NEC 404.2(C) requires a neutral conductor at switch locations specifically to support devices that need continuous power, including humidity controllers and smart switches. Existing switch loops are grandfathered and do not require retroactive upgrading unless new wiring is being run as part of the project.
Minnesota adopted the 2026 NEC effective August 17, 2026. Any permit filed today in the Twin Cities is governed by that standard. If you are only swapping the ceiling fan unit without running new cable, the existing switch loop stays as-is and the updated code does not apply to it. If you run new cable to add a neutral at the switch, that new wiring must meet the current code.
This is a useful distinction. Choosing a fan-mounted sensing unit keeps you entirely outside the code-change conversation. Choosing a wall controller and needing to run new cable puts you inside it, with a permit and inspection required.
Fan-Mounted Sensing vs. Wall Controller: What Is the Wiring Difference?
Fan-mounted sensing requires only what your existing ceiling fan circuit already provides: hot, neutral, and ground at the ceiling box. A wall-mounted humidity controller requires hot, neutral, switched-hot, and ground at the switch box. A 2-wire switch loop cannot supply that.
Here is the side-by-side breakdown:
Fan-mounted sensing unit:
- Sensor location: inside the ceiling unit
- Wiring at the ceiling box: hot, neutral, ground (same as a standard fan)
- Wiring at the switch box: nothing new required, unless you add a manual override
- Works on existing switch-loop circuits without any rewiring
- Installation scope: mechanical (housing, duct run, exterior cap) plus standard fan wiring
Wall-mounted humidity controller:
- Sensor location: inside the wall switch unit
- Wiring at the switch box: hot, neutral, switched-hot, ground
- Does not work on a 2-wire switch-loop circuit without rewiring or a no-neutral bypass
- Installation scope: depends entirely on whether a neutral is already present
For a deeper look at selecting the right fan size for your bathroom, see our guide on bathroom exhaust fan CFM sizing.
Three Paths Forward When You Have Switch-Loop Wiring
You opened the box and found two wires. These are your three real options.
Option 1: Choose a fan-mounted sensing unit. This is the cleanest path for most Twin Cities homeowners. The sensor lives in the ceiling unit. The existing 2-wire circuit is sufficient. You do not touch the switch box wiring at all. You still get automatic humidity control. The tradeoff is that you give up wall-mounted control, though most fan-mounted units include a humidity threshold adjustment on the unit itself. Some offer wireless remote options for manual override.
This path is also the most cost-effective. It is a mechanical installation job, not an electrical wiring job, and it does not require a permit in most cases.
Option 2: Run new 3-wire cable to the switch box. This adds a neutral to the switch box and opens up the full range of wall-mounted controllers. It also means opening walls or fishing cable through finished spaces. New wiring in Minnesota requires an electrical permit, and the work must be inspected. Homeowners can pull their own permits for work on their primary residence. The inspection step is not optional. In a finished bathroom where cutting walls means tile repair, this path is typically best handled by a licensed electrician who can route cable with minimal demolition.
Option 3: Use a no-neutral bypass if the product supports it. Some wall controllers include a small capacitor that draws a trickle of current through the load to power the controller without a dedicated neutral. These are more common in smart dimmer switches than humidity controllers, but some humidity products offer it. This approach can cause issues with certain LED or low-draw fan motors, and it is not available on every product. Read the product’s wiring diagram before purchasing, not after.
The no-neutral workaround in fan switching situations is the same challenge that comes up across smart switches and sensor devices. Our post on installing a smart switch with no neutral wire covers the wiring mechanics in more detail.
What Are the Minnesota Permit Requirements for This Project?
If you are replacing only the ceiling fan unit with no new wiring runs, a permit is generally not required in Minnesota. If you run any new cable, including a 3-wire cable to add a neutral at the switch, a permit is required and the work must pass inspection.
Minnesota electrical permits fall under Chapter 1315 of the Minnesota State Building Code, which adopts the NEC as its base standard. The Authority Having Jurisdiction varies by municipality in the Twin Cities. Some cities use state DLI inspectors; others use local electrical inspectors. Check the DLI inspector directory before filing to confirm which applies to your address.
The homeowner permit option is real and worth using if you are doing the work yourself. But skipping the permit on a wiring project is a bad call. An uninspected circuit that develops a fault behind a finished bathroom wall is a fire risk. A permit and inspection exist specifically to catch the errors that are invisible until they are dangerous. The cost of the permit is low. The cost of skipping it is not.
For a full walkthrough of how electrical permits work in Minnesota, see our post on Minnesota electrical permits.
What CFM Rating Does Your Minnesota Bathroom Fan Need?
Minnesota’s residential code, following IRC M1507.4 and ASHRAE 62.2, requires at least 50 CFM intermittent or 20 CFM continuous for any bathroom with a tub, shower, or combination. The fan must duct to the exterior. Attic and soffit terminations are not code-compliant.
That 50 CFM minimum is a floor, not a target. Additional sizing guidance:
- A common rule of thumb is 1 CFM per square foot for bathrooms up to 100 square feet.
- Add 50 CFM for each separate toilet compartment, shower stall, or jetted tub in larger bathrooms.
- For a humidity sensing unit that runs automatically, sone ratings matter more than they do on a manually switched fan. A 1.0-sone unit is nearly silent. A 4.0-sone unit is clearly audible from the hallway. When a fan may run for 20 minutes without anyone in the room, quieter is worth prioritizing.
- Minnesota winters create steep humidity differentials between bathroom air and cold exterior air. Sizing to 80-110 CFM handles that load more reliably than the 50 CFM code floor.
Is an ENERGY STAR Certified Fan Worth It for Humidity Sensing?
Yes, particularly for sensing units that run automatically. ENERGY STAR certified bath fans must achieve at least 2.8 CFM per watt for models rated 50-89 CFM, and 4.0 CFM per watt for 90 CFM and above. A certified 50 CFM unit runs on no more than about 18 watts.
A humidity sensing fan runs more hours per day than a manually switched fan. The efficiency gap shows up on your Xcel Energy bill over a full Minnesota heating season. The operating cost difference is worth factoring into your purchasing decision, not just the upfront price.
Xcel Energy has historically offered rebates on ENERGY STAR-certified bath fans through their residential rebate programs. Exact 2026 rebate amounts were not confirmed at the time this post was written. Verify current availability at Xcel Energy’s residential rebates page before purchasing. Prior programs offered $25-$50 per qualifying unit, but those amounts change annually and are worth checking before you buy.
How Does This Fit Into a Larger Bathroom Remodel?
If you are doing this swap as part of a broader bathroom renovation, the sequencing matters. Fan installation and any wiring work belong in rough-in, before drywall closes. Running new cable through finished walls is possible, but it is significantly more labor-intensive than running it in open framing.
A few additional points for remodel projects:
- If you are pulling a GFCI outlet, a new vanity light circuit, or heated floor wiring at the same time, bundle the permits. One permit, one inspection visit, less disruption.
- Duct routing is not optional. A sensing fan that runs automatically on humidity is useless if the duct terminates in the attic or a wall cavity. Run it to the exterior with a properly sealed cap rated for the duct size.
- Verify your ceiling box. Fan-mounted sensing units are heavier than basic exhaust fans. A junction box rated for a light fixture is not automatically rated for a fan. Use a fan-rated box.
For a full picture of what a bathroom remodel requires from an electrical standpoint, see our guide on bathroom remodel electrical requirements.
When Should You Call a Licensed Electrician?
Any of these situations calls for a pro:
- You found two wires in the switch box and want a wall-mounted controller. Running new cable means opening walls, pulling a permit, and passing inspection.
- The existing circuit looks off. Aluminum wiring, wire nuts that are warm to the touch, a breaker that trips when the fan runs, or an unmarked white wire carrying unswitched hot are all signs the circuit needs evaluation before adding sensing hardware.
- You are not certain you can identify a switch loop. Guessing wrong about wire function in a live circuit is a shock and fire risk. If you are not sure, stop and call.
- The bathroom is part of a larger project. Coordinating fan ventilation, GFCI outlets, vanity lighting, heated floor wiring, and smoke detector placement in one rough-in pass is a job where a licensed electrician saves you money by getting the inspection right the first time.
We are locally owned and operated in the Twin Cities, and our team handles humidity sensing bathroom fan installation regularly. We show up when we say we will. That commitment is behind “America’s On-Time Electrician(R)” and backed by the UWIN(R) 100% satisfaction guarantee.
Call 763-200-5956 or book online to schedule. If your switch box has only two wires and you want a wall controller, we will give you a straight answer on scope, permit requirements, and cost before any work begins.
Frequently Asked Questions
Do I need an electrician to install a humidity sensing bathroom fan? +
Why won't my new humidity sensing wall switch work? +
What CFM fan do I need for my Minnesota bathroom? +
Can I pull my own electrical permit in Minnesota? +
Need an electrician now?