
Is a Bathroom Exhaust Fan Required by Code in Minnesota?
Key Takeaways
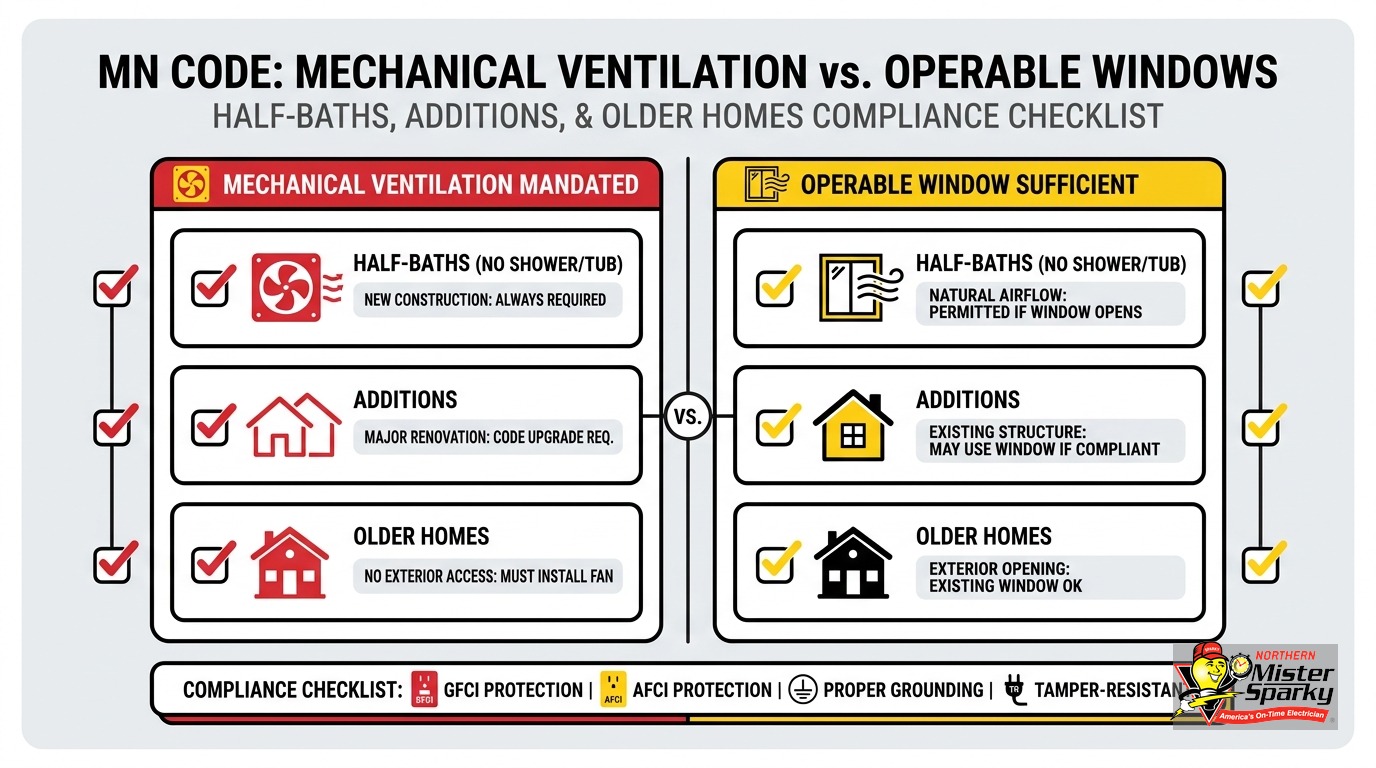
- Minnesota Residential Code R303.3 allows two compliance paths: a qualifying operable window or a mechanical exhaust fan. You do not need both.
- A qualifying window must have at least 3 square feet of total glazed area, with at least 1.5 square feet openable.
- A qualifying fan must move at least 50 CFM on an intermittent setting, or 20 CFM continuously.
- Interior bathrooms with no exterior wall require a fan. No window option exists.
- Half-baths (toilet and sink only) with a qualifying window can satisfy code without a fan.
- Homes permitted before April 15, 2000 are exempt from the whole-dwelling ventilation retrofit when adding a bathroom.
- The fan duct must terminate to the exterior. Dumping into an attic, wall cavity, or crawl space fails inspection.
- No Xcel Energy or CenterPoint Energy residential rebate currently exists for standalone bathroom exhaust fans.
Homeowners asking whether a bathroom exhaust fan is required by code in Minnesota often get one answer: it depends. That answer is actually correct. Minnesota Residential Code R303.3 gives two compliance paths for bathroom ventilation. The right answer turns on your bathroom type, when your home was built, and whether the room has an exterior wall.
What Does Minnesota Code Actually Require?
Minnesota follows MRC R303.3, codified as MN Rules 1309.0303, which allows two compliance paths: a qualifying operable window or a mechanical exhaust fan. A qualifying window needs at least 3 sq ft of total glazed area, with at least 1.5 sq ft openable. A mechanical fan must move at least 50 CFM intermittent or 20 CFM continuous. One path is sufficient.
If the window meets those dimensions, no fan is required. If it falls short, or if no exterior wall exists, a mechanical fan is required.
The fan specification is firm. A fan that moves less air than the 50 CFM intermittent or 20 CFM continuous threshold does not satisfy the code, even if one is physically present and running.
This section applies to single-family and two-family residential buildings in Minnesota. Commercial occupancies follow a separate code path entirely.
Does It Matter Whether the Bathroom Has a Tub or Shower?
Yes. A full bathroom with a tub or shower generates steam that migrates into wall assemblies and attic bypasses. In Minnesota winters, that moisture condenses on cold surfaces and damages the structure. A toilet-and-sink-only half-bath carries far less moisture load. A qualifying window satisfies code for a half-bath without requiring a fan.
Under the Minnesota Mechanical Code Chapter 5, the stricter mechanical ventilation read applies where bathing generates steam. A half-bath with a qualifying operable window satisfies R303.3 without a fan.
That said, code minimums are floors, not ceilings. Installing a fan in a half-bath is a sound move for odor control and humidity management, even when code does not require it.
Is a Bathroom Exhaust Fan Required by Code in Minnesota When You Add a Bathroom?
The new bathroom needs spot exhaust under R303.3 regardless of the home’s age. Whether it also triggers a whole-house ventilation retrofit depends on when the home’s original permit was pulled. Homes permitted before April 15, 2000 are exempt from that whole-dwelling retrofit. The new bathroom still needs its own spot exhaust.
Adding a bathroom to a 1960s Twin Cities rambler is one of the most common remodel scenarios in the metro. The code layers work like this:
R303.3 (spot exhaust): The new bathroom must meet the window-or-fan requirement. This applies regardless of the home’s age.
MN Rules 1322 N1104 (whole-dwelling ventilation): Additions and alterations must include a whole-dwelling mechanical ventilation system. A key exemption applies to older homes.
The pre-April 15, 2000 exemption: Under MN Rules 1322 N1104.1.1, homes whose original permit was applied for before April 15, 2000 are exempt from the whole-house retrofit requirement. A standalone bath fan for the new bathroom is still governed by R303.3. The retrofit obligation stops there.
Most Twin Cities homes built in the 1950s through the 1970s fall under this exemption. Their owners do not need to install an ERV, HRV, or whole-house ventilation system to add a bathroom. The new bathroom still needs exhaust, but the scope stays narrow.
If your home was permitted on or after April 15, 2000, adding a bathroom may trigger the whole-dwelling ventilation requirement. Verify with your city’s building department before opening walls. Minneapolis, St. Paul, and roughly 66 other Minnesota cities act as their own authority having jurisdiction (AHJ). They sometimes layer requirements on top of the state baseline.
The concrete threshold matters here. A large share of Twin Cities homeowners live in homes built between 1950 and 1985. For that group, the pre-2000 exemption is the single most practically important line in the whole ventilation code.
Where Must the Fan Duct Terminate?
Directly to the exterior - not into an attic, crawl space, wall cavity, or soffit. The duct must exit the building envelope at a roof cap, gable penetration, or exterior wall termination. This is the single most common failed inspection point on older-home fan retrofits in the Twin Cities, per the Minnesota Mechanical Code Chapter 5.
The typical failure looks like this: someone routes a new flex duct to the nearest attic hatch instead of through the roof or an exterior wall. The bathroom smells better immediately. Then, six months later, there is frost on the attic decking in January and mold on the joists by spring.
Duct insulation matters in Minnesota. When the duct runs through a cold, unconditioned attic, it needs insulation. The Minnesota Commerce point-source ventilation guidance recommends insulating the duct run for exactly this reason. An uninsulated duct through a cold attic becomes a condensation tube. Warm, moist air hits the cold duct wall. Moisture drops out and can drip back into the fan housing or saturate the ceiling around it.
Use insulated flexible duct at R-4 minimum and keep the run short and straight. Long, convoluted duct paths reduce effective airflow at the fan. A fan rated at 50 CFM with a long, bent flex run may deliver only 30 CFM under actual conditions. The code compliance threshold is at the fan’s rated capacity, not what arrives at the termination point, but real-world moisture removal depends on actual airflow.
For a detailed look at compliant termination options, see our post on bathroom exhaust fan duct termination code requirements.
What Sone Limits Does Minnesota Put on Exhaust Fans?
Minnesota adds a noise limit on top of the baseline CFM requirement. Fans counting toward the dwelling’s continuous whole-house ventilation system must not exceed 1.0 sone. Fans serving only intermittent spot exhaust must not exceed 2.5 sones per HVI Standard 915. Both thresholds are set by MN Rules 1322 N1104.3.
For context: 1.0 sone is nearly silent. Most standard builder-grade fans run at 3 to 4 sones. A fan that sounds like a small vacuum whenever someone showers is almost certainly not 1.0 sone.
The 1.0-sone limit applies when the bath fan is counted toward the whole-house ventilation system. That scenario is most common in homes permitted after April 15, 2000. For a simple retrofit in a 1975 Minneapolis split-level, the 2.5-sone intermittent limit is the applicable threshold.
Either way, quieter fans are the right choice. Homeowners are far more likely to actually use them. A fan that runs every time without complaint is worth more than a high-CFM unit that gets switched off after one week.
Do You Need a Permit for a Bathroom Exhaust Fan Installation?
Scope determines the permit requirement. A like-for-like replacement at the same location, using the existing duct path, typically does not require a permit in most Twin Cities jurisdictions. A new installation that runs new ductwork, or that changes an existing duct path, requires a mechanical permit in most cities.
Minnetonka’s mechanical permit guidance reflects the regional standard: like-for-like swap, no permit required; new duct run, permit required.
The electrical circuit and switch wiring for a new fan may require a separate electrical permit if a new circuit is run or an existing circuit is extended.
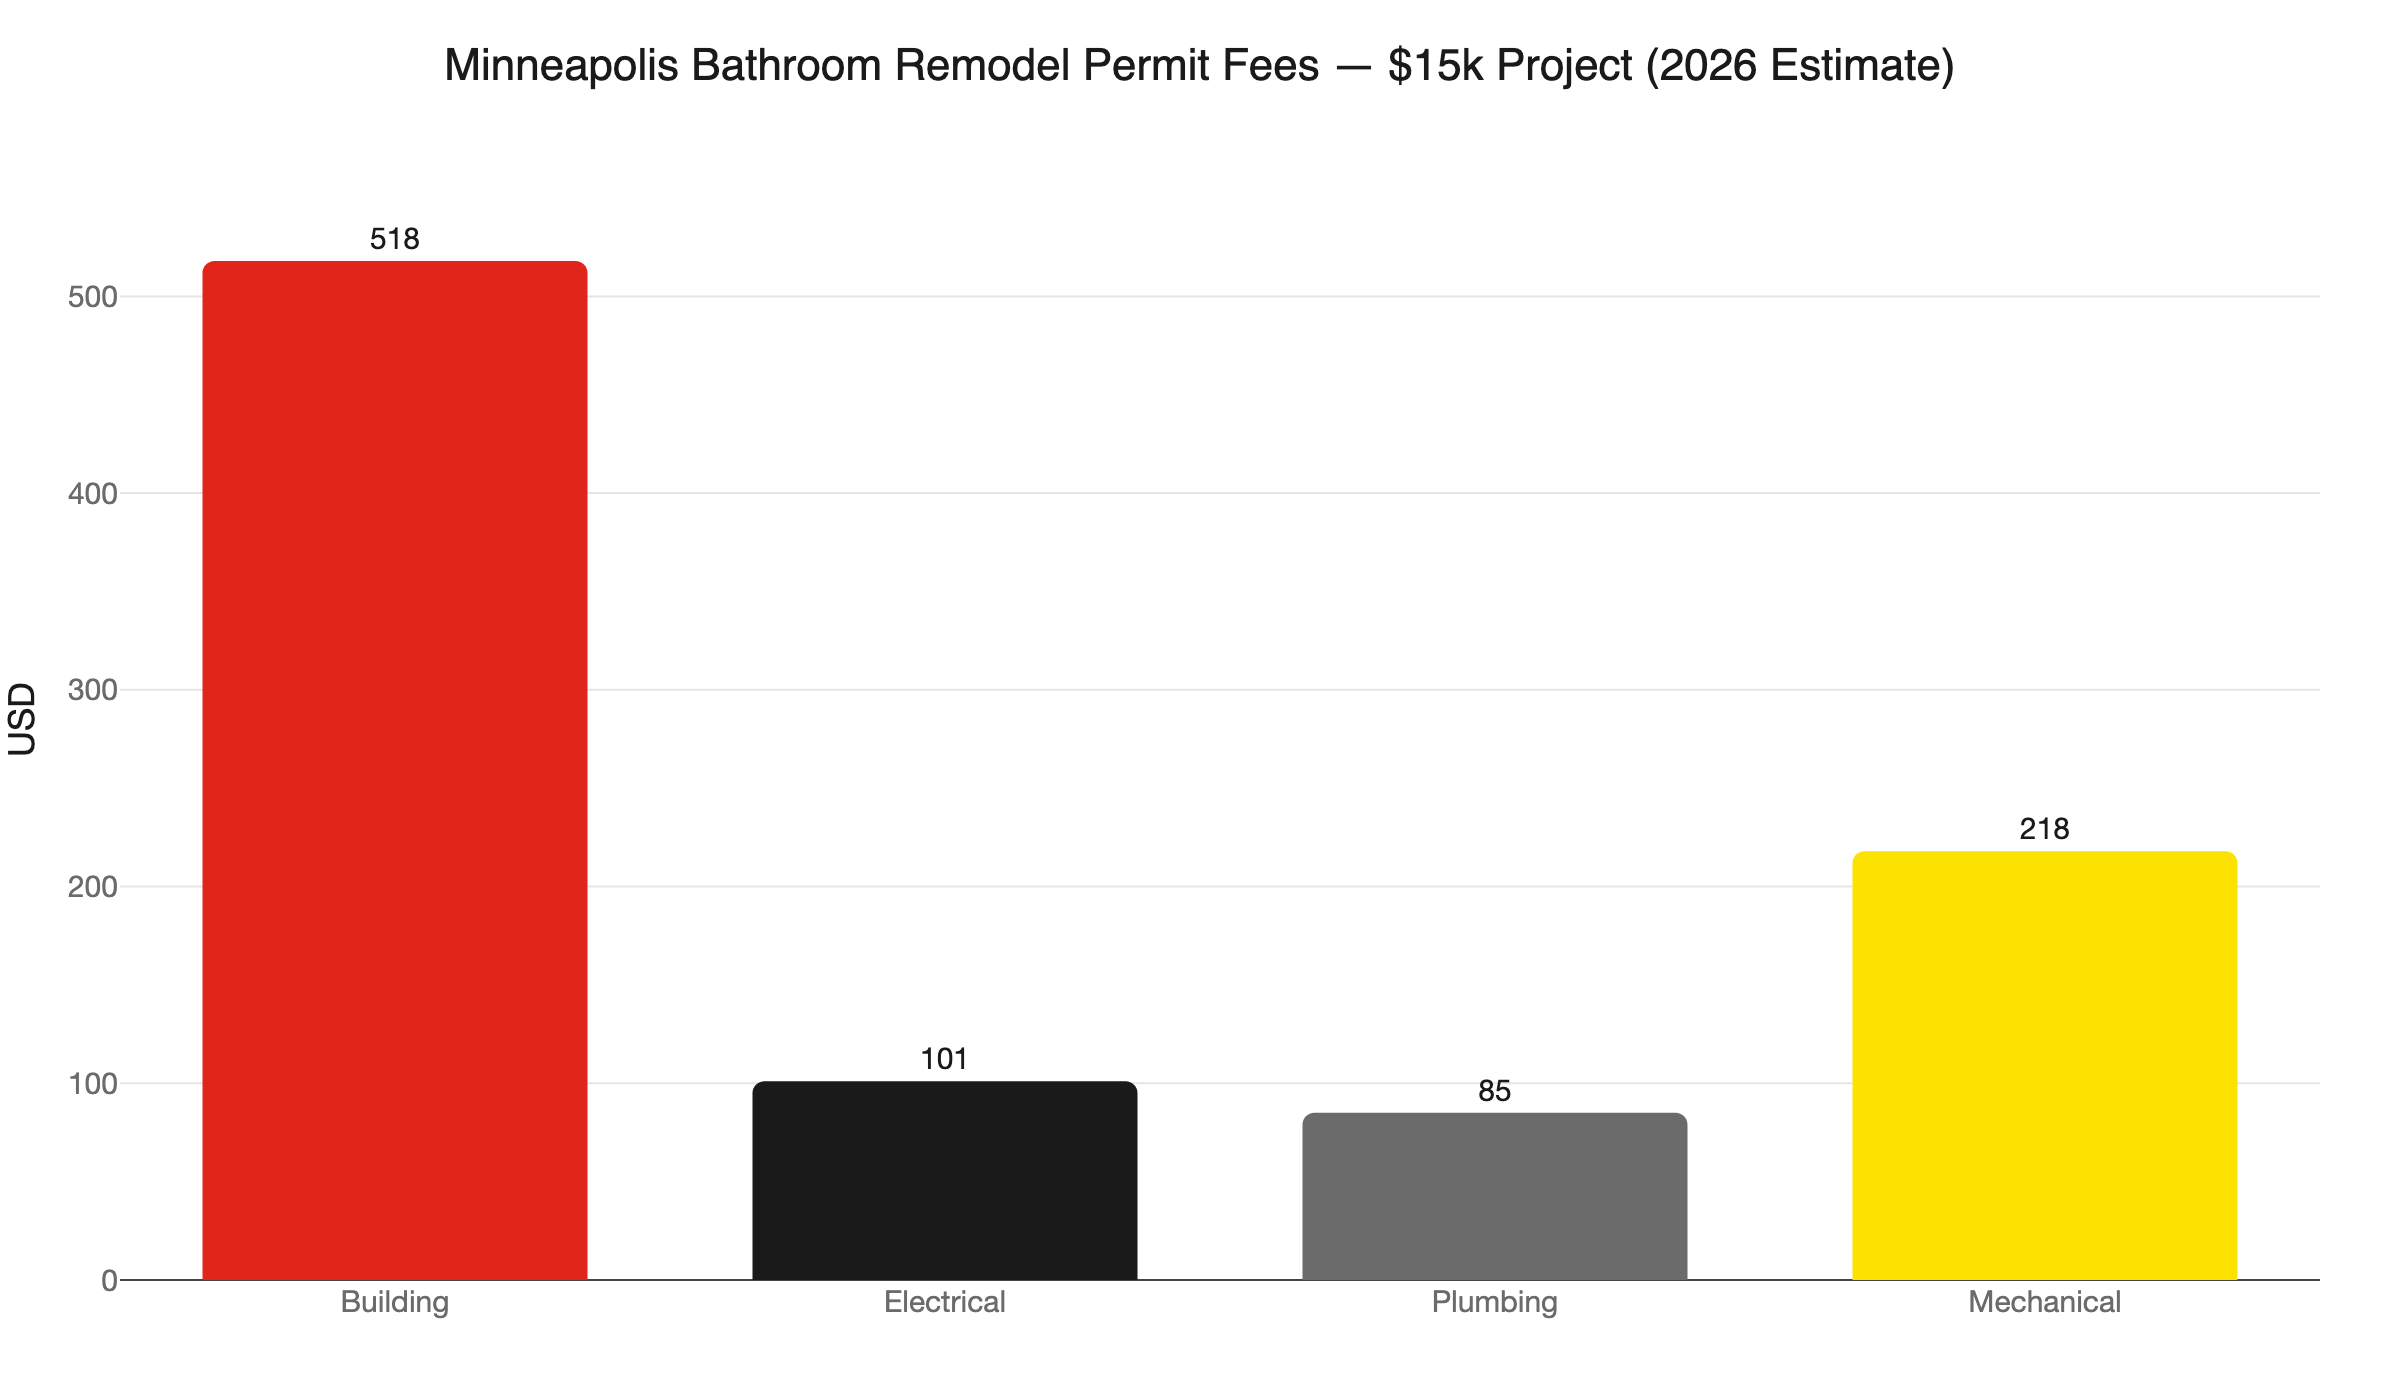
To put the cost in perspective: a $15,000 bathroom remodel in Minneapolis runs approximately $959 in total permit fees - roughly $518 building, $101 electrical, $85 plumbing, and $218 mechanical. The fan permit is a small piece of that picture. Skipping it means uninspected work, and uninspected fan installs are a common source of the attic moisture damage discovered years later on a home inspection.
Always verify requirements with your city’s building department before the work starts. Minneapolis, St. Paul, and Bloomington all operate their own permit programs with their own schedules.
Is There a Utility Rebate for Adding a Bathroom Exhaust Fan?
No. As of 2026, Xcel Energy and CenterPoint Energy do not offer a residential rebate for standalone bathroom exhaust fans. Xcel Energy’s rebate programs focus on furnaces, heat pumps, central AC, and smart thermostats. No residential exhaust fan rebate currently exists in either utility’s program.
The only exhaust fan rebate in the Xcel ecosystem is a commercial exhaust fan controls program, which does not apply to residential bathrooms.
The case for upgrading or adding a fan rests on moisture protection and comfort. That is still a solid argument. It just does not come with a utility payback calculation attached.
Why Opening a Window Does Not Work for Five Months of the Year
Code allows a qualifying window as an alternative to a fan. That is a valid compliance path. Actually opening that window to ventilate a shower in a Minnesota winter is a different conversation.
The Twin Cities average low in January is around -4°F. Nobody opens a bathroom window after a shower in those conditions. The window satisfies the letter of R303.3. It does not manage moisture from November through March.
Structure Tech’s analysis makes the practical case directly: moisture from showers and baths condenses on cold surfaces and migrates into attic bypasses, generating frost and eventual rot. A qualifying window satisfies code. A fan is what actually protects the structure year-round in a Minnesota climate.
In a cold-climate state, the gap between code compliance and building durability is widest in the bathroom. Code sets minimum thresholds. Long-term moisture management is the argument for a fan even where code does not require one.
What Does a Bathroom Exhaust Fan Installation Involve?
For most Twin Cities homes, a new installation covers four components: the correctly sized fan, a dedicated circuit and switch, an exterior duct termination, and a mechanical permit when new ductwork is run. The electrical side requires a licensed electrician. The ductwork requires the mechanical permit.
Sizing starts with the room. The general rule is 1 CFM per square foot of floor area, with a 50 CFM minimum for any bathroom. Bathrooms with high ceilings, jetted tubs, or enclosed shower stalls need more. Our bathroom exhaust fan CFM sizing guide walks through the formula in detail.
The wiring - circuit, switch, humidity sensor, or timer control - is licensed electrician work in Minnesota. On a full bathroom remodel electrical rough-in, the fan circuit belongs in the rough-in phase alongside GFCI-protected receptacles and lighting, all done before drywall closes. A retrofit after the walls are up takes longer and costs more.
On a standard project, a licensed contractor coordinates both the mechanical duct work and the electrical in a single visit.
What If My Fan Currently Vents into the Attic?
Fix it before the next inspection and before next winter. An attic-dumping fan is a code violation and an active moisture problem. Warm, humid exhaust condenses on the roof deck and insulation. That produces frost in winter and mold by spring.
The repair is a duct run to the exterior: a roof cap penetration or an exterior wall termination. For most Twin Cities homes with accessible attic space, that is a straightforward scope for a licensed contractor handling both the duct and the electrical.
If you are not sure where your fan terminates, check the attic on a cold morning after someone showers. A frost patch or a warm spot near the duct end is your answer.
Is a Bathroom Exhaust Fan Required by Code in Minnesota? A Quick Reference
Here is the short version for a homeowner making a decision today:
- Interior bathroom, no exterior wall: Fan required. No window option.
- Full bathroom with tub or shower, no qualifying window: Fan required.
- Full bathroom with a qualifying window (3 sq ft total, 1.5 sq ft openable): Code is met. A fan is the smarter moisture management choice.
- Half-bath (toilet and sink only) with a qualifying window: Code is met without a fan.
- Addition to a home permitted before April 15, 2000: New bathroom needs R303.3 spot exhaust. Whole-house ventilation retrofit is not required.
- Addition to a home permitted on or after April 15, 2000: Check with your city’s building department. Whole-dwelling ventilation requirements may apply.
When in doubt, call your local AHJ before opening walls. Minneapolis, St. Paul, Blaine, Bloomington, Maple Grove, and most first-ring suburbs have building departments that answer these questions before permits are pulled. No malarky, no guesswork.
To schedule fan wiring or a full bathroom electrical installation, call Northern Mister Sparky at 763-200-5956 or book online. We are locally owned and operated. As America’s On-Time Electrician(R), we show up when we say we will. We serve Minneapolis, St. Paul, Bloomington, Brooklyn Park, Woodbury, Blaine, Maple Grove, Plymouth, and surrounding Twin Cities communities.
Frequently Asked Questions
Does Minnesota require a bathroom exhaust fan? +
Does a half-bath need an exhaust fan in Minnesota? +
What is the pre-April 15, 2000 exemption for Minnesota bathroom additions? +
Need an electrician now?