
Bathroom Exhaust Fan Heater Combo Wiring: What to Know
Key Takeaways
- A combo unit typically pulls 1,000 to 1,500 watts from its heater element alone.
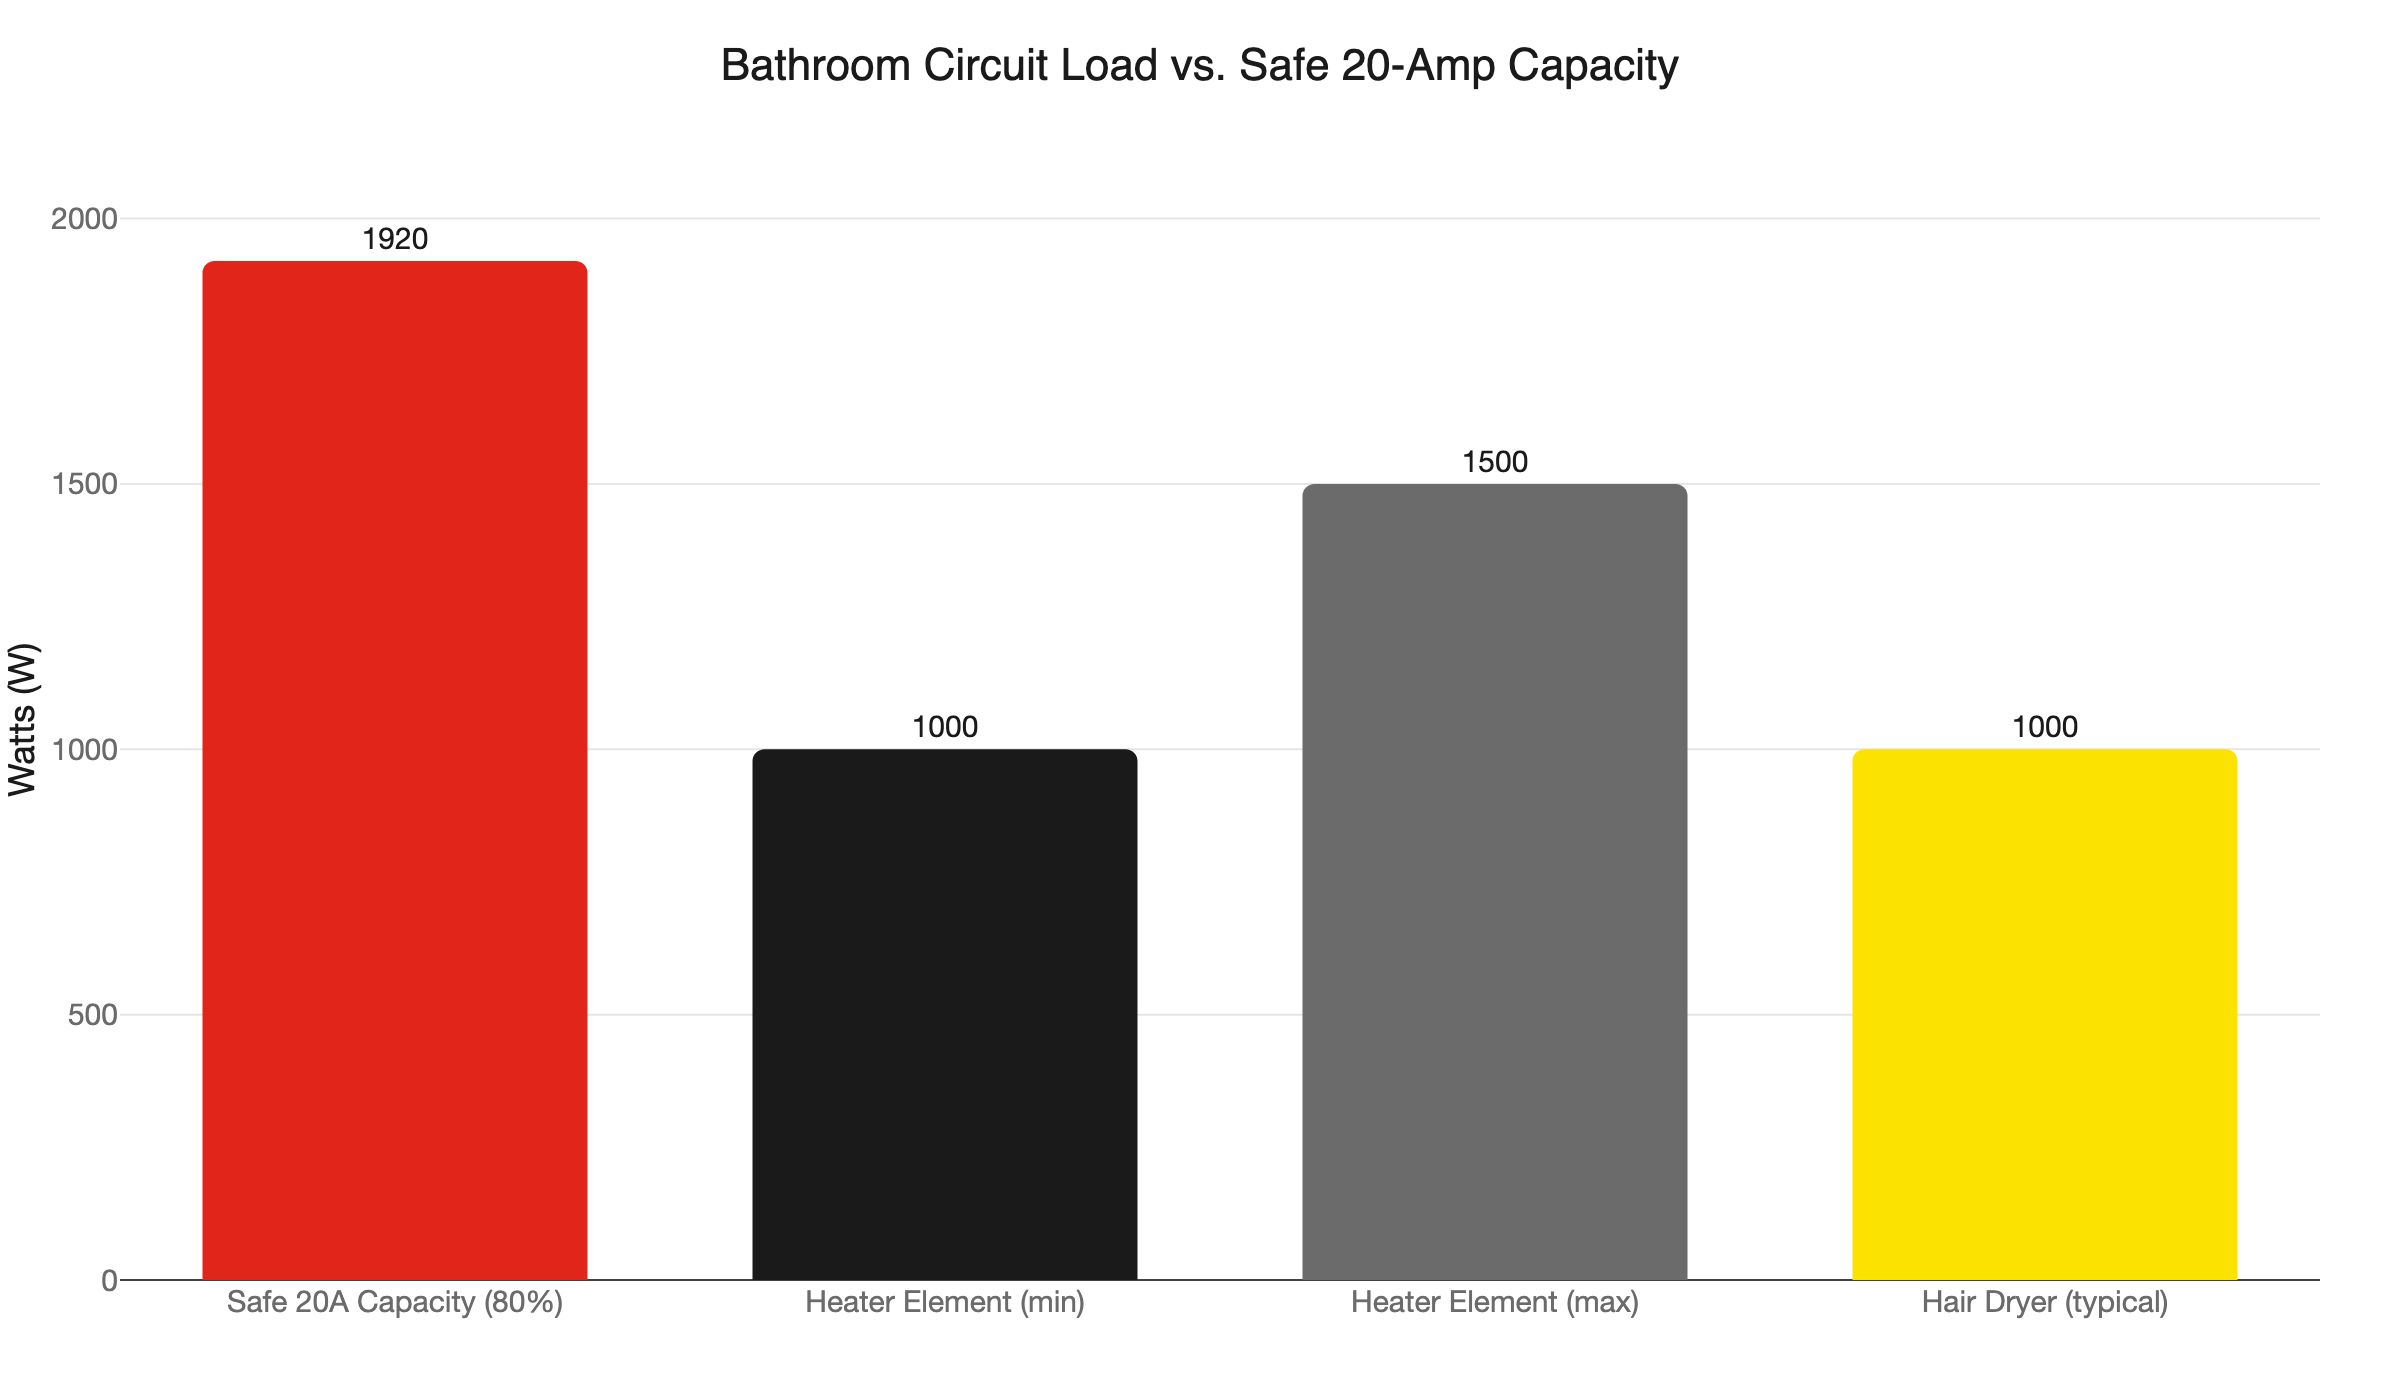
- A 20-amp circuit safely delivers about 1,920 watts at 80% capacity. A heater element plus a hair dryer blows right past that number.
- Most combo units carry a “dedicated circuit required” label. Under NEC 110.3(B), that label is enforceable code, not a suggestion.
- Adding a new circuit to the panel is permitted, inspected work in Minnesota under Minn. Stat. § 326B. Starting work without a permit adds an investigation fee.
- A homeowner may pull their own permit only on a single-family home they own and occupy. All other property types require a licensed electrical contractor.
- Our team pulls the permit, runs the dedicated circuit, and gets the inspection signed off.
Does Bathroom Exhaust Fan Heater Combo Wiring Require Its Own Circuit?
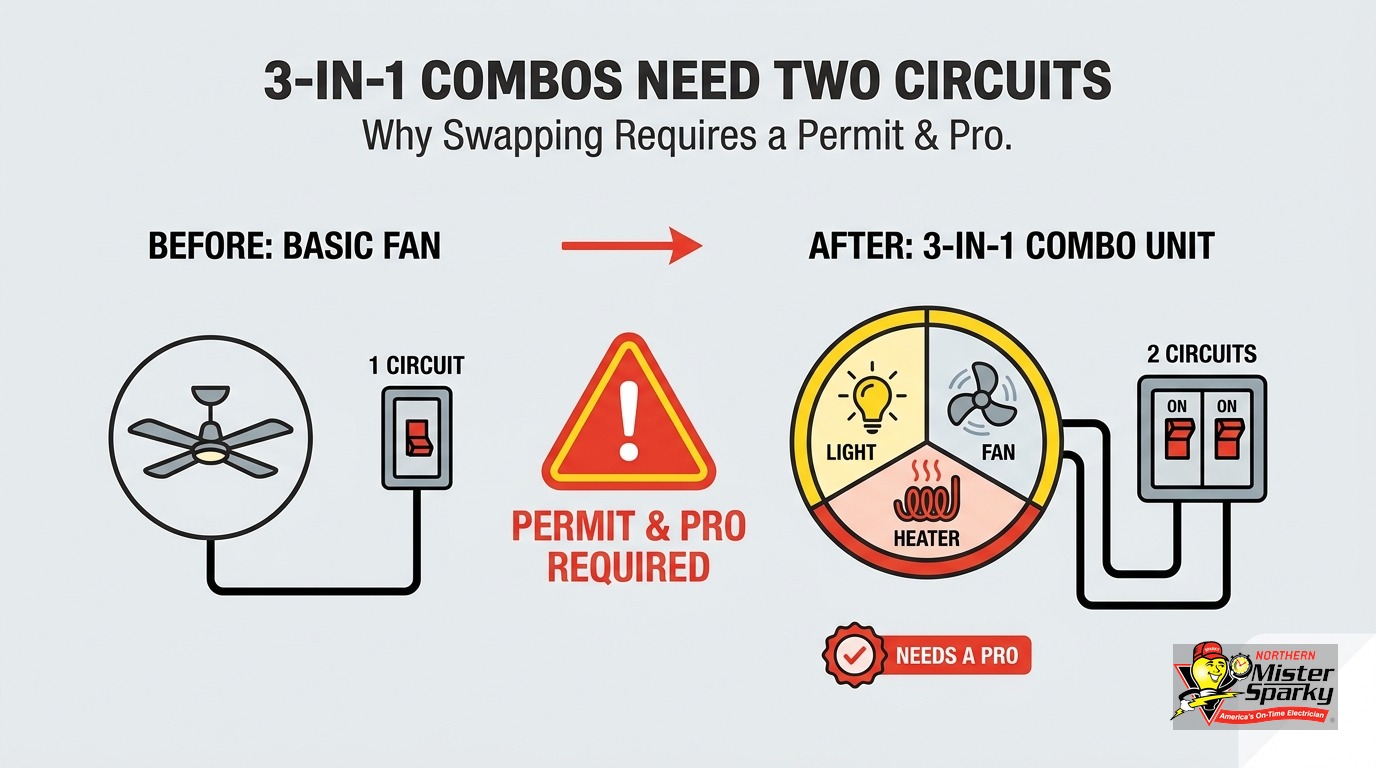
Yes, almost always. The heater element draws 1,000 to 1,500 watts on its own. That load cannot safely share a circuit with the rest of the bathroom’s electrical demand. Most units ship with a “dedicated circuit required” label, and that label carries the force of code under NEC 110.3(B).
The basic exhaust fan you are replacing probably pulled 40 to 80 watts. That load is barely a blip on a circuit. The 3-in-1 combo unit you picked up at the home store is a different machine entirely.
The fan motor is the small part. The heater element is a resistance heater. It works the same way a portable space heater works. When the heater kicks on, the circuit feels it immediately. That is fine when the circuit is sized for it. It is a problem when the heater shares a circuit meant for a fan, a vanity light, and an outlet or two.
Under NEC bathroom circuit rules, a vent fan that includes a heat lamp or heater requires a separate 20-amp circuit. That circuit is in addition to the general bathroom lighting circuit. This is not a guideline. It is the code requirement.
The honest answer to bathroom exhaust fan heater combo wiring: you are almost certainly going from one circuit to two. The second circuit is the dedicated circuit for the heater. That distinction matters for the permit, for the inspection, and for the safety of the installation.
For a broader look at which appliances trigger dedicated circuit requirements throughout the home, see our post on dedicated circuits for appliances.
Why Do the Numbers Push Past a Shared Circuit’s Safe Limit?
A 20-amp, 120-volt circuit safely delivers about 1,920 watts at 80% capacity. A heater element at 1,000 watts plus a hair dryer at 1,000 watts already equals 2,000 watts. That exceeds the safe limit, and a breaker trips. If it does not trip, the circuit is running dangerously hot.
The 80% continuous-load rule comes from NEC 422.10. A branch circuit for a continuous-load appliance must be rated at no less than 125% of the appliance’s marked rating. A heater is a continuous load. A 1,500-watt heater element needs a circuit rated for at least 1,875 watts of continuous capacity. That demands a dedicated 20-amp circuit, with nothing else sharing it.
Here is the sequence without a dedicated circuit. Someone steps out of the shower in January. The bathroom is cold. They flip the fan/heater on. The heater pulls 1,000 to 1,500 watts. The vanity lights are running. Someone plugs in a hair dryer. The circuit hits 2,000-plus watts. The breaker trips.
That is the optimistic outcome. If the breaker is old or oversized, it may not trip. The circuit heats up instead. The insulation on the wiring softens over years of repeated overloading. A loose connection begins to arc. This is how electrical fires start in walls and ceilings.
The breaker tripping is the system working as designed. The risk is when it does not. If you already see frequent breaker trips in your bathroom, our post on why circuit breakers keep tripping covers the underlying causes.
What Does the “Dedicated Circuit” Label on the Unit Actually Mean?
It means that label is law. NEC 110.3(B) requires that listed equipment be installed per its manufacturer’s instructions. When the installation sheet says “dedicated 20-amp circuit required,” that is not a preference. It is an enforceable installation requirement under the same code that governs the rest of your home’s wiring.
Pull the instructions out of the box before doing anything else. The dedicated-circuit specification is usually on a sticker on the unit housing and repeated on page one of the installation guide. If it says “dedicated circuit,” wiring the unit to a shared circuit violates the NEC. That is true regardless of whether the shared circuit appears to have available capacity.
This is where many homeowners get tripped up. Manufacturer recommendations for most household products are optional. Electrical installation instructions for UL-listed or ETL-listed equipment are not. The testing agency listed the product under specific conditions. Those conditions include the circuit it runs on. Change the conditions, and the listing no longer applies.
That matters in two practical ways. First, if there is ever a fire or an insurance claim, an unlisted installation can void coverage. Second, if a licensed inspector sees a combo unit on a shared circuit, the installation fails. The permit does not close. The work has to be redone.
Check the unit’s label before purchasing. Some combo units require a single dedicated circuit. Others specify a separate circuit for the heater and a separate circuit for the fan and light. Know what you are wiring before you commit to the fixture.
Does Swapping a Fan for a Combo Unit Require a Permit in Minnesota?
Yes, if you are adding a new circuit. A like-for-like swap of the same fixture type at the same location typically does not require a permit. But adding a dedicated circuit for the heater element almost always does. The moment you run wire to the panel, you are doing permitted work under Minnesota law.
Minnesota adopts the National Electrical Code through Chapter 1315 of the State Building Code. The 2026 NEC is effective August 17, 2026. Permits filed before that date must meet the 2023 NEC. Under either edition, the rule is the same: new circuits require a permit.
The permit requirement exists for a clear reason. A new circuit touches the panel. The panel manages the entire home’s electrical load. An inspector verifies that the circuit is properly sized, that the panel connections are safe, and that the work meets current code. That inspection protects your family and your home’s value.
The permit requirement is not optional. Starting work before filing adds an investigation fee on top of the standard permit cost. The state fee structure starts at a $55 minimum per inspection trip, a $25 permit fee, and a $1 surcharge. The investigation penalty is additional and entirely avoidable.
Geography also matters. About 66 Minnesota cities are local authorities having jurisdiction (AHJs) that issue their own permits rather than going through the state Department of Labor and Industry. Minneapolis and St. Paul are on that list. Everywhere else in most of the Twin Cities metro files with the state. Our post on electrical permits in Minnesota explains how to check which applies to your address.
The default assumption: if the combo unit requires a new circuit, you need a permit. Verify before picking up a drill.
Who Can Pull an Electrical Permit in Minnesota?
A homeowner may pull their own permit only on a single-family home they own and occupy as their primary residence. They must do all the work personally. Condos, duplexes, rentals, and townhomes under an HOA require a licensed electrical contractor. There is no exception for those property types.
The homeowner permit rules at the state DLI are specific. “Own and occupy” means both conditions must be true. Owning a rental property does not qualify. Living in a condo and doing the work yourself does not qualify. You must own and live in a single-family home as your primary residence.
“Do all the work personally” means exactly that. You cannot hire a handyman to run the wire while you supervise. You cannot have a friend do the rough-in as a favor. If anyone other than the permit holder performs the electrical work, the permit is voided. The work is unauthorized. An inspector can require the walls to be opened and the work redone.
A homeowner-pulled permit also expires 12 months after filing when total fees are $1,000 or less. Miss the inspection deadline and you may be refiling.
For most Twin Cities homeowners, a licensed electrician is the simpler path. The electrician pulls the permit as part of the job, schedules the rough-in and final inspections, and closes out the permit. You manage one phone call instead of a permit deadline.
What Does the Permit and Inspection Process Look Like?
A licensed electrician handles permit filing, inspection scheduling, and final sign-off for you. The sequence for a bathroom exhaust fan heater combo wiring project with a new dedicated circuit runs from permit filing through a final inspection approval, typically in one or two visits depending on the scope.
Here is how the project moves from start to finish.
File the permit. The electrician files before any work begins. In Minneapolis or St. Paul, that goes to the city. Everywhere else in the metro, it goes to the state DLI. Many jurisdictions allow online filing.
Rough-in. The electrician runs the new 20-amp circuit from the panel to the bathroom. This is the behind-the-wall work: wire, box, any junction points along the route. If the ceiling or wall cavity needs to be opened to route the circuit, that happens here. The panel gets a new breaker.
Rough-in inspection. In most jurisdictions, the wiring gets inspected before the walls close. The inspector checks wire gauge, box fill, panel connections, and circuit labeling. If anything needs correction, it gets fixed before the walls close. This checkpoint is exactly what makes permitted work worth it.
Finish. The electrician installs the combo unit, makes final connections, and labels the new breaker clearly at the panel. The unit is tested before the job is signed off.
Final inspection. The inspector verifies the installed unit matches the permit, checks GFCI protection where required, and issues final approval. The permit closes.
That closed permit is a documented record: a licensed electrician ran the circuit, and a state or city inspector signed off. That record is visible to a home buyer’s inspector when you sell the house. It is the difference between a documented upgrade and an unknown modification in the wall.
Does a Bathroom Fan Heater Combo Need GFCI Protection?
It depends on the unit. The older claim that bathroom exhaust fans never need GFCI protection is no longer accurate as a blanket statement. Under NEC 210.8(A), bathrooms require GFCI protection. If the manufacturer’s installation instructions require GFCI for the specific unit, NEC 110.3(B) makes that requirement binding.
Current NEC GFCI requirements for dwelling units have evolved across code cycles. Sources written before 2015 or so should be treated as potentially outdated on this specific point. The flat claim that “fans never need GFCI” predates several NEC revisions and does not hold up against the current code’s nuance.
The controlling document is the unit’s installation instructions. If the instructions specify a GFCI-protected circuit or a GFCI outlet upstream, that is what the unit gets. If the instructions are silent on GFCI, the general NEC bathroom requirements still govern outlets and circuits in the space.
A licensed electrician reads the unit’s instructions and the current code as one document. They do not rely on internet articles from 2007 or 2011 to determine what GFCI protection a current combo unit requires.
For a complete look at how GFCI requirements apply throughout the home, see our post on GFCI outlet requirements explained.
Cold-Climate Venting: What Minnesota Code Expects
Bathroom exhaust fan heater combo wiring gets most of the attention, but the duct run is the part that fails silently over time.
Warm, humid bathroom air travels through the duct after a shower. In a Minnesota winter, that duct often passes through a cold attic or an uninsulated wall cavity. Where warm air meets cold surfaces, moisture condenses. Over time, condensation backs up toward the fan housing, soaks the ceiling, and can trigger mold inside the ceiling assembly.
The fix is an insulated duct and a properly sealed roof cap or wall cap rated for cold climates. An uninsulated flex duct is not appropriate for a Minnesota installation where temperatures drop well below zero. The cap needs a tight damper that closes when the fan is off, so cold air does not blow back through in January.
This part of the installation determines whether the fan performs well for years or creates a moisture problem that is expensive to diagnose and repair. Talk through the duct run with your electrician before the job starts. If they are handling only the wiring, confirm who handles the duct and the cap before the ceiling closes.
Bathroom Exhaust Fan Heater Combo Wiring: The Smart Path Forward
The 3-in-1 combo unit on your bathroom counter is a genuine improvement: better ventilation, warmth when you step out of a cold shower, and one fixture doing three jobs. The catch is that bathroom exhaust fan heater combo wiring is not a like-for-like swap the moment a heater element enters the picture. The heater changes the circuit, the permit picture, and the inspection requirement.
Here is the practical summary for a Twin Cities homeowner.
If you are replacing a basic fan with a combo unit:
- Expect to need a dedicated 20-amp circuit for the heater element.
- Expect that new circuit to require a permit and inspection under Minnesota law.
- Confirm circuit requirements with a licensed electrician before purchasing the unit. Some units require two separate circuits.
If you own and occupy a single-family home and want to do the work yourself:
- You can pull your own permit and do the work.
- The work must meet current NEC standards: proper wire sizing per NEC 422.10, equipment installed per NEC Article 424 for fixed electric space heating, GFCI per the unit’s instructions, correct panel connections, and a completed inspection.
- If panel work is outside your skill set, hire a pro.
If you rent, live in a condo, or the property is a duplex:
- A licensed electrical contractor is required. No exceptions under Minnesota law.
Our team at Northern Mister Sparky is locally owned and operated in the Twin Cities. We are America’s On-Time Electrician(R). We pull the permit, run the dedicated circuit to current code standards, follow the unit’s installation label to the letter, and schedule the inspection. The UWIN(R) 100% satisfaction guarantee covers the work.
No malarky: a bathroom fan upgrade that adds a heater is real electrical work. We do it right the first time.
Call 763-200-5956 or book online to schedule. We serve Minneapolis, St. Paul, Bloomington, Brooklyn Park, Woodbury, Blaine, Maple Grove, Plymouth, and the surrounding Twin Cities area.
Frequently Asked Questions
Does a bathroom exhaust fan heater combo need its own circuit? +
Do I need a permit to install a bathroom exhaust fan heater combo in Minnesota? +
Can a homeowner wire a bathroom fan heater combo in Minnesota themselves? +
Need an electrician now?