
Electrical Panel Clearance Requirements: Twin Cities Guide
Key Takeaways
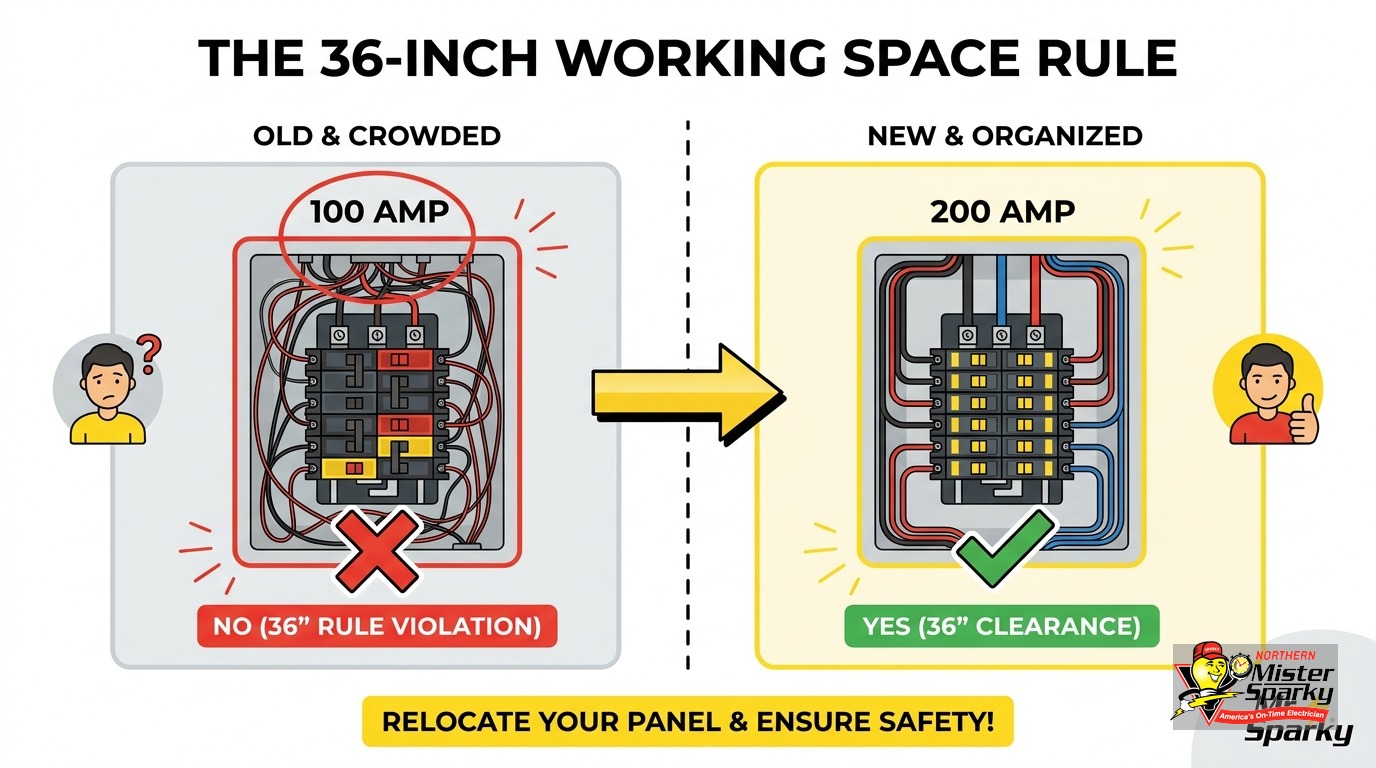
- NEC 110.26 requires 36 inches of working depth, 30 inches of width, and 78 inches of height in front of every residential electrical panel.
- A second rule creates a dedicated equipment space: the panel’s footprint column from floor to 6 feet above the panel top. No plumbing pipes or HVAC ducts are permitted inside that column.
- The working space cannot be used for storage. NEC 110.26(B) is mandatory code language. Inspectors cite it routinely.
- Panels located over stairway steps violate NEC 240.24(F). This placement is common in older Twin Cities split-levels and ramblers.
- Your three options when the panel is in the way: build drywall with a properly sized access door, relocate the panel, or add a subpanel.
- Panel relocation in the Twin Cities typically costs $2,500 to $5,500, including Xcel Energy utility coordination.
- Minnesota requires a separate electrical permit through the Department of Labor and Industry. A building permit does not cover electrical work.
- Minnesota transitions to the 2026 NEC on August 3, 2026. Permits filed today are still under the 2023 NEC. That window closes in 18 days.
- Resolve panel conflicts before drywall. Fixing them after walls close costs significantly more.
What Are the Electrical Panel Clearance Requirements?
The short answer: NEC 110.26 requires at least 36 inches of clear working depth, 30 inches of width, and 78 inches of height directly in front of your panel. A separate dedicated equipment space extends the panel’s footprint column from floor to 6 feet above the panel top. No foreign systems - plumbing, HVAC ducts, or sprinkler piping - are permitted inside that column.
These are not suggestions. They are federal electrical code requirements adopted in Minnesota and enforced by state electrical inspectors. They exist because electricians need room to work safely in front of live equipment without contact with walls, pipes, or stored objects while the panel is open.
Minnesota adopted the 2023 NEC for all permits currently in force. The core NEC 110.26 clearance dimensions are unchanged from earlier editions and carry forward into the 2026 NEC as well. Your inspector will measure them. If the clearances do not exist, the inspection fails.
Understanding these requirements before you plan a basement finish is significantly cheaper than discovering a violation after framing has started.
The Three Dimensions of Working Space
NEC 110.26(A) defines three independent measurements. All three must be satisfied simultaneously. Satisfying two out of three is a code violation.
Depth: 36 inches minimum
This is the measurement that stops most basement finish plans cold. The 36 inches is measured from the front face of the panel enclosure - not from the wall behind the panel. If your panel protrudes 3 inches from the wall, you need 36 inches from that face forward. A proposed wall surface starting 18 inches in front of the panel leaves 15 inches of working space and fails immediately.
Width: 30 inches minimum (or the panel width, whichever is greater)
The 30-inch envelope does not need to be centered on the panel. If the panel sits near a corner, the envelope can shift toward the open side. What it cannot do is be blocked by a wall, structural column, or built-in cabinet on either side within that 30-inch span.
Height: 78 inches (6.5 feet) minimum
This one catches people off guard. The working space envelope must extend from the floor to at least 78 inches. A floor joist running at 6 feet 2 inches directly in front of your panel fails this, even if the panel itself fits comfortably below it. The clearance requirement applies to the full space in front of the panel, not only to the panel opening.
The panel door must also swing to at least 90 degrees. A wall framed too close on the latch side prevents this. That is a separate code violation from the 36-inch depth measurement.
What Is the Dedicated Equipment Space, and Why Does It Matter?
The short answer: NEC 110.26(E) creates a second protected zone - the dedicated equipment space - that is completely separate from the 36-inch working space. It equals the panel’s width and depth footprint and extends from the floor to 6 feet above the panel top, or to the structural ceiling, whichever is lower. No plumbing pipes, HVAC ducts, or sprinkler piping are allowed inside that column.
This is the rule that ends more basement finish plans than the 36-inch floor clearance.
Picture a panel on an interior basement wall. The 36-inch working space in front is clear - the part most homeowners check. But an HVAC supply duct runs directly above the panel inside the dedicated space column. That is a code violation. The duct must move, or the panel must move.
Now add a second scenario: a copper drain pipe runs down from the bathroom above, passing through the panel’s footprint column. Same result. Foreign systems are not permitted in that column regardless of whether they appear to leave the panel “room” visually.
If any equipment above the panel could potentially leak, a drip pan is required below it - regardless of how high above the panel it sits. The code is protecting live electrical equipment from water intrusion.
When you are planning a basement finish, map the dedicated space column before the framing plan is drawn. It extends the panel’s width and depth from the floor to 6 feet above the panel top. In many Twin Cities basement utility areas, this column intersects HVAC trunk lines, drain stacks, or water supply pipes. Finding that intersection during the planning phase is a far cheaper problem to solve than finding it after permits are submitted and framing has started.
Can You Store Anything Near Your Electrical Panel?
The short answer: No. NEC 110.26(B) states the working space “shall not be used for storage.” That is mandatory code language, not a recommendation. Inspectors cite it routinely, and it does not matter whether stored items are blocking access at the moment of inspection. The space must remain clear at all times.
This trips up homeowners finishing a basement. A panel tucked in a utility corner with paint cans and seasonal bins around it may have been technically non-compliant for years.
Clear the storage before the inspection. Then deal with the bigger question: does the panel location itself work for the basement finish you are planning?
Does Your Current Panel Location Already Fail Code?
The short answer: In many older Twin Cities homes, yes. Ramblers, split-levels, and mid-century colonials frequently have panels in locations that violate one or more NEC 110.26 requirements. Common violations include panels over stairway landings, panels with ductwork or pipes above them, and panels blocked by a water heater or furnace on the side.
NEC 240.24(F) adds a specific prohibition: overcurrent devices cannot be located over the steps of a stairway. This is a common placement in older Twin Cities split-levels. If your breaker panel is at the top of a staircase, that is already a code issue. It will surface on any electrical inspection when buying a home.
Grandfathered status does not transfer to new permit work. The moment you pull a basement finishing permit, the electrical inspector can require the panel to meet current code. Verify the panel location before you commit to a framing plan - not after.
If the panel is also showing capacity or age issues beyond just location, our post on signs you need an electrical panel upgrade covers what to look for before you pull the permit.
How Does This Affect a Basement Finish in the Twin Cities?
The short answer: Almost every Twin Cities basement finish that touches the interior wall where the panel sits will hit at least one clearance conflict. The 36-inch working space and the 6-foot dedicated space column together can consume an entire proposed wall layout before a single board is framed.
Here is the pattern we see repeatedly. A homeowner plans a basement bedroom with a walk-in closet on the panel wall. The framing puts drywall 6 inches from the panel face, leaving 30 inches of working space instead of 36. The HVAC duct above the panel sits inside the dedicated space column. Two violations before any drywall goes up.
Twin Cities homes from the 1950s through 1970s - ramblers and split-levels especially - concentrated panels on interior basement walls. Those are exactly the walls modern basement finish plans want for bedrooms, offices, and rec rooms. Mapping the code clearances before the design phase is the only way to avoid a permit failure that stops the project mid-construction.
What Are Your Options When the Panel Is in the Way?
The short answer: Three paths exist. You can build drywall with a code-compliant access door. You can relocate the panel to a compliant location. Or you can add a subpanel in the finished basement to supply new circuits while leaving the main panel in place. Each path has a different cost, timeline, and permit requirement.
Option 1: Build Drywall With an Access Door
If the panel location is otherwise compliant - no pipes or ducts above it, no stairway conflict - you can build a wall with an access door. The door must maintain the full 36-inch working space when open. It must allow the panel door to swing to 90 degrees. The framing cannot crowd the sides below 30 inches of clear width on either side.
This option works when the panel is on an exterior wall or in a utility room that stays outside the finished living area. It does not work when the panel is precisely where a bedroom wall or closet needs to go.
An electrical permit is still required if any modification touches the panel enclosure or the wiring feeding it.
Option 2: Relocate the Panel
Panel relocation moves the panel to a compliant, accessible location - often a utility room, mechanical room, or garage wall - and reroutes the circuits from the new position. It is the most thorough solution and the most expensive.
This is licensed-electrician work requiring a permit in Minnesota. The process involves scheduling a utility disconnect with Xcel Energy, installing the new panel, running new circuit home-runs from the new location, and scheduling a DLI electrical inspection after completion.
Utility coordination is the most common scheduling surprise in panel relocations. Xcel Energy controls the disconnect and reconnect timeline. Your electrician cannot set that date. Build lead time into your project schedule before committing to a basement finish start date.
Relocate before framing and drywall. Once basement walls close, rerouting circuits costs significantly more in labor.
Option 3: Add a Subpanel
If the main panel location is already code-compliant but the basement finish needs more circuits, adding a subpanel in the basement supplies the new circuits without touching the service entrance or moving the main panel. The subpanel feeds from the main panel and can be positioned wherever it fits with its own clearance zone.
This is the lowest-cost option when the problem is circuit capacity, not panel location. It does not solve a clearance violation. It does solve the need for dedicated circuits for a home office, bathroom, bedroom outlets, or a future EV charger in the finished space.
How Much Does a Panel Relocation Cost in the Twin Cities?
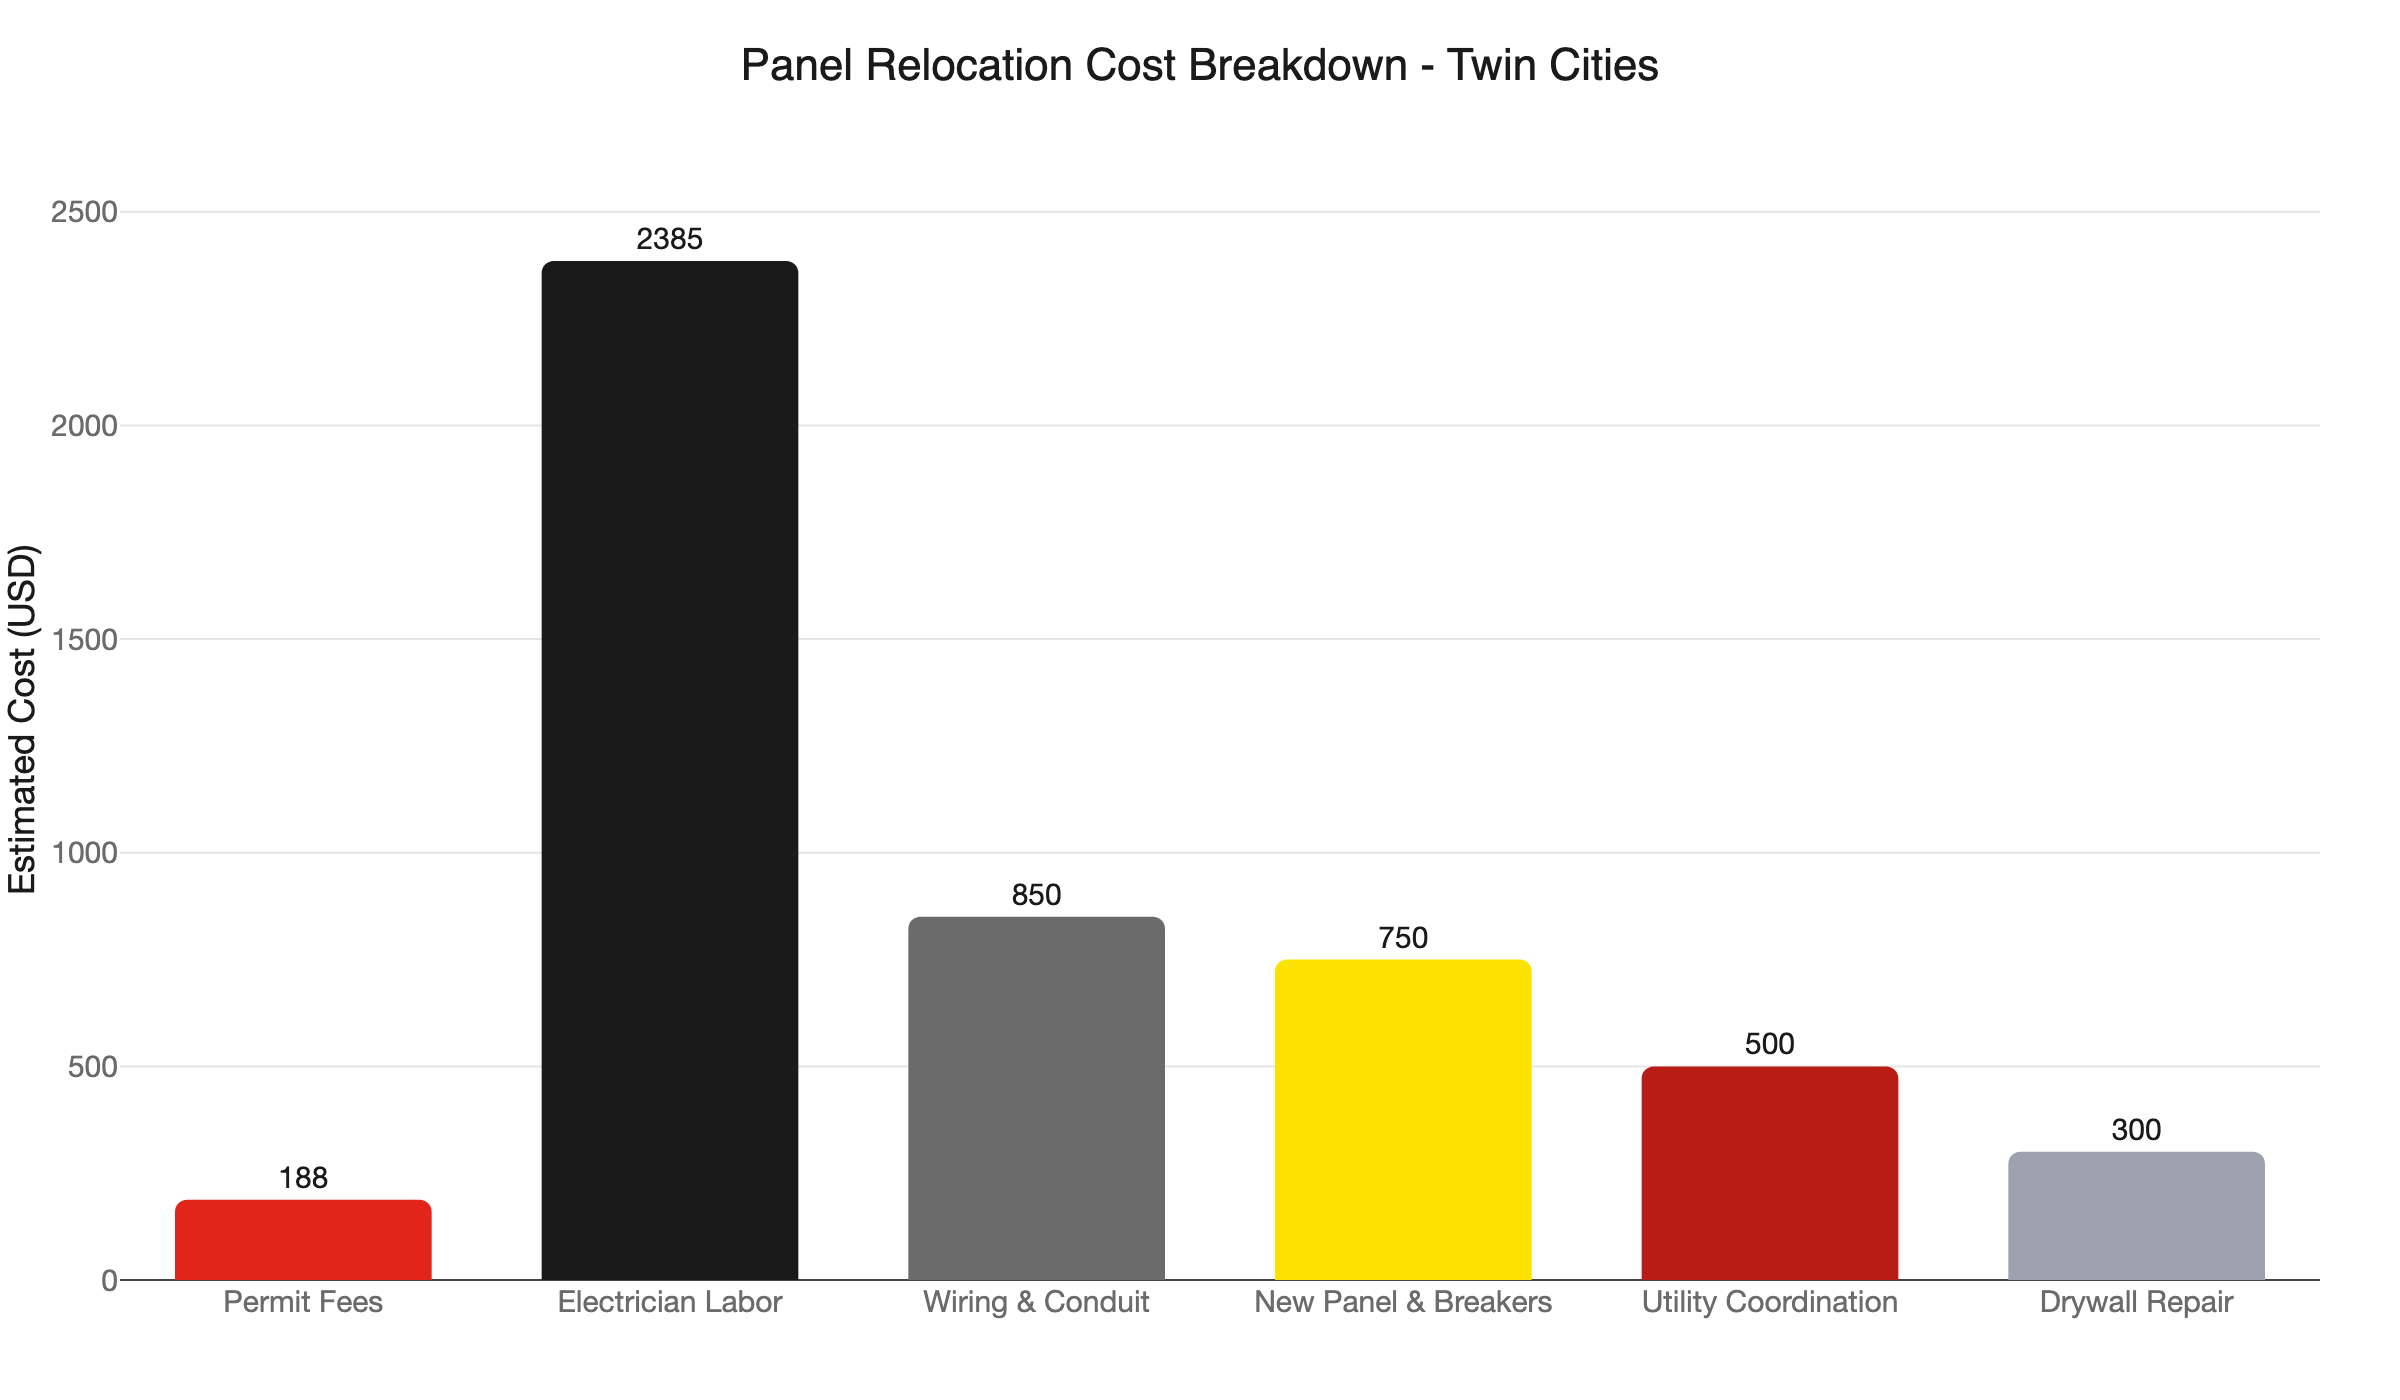
The short answer: Most panel relocations in the Twin Cities run $2,500 to $5,500, covering the permit, licensed electrician labor, new wiring and conduit, the new panel, and Xcel Energy utility coordination. If the service entrance cable must also move, costs climb above that range.
Here is how the cost breaks down by component:
- Permit fees: $75 to $300 (DLI fee schedule)
- Licensed electrician labor, 12-25 hours at $85-$150 per hour: $1,020 to $3,750
- New wiring and conduit: $200 to $1,500
- New 200-amp panel with breakers: $300 to $1,200
- Utility coordination and temporary power: $200 to $800
- Drywall repair at the old panel location: $100 to $500
The labor range is wide because it depends on how many circuits need rerouting and how far the new panel location is from the old one. A move across a mechanical room costs less than relocating to a garage wall and running new home-runs through finished structure.
Combining a panel relocation with a capacity upgrade - moving from 100-amp to 200-amp service - often makes financial sense. You are already coordinating with Xcel, already pulling the permit, already paying for one mobilization. We offer financing on qualifying work for larger jobs, so ask about your options when you call.
Do You Need a Separate Electrical Permit in Minnesota?
The short answer: Yes. A building permit does not cover electrical work. Minnesota requires a separate electrical permit filed with the Department of Labor and Industry before any electrical installation begins. In most Twin Cities suburbs, the authority having jurisdiction (AHJ) is DLI, not the city. Minneapolis and St. Paul operate their own electrical inspection programs.
A separate electrical permit is required for:
- Panel relocation
- Subpanel addition
- New circuit installation in a basement finish
- Any work on the service entrance or meter base
The permit must be filed before work begins. The DLI inspection happens after work is complete. Your city’s building permit covers structural, mechanical, and plumbing requirements for the basement finish - but not electrical.
For a full walkthrough of the Minnesota electrical permit process and what to expect from a DLI inspection, see our post on electrical permits in Minnesota.
What Is Changing With the Minnesota Code Transition?
Minnesota’s Board of Electricity adopted the 2026 NEC with an effective date of August 3, 2026. Permits filed before August 3 must comply with the 2023 NEC. Permits filed on or after that date must comply with the 2026 NEC. Licensing exams transition September 8, 2026.
As of today, July 16, that window closes in 18 days.
The core NEC 110.26 clearance requirements - 36 inches of working depth, 30 inches of width, 78 inches of height, and the dedicated equipment space column - are unchanged between the 2023 and 2026 editions. But the 2026 NEC updates requirements for arc-fault protection, whole-home surge protection, and EV charging circuits. If your basement finish includes any of those, filing before August 3 may reduce what your permit scope requires.
No malarky: if a basement finish or panel relocation is on your schedule for 2026, call now. Filing under the 2023 NEC versus the 2026 NEC is a straightforward question an electrician can answer in one conversation. Waiting past August 3 removes that choice.
When Should You Call an Electrician About Panel Clearance?
The short answer: Before you frame a single wall. Panel clearance conflicts are cheapest to identify and fix during the planning phase. Once framing is up and permits are submitted, your options narrow and costs rise quickly.
Call us if:
- You are planning a basement finish and the panel sits on a wall you want to frame in
- An inspector flagged a clearance violation on an active permit
- Plumbing pipes or HVAC ducts run above your panel inside the dedicated space column
- You are buying a home and want a pre-purchase electrical assessment
- Your panel has been grandfathered and you are unsure what a new permit will require
Northern Mister Sparky is locally owned and operated in the Twin Cities. As America’s On-Time Electrician(R), we show up when we say we will, walk through your options without overselling, and handle DLI permit coordination from start to finish. Our work is backed by the UWIN(R) 100% satisfaction guarantee.
Call us at 763-200-5956 or book online to schedule a clearance assessment before your basement framing begins.
Frequently Asked Questions
How much clearance does an electrical panel need? +
Can I put drywall in front of my electrical panel? +
How much does it cost to relocate an electrical panel in the Twin Cities? +
Do I need a separate electrical permit for panel work in Minnesota? +
Need an electrician now?