
Electrical Outlet Spacing Code: The 6-Foot Rule Explained
Key Takeaways
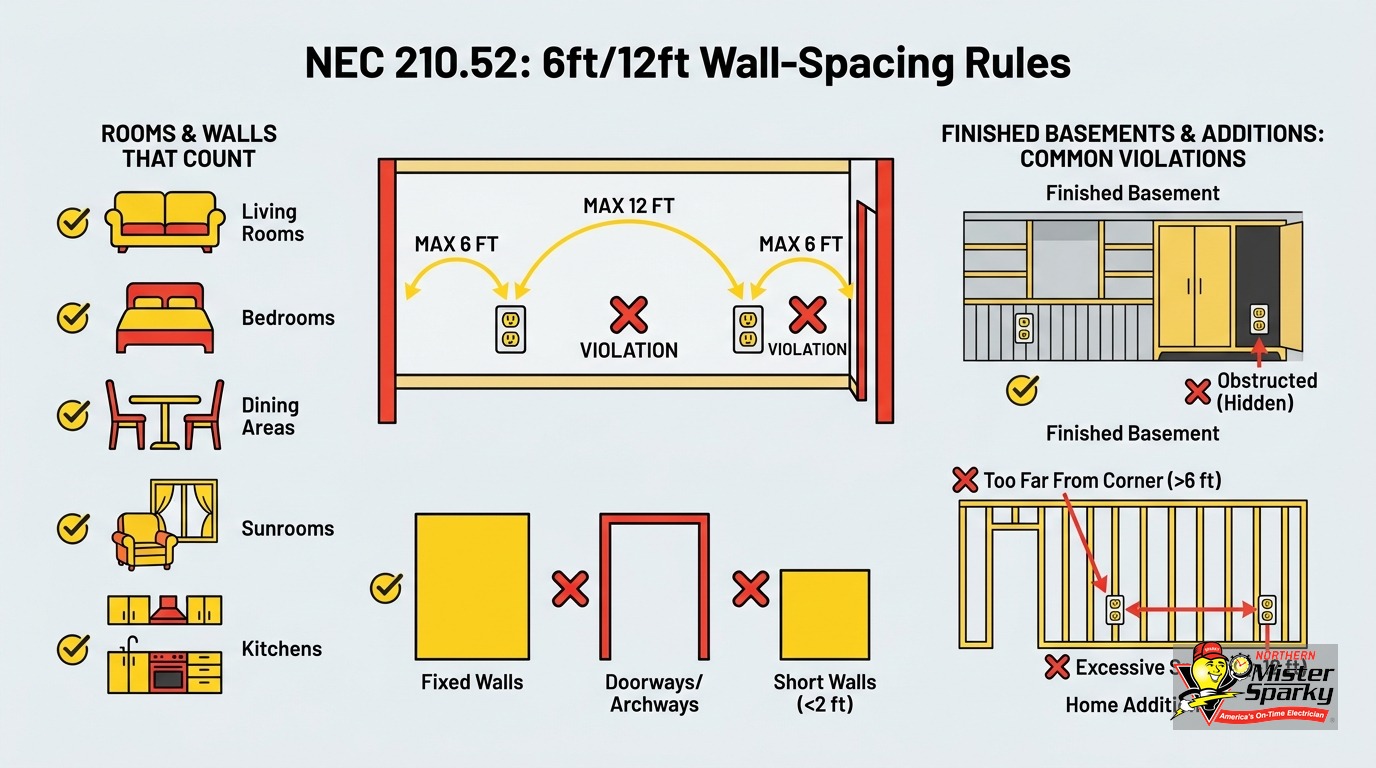
- The electrical outlet spacing code (NEC 210.52) requires that no point along any wall floor line sit more than 6 feet from a receptacle outlet.
- Any wall segment 24 inches or wider is its own wall space and needs an outlet.
- Corner measurements wrap around interior corners. One outlet near a corner can serve both walls that meet there.
- Finished basements follow the same 6-foot spacing as any habitable room, plus GFCI on every outlet and AFCI at the breaker.
- The 2023 NEC added stationary appliances to the list of items that break wall-space measurements. The wall behind your range no longer triggers a required outlet.
- Minnesota transitions from the 2023 NEC to the 2026 NEC on August 17, 2026.
- Questions about your project? Call us at 763-200-5956 or book online.
What Is the Electrical Outlet Spacing Code?
The 6-foot rule: No point along the floor line of any wall space may be more than 6 feet from a receptacle outlet. That single rule, from NEC 210.52, governs every habitable room in a home. Kitchen, bathroom, and exterior spaces add further layers on top.
The National Electrical Code is the model code U.S. electricians follow for residential work. Minnesota adopts it as Chapter 1315 of the Minnesota State Building Code. The state makes no major changes to the 210.52 spacing rules. When an inspector marks a violation on your rough-in, this is the section they are reading from.
The rule sounds simple. Applying it to a real house with doorways, corners, built-ins, and appliances is where mistakes happen. Most homeowners misread it. Some contractors do too, particularly in finished basements and home additions. Short stub walls and hallway runs often go unplanned until the inspector finds them.
The sections below cover each part of the rule, the violations that come up most in Twin Cities inspections, and what Minnesota’s current code transition means for your permit.
How Does the 6-Foot Rule Actually Work?
The short answer: Stand at any point along the floor line of a wall. Walk along the wall in either direction. If you travel more than 6 feet without reaching a receptacle, the layout fails code. The measurement runs along the wall, not diagonally across the room.
Picture a 14-foot wall with no doors, windows, or built-ins. An outlet placed at the center sits 7 feet from each corner. Both corners fall outside the 6-foot range. That placement fails. You need at least two outlets: one no more than 6 feet from the left corner and one no more than 6 feet from the right.
The shorthand “outlets every 12 feet” comes from this rule but misses the point. The rule is not about spacing between outlets. It is about the maximum distance from any wall point to the nearest outlet. On a 12-foot run with one centered outlet, the corners sit exactly 6 feet away. That passes, barely. A 13-foot run centered on one outlet does not.
Rooms need more outlets than most homeowners plan for. That gap increases as doorways, windows, and built-ins break the wall into segments. Each segment resets the 6-foot measurement from its own edges.
What Counts as a “Wall Space” Under NEC 210.52?
The short answer: A wall space is any unbroken section of wall measured along the floor line. Doorways, fixed cabinets without a countertop surface, fireplaces with fixed enclosures, and stationary appliances all break the measurement. Each continuous run between those breaks is its own wall space.
Per NEC 210.52(A)(2), wall space also includes space measured around corners. An outlet placed within 6 feet of an interior corner can satisfy the code requirement for both walls meeting there.
Fixed panels count as wall space when they can support a receptacle. A free-standing bookcase leaves the wall space behind it intact. A built-in entertainment center fastened permanently to the framing breaks that wall space at its edges.
Inspectors measure from break points: the edge of a door frame, the face of a fireplace surround. They do not measure from the center of the room. Getting the break points right on paper before drywall is the difference between a clean inspection and an expensive fix.
What Triggers the 2-Foot Rule?
The short answer: Any wall segment 24 inches or wider is an independent wall space that needs outlet coverage. A segment narrower than 24 inches does not count. The threshold is exact: 23 inches falls below it, 24 inches meets it.
NEC 210.52(A)(2) sets the 24-inch floor. A 23-inch stub wall beside a doorway is not a usable wall space. A 25-inch stub wall is, and it needs a receptacle.
This is the most common spacing violation in finished basements. A contractor frames a doorway into a basement recreation room. A 30-inch wall segment runs from the door frame to the nearest corner. That 30-inch segment clears the 24-inch threshold. It needs a box. The wall gets drywalled, the inspector arrives, and the violation gets written up.
The same problem appears at stair stringers, between pocket doors and corners, and on the short returns beside egress windows in below-grade bedrooms. These segments are easy to miss in a framing plan. After drywall, fixing a missing outlet means cutting into finished walls, fishing new wire, and patching.
Catching every stub wall before drywall is one of the clearest practical reasons to have a licensed electrician walk the framing before the rough-in.
Do Corners Count Toward Outlet Spacing?
The short answer: Yes. Per NEC 210.52(A)(2)(3), wall space is measured around corners. One outlet placed within 6 feet of an interior corner can satisfy the spacing requirement for both walls that meet at that corner.
This is one of the most frequently misread provisions in 210.52. Many contractors treat each wall as starting fresh at every corner. That is not what the code says.
Consider a room where a 5-foot wall meets a 10-foot wall at an interior corner. An outlet placed 4 feet from the corner on the 10-foot wall sits only 4 feet from that corner. The entire 5-foot segment on the other wall falls within 6 feet of that outlet. One box satisfies both walls, as long as the remaining run on the 10-foot wall also stays within 6 feet of the next outlet.
Careful corner planning can reduce box count in rooms with many interior corners and shorter wall spans. Your electrician should plan the layout with corner measurements in mind, not just count walls.
What Breaks the Wall-Space Measurement?
The short answer: Doorways, fireplaces with fixed enclosures, floor-to-ceiling built-in cabinets without a countertop surface, and (added in the 2023 NEC) stationary appliances all break the wall-space measurement. The wall behind each of those items is excluded from the 6-foot coverage requirement.
The 2023 NEC update on stationary appliances is the most significant recent change. Before it, the narrow wall behind a refrigerator or range was sometimes flagged as a space requiring coverage. The 2023 NEC now explicitly excludes the wall behind stationary appliances from the measurement. That eliminates an ambiguous area that generated violations in kitchen and laundry layouts where placing an outlet behind a fixed appliance made no practical sense.
Fixed cabinets without a countertop surface also break the measurement. A floor-to-ceiling pantry permanently anchored to the studs interrupts the wall space at both its edges. Add a countertop surface to that cabinet and the kitchen countertop rules in NEC 210.52(C) apply instead.
This matters for permit timing in Minnesota. A permit filed before August 17, 2026 uses the 2023 NEC, which includes the stationary-appliance exclusion. A permit filed on or after August 17 uses the 2026 NEC. The 210.52 spacing language does not change substantially between those editions.
Why Do Finished Basements Fail Inspection So Often?
The short answer: Finished basements carry three separate code requirements at once: 6-foot wall spacing, GFCI protection on every outlet, and AFCI protection at the circuit breaker. Most failed inspections involve at least two of the three. The AFCI breaker is the piece that gets skipped most often.
Finished basements used as recreation rooms, bedrooms, or family rooms follow the same 6-foot spacing rule as any habitable room. There is no basement carve-out in the NEC. Room use determines the requirement.
The typical failed-basement sequence: the contractor runs the outlets, installs GFCI protection, and the rough-in looks complete. The inspector checks the panel, finds standard breakers on the basement circuits, and writes up the missing AFCI protection. The project cannot close until the correct breakers go in. That is a fixable problem, but it adds time and a return visit to a job that could have been right the first time.
Beyond AFCI, stub walls create the most spacing violations in basements. A finished basement usually has a staircase opening, a mechanical room door, an egress window well, and possibly a hallway to a bonus room. Each one creates new wall breaks and new short segments. A licensed electrician walking the framing before the rough-in catches all of them before drywall closes the walls.
See our post on basement finishing electrical costs if you are budgeting a finish project. The wiring scope is typically larger than homeowners expect when all three code layers apply to every circuit.
What Are the GFCI and AFCI Requirements for Basements?
The short answer: Every basement receptacle must be GFCI-protected under NEC 210.8(A)(5), finished or unfinished. Finished basement circuits also require AFCI protection at the breaker under NEC 210.12. Both apply regardless of when the home was built.
The 2020 NEC eliminated the distinction between finished and unfinished basements for GFCI. All basement outlets need it. There is no utility-space exception.
AFCI protection works at the breaker, not the outlet. An AFCI breaker monitors the circuit for arcing conditions and trips before that arc can start a fire. It is the most commonly skipped item in DIY basement finishes and the top cause of failed rough-in inspections on finished basement permits in the Twin Cities.
Adding AFCI after a project is complete means opening the panel and replacing standard breakers with AFCI breakers. A licensed electrician can do it, but it adds time and cost to a project that could have been handled correctly in the rough-in.
For a full breakdown of how AFCI protection works and which circuits require it, read our AFCI breaker requirements guide. For the GFCI side, including what to do when a basement outlet won’t reset after a trip, see our GFCI outlet requirements guide.
How Does the Electrical Outlet Spacing Code Handle Hallways and Foyers?
Hallways and foyers have their own outlet requirements under NEC 210.52. They are separate from the 6-foot wall-spacing rule that governs habitable rooms.
Per NEC 210.52(H), any hallway 10 feet or longer needs at least one receptacle. In a finished basement with a hallway leading to a bonus room or egress bedroom, that hallway needs at least one outlet. That holds even if no individual wall in the hallway is 24 inches wide enough to trigger the standard spacing rule.
Per NEC 210.52(I), foyers larger than 60 square feet need a receptacle on any wall space wider than 3 feet. Twin Cities homes with large mudroom-style entries frequently trigger this requirement on renovation permits. Note that the foyer rule uses a 3-foot threshold, not the standard 24-inch threshold.
Inspectors check hallways and foyers separately from the main room layout. These requirements are easy to overlook in a basement finish plan focused on the recreation room. If your basement plan includes a hallway longer than 10 feet, an outlet in that hallway needs to be on the rough-in list before drywall closes the walls.
Which NEC Code Applies to My Minnesota Permit Right Now?
The short answer: Minnesota adopted the 2026 NEC with an effective date of August 17, 2026. Permits filed before that date follow the 2023 NEC. Permits filed on or after August 17 follow the 2026 NEC. Both are valid under Minnesota law, depending on your permit date.
If you are pulling a permit for a finished basement or home addition right now, you are filing under the 2023 NEC. The 210.52 spacing rules are largely the same across both editions. Other sections, including parts of the AFCI requirements, did see updates in 2026. Your electrician needs to know which edition governs your permit date.
NFPA offers free access to the 2026 NEC with a free account at nfpa.org. The MN DLI 2026 Residential Electrical Inspection Checklist, published July 6, 2026, is the document Twin Cities inspectors carry on rough-in inspections starting August 17. If your project straddles the August 17 transition date, that checklist tells you exactly what changes.
Minnesota electrical licensing exams also transition to the 2026 NEC on September 8, 2026. Any electrician you hire should already be current on the new edition before that date.
Minnesota’s electrical code is Chapter 1315 of the state building code, and it adopts the NFPA’s National Electrical Code without major amendments to the 210.52 spacing rules. What you read in the NEC is what your inspector enforces.
When to Call a Licensed Electrician
Outlet spacing code is not complicated once you know the rules. Applying them correctly to a real basement finish or home addition is where it gets harder.
Every wall segment needs measurement from its break points. Every stub wall that clears 24 inches needs a box. Hallways longer than 10 feet need at least one outlet. GFCI and AFCI requirements need to be built into the circuit plan before the rough-in starts. Miss any one of those and the inspector writes it up.
Getting it right the first time means a clean inspection and a finished space that is safe to use. Getting it wrong means a return visit, open walls, and a delay.
As Northern Mister Sparky, locally owned and operated in the Twin Cities and backed by the “America’s On-Time Electrician(R)” standard, we handle the full scope. We pull the permit, plan the outlet layout to the applicable code edition for your permit date, handle the rough-in, and schedule the inspection. We catch the stub walls, hallway outlets, and missing breakers before they become violations.
We back every job with the UWIN(R) 100% satisfaction guarantee. No surprises, no malarky.
Call us at 763-200-5956 or book your service online. If you are finishing a basement, planning a home addition, or just trying to understand whether your existing outlet layout meets code, our team can walk through it with you. A pre-drywall walkthrough costs far less than an after-drywall fix.
Frequently Asked Questions
How far apart do electrical outlets need to be in a room? +
Does every wall need an electrical outlet? +
Do basement outlets need GFCI protection? +
Which NEC code applies to a Minnesota electrical permit right now? +
Need an electrician now?