
Finished Attic Electrical Code Minnesota: Pass Inspection
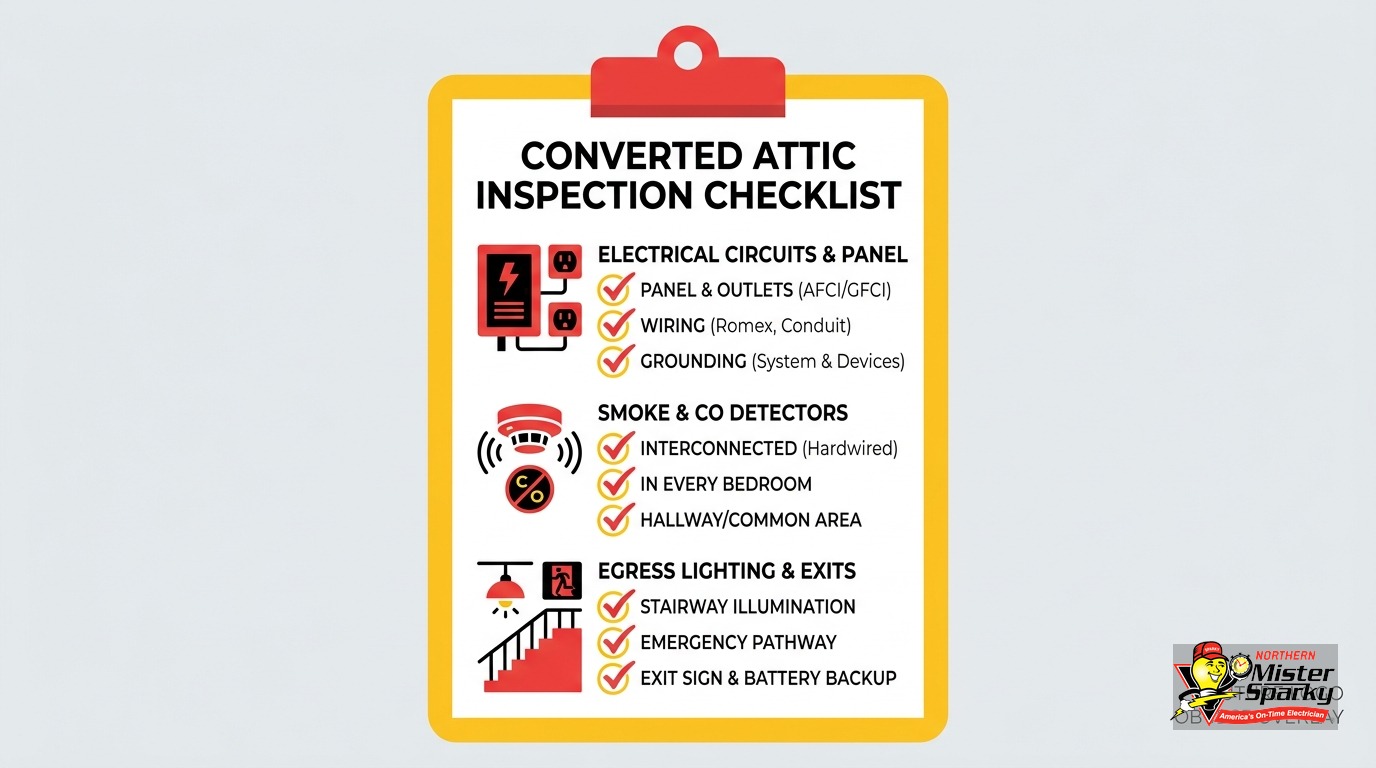
Key Takeaways
- A finished attic must meet Minnesota’s habitable space definition before bedroom-level electrical rules apply. Confirm this before designing any circuits.
- Every 120-volt circuit in an attic bedroom requires AFCI protection under NEC 210.12, including lighting, receptacle, and smoke alarm circuits.
- In new construction, smoke alarms must be hardwired, interconnected, and battery-backed per Minnesota Statute 299F.362.
- A converted attic bedroom triggers the CO alarm requirement: one unit within 10 feet of the sleeping room per Minnesota Statute 299F.51.
- NEC 210.70 requires a switch-controlled lighting outlet at each attic entry point. This is the most common rough-in inspection failure on attic conversion projects.
- Permits pulled before August 17, 2026 fall under the 2023 NEC. Permits pulled on or after that date must comply with the 2026 NEC.
- Two inspections are required: rough-in before drywall, final after all devices and fixtures are installed.
What Does the Finished Attic Electrical Code Require in Minnesota?
Minnesota’s finished attic electrical code covers four categories: AFCI-protected circuits with proper receptacle spacing, hardwired and interconnected smoke alarms, a CO alarm within 10 feet of the sleeping room, and switch-controlled egress lighting at each attic entry point. Exactly which rules apply depends first on whether the attic is classified as habitable space.
Minnesota Chapter 1315 adopts the National Electrical Code (NEC) as the state electrical standard. The NEC version in effect depends on when you pull your permit - more on that in the section covering the August 2026 transition. All four inspection categories apply to a finished attic bedroom. If the attic is uninhabitable storage space, the checklist is much shorter.
For a straight answer on whether you need a permit at all, see our post on electrical permits in Minnesota.
Does Your Attic Count as Habitable Space?
Minnesota Building Code Section 1208.2 defines habitable space by minimum ceiling height over a required floor area. If your attic does not meet those minimums, it is not habitable, and several requirements below - including smoke alarms on that story and AFCI bedroom circuits - do not apply in the same way.
This is the first question an inspector asks on any attic project. The ceiling height and floor area minimums ensure that habitable rooms are genuinely livable. Meeting those minimums also determines which electrical rules govern the project.
If the attic qualifies as habitable:
- Bedroom-level circuit rules apply: AFCI protection and receptacle spacing per NEC 210.52.
- Smoke alarms are required on that story per IRC R314.3.
- If the space includes a sleeping room, CO alarm requirements apply.
- NEC 210.70 lighting requirements apply at all entry points and inside the room.
If the attic does not qualify as habitable:
- Storage and equipment-access rules apply instead of bedroom rules.
- NEC 210.70 still requires a switch-controlled light at each access point.
- Smoke alarm and AFCI bedroom requirements do not apply to that space.
Confirm habitability before finalizing a circuit layout. Getting this wrong means redesigning work mid-project.
What Circuits Does a Finished Attic Bedroom Require?
A finished attic bedroom needs at least one general lighting circuit and one or more receptacle circuits, all 120-volt, 15- or 20-amp, and all AFCI protected at the panel. Receptacles must be spaced so no point along a habitable wall is more than 6 feet from an outlet. A smoke alarm circuit also joins the interconnected system.
The circuit count is comparable to a first-floor bedroom. The complication is attic geometry. Knee walls, dormers, and sloped ceilings reduce usable wall space and make routing wire harder than it is on a standard floor. Plan the circuit layout before framing is complete. Retrofitting wire through finished knee walls adds real cost.
A typical attic bedroom will need:
- One general lighting circuit (15-amp, AFCI protected)
- One or two receptacle circuits (15- or 20-amp, AFCI protected)
- A smoke alarm homerun that ties into the rest of the house’s interconnected system
If the attic also contains a service disconnect or equipment for HVAC, that equipment has its own dedicated circuit and falls outside the electrical scope here. Electrical and HVAC are separate trades.
Do Attic Bedroom Circuits Need AFCI Breakers?
Yes. NEC 210.12 requires arc-fault circuit interrupter (AFCI) protection on all 120-volt, 15- and 20-amp branch circuits that supply outlets in bedrooms. A finished attic used as a bedroom is covered. The requirement includes lighting circuits, receptacle circuits, and the smoke alarm circuit serving that space.
A standard breaker trips on overloads and dead short circuits. It does not detect intermittent arcing - the low-level electrical fault pattern that starts most residential fires. An AFCI breaker monitors the circuit waveform and trips the moment it detects that pattern, before it can ignite insulation or framing.
For attic bedrooms, AFCI protection matters more than it does in a standard first-floor room. Attic insulation can compress against wiring over time, and the space is harder to monitor visually for early warning signs. An AFCI breaker is not negotiable with a Minnesota inspector, and it should not be.
The St. Paul Building Department has published local AFCI guidance that clarifies how the requirement applies to various circuit configurations in that city. If you are working in St. Paul, review that document with your electrician before rough-in.
For the full scope of where AFCI protection is required across a home, see our post on AFCI breaker requirements explained.
Where Do Smoke Alarms Go in a Converted Attic?
IRC R314.3 as adopted in Minnesota requires smoke alarms inside each sleeping room, outside each sleeping area, and on each additional story including habitable attics. Uninhabitable attics are explicitly excluded. For new construction, every alarm must be hardwired, interconnected, and battery-backed.
The placement requirements give you three distinct location zones for an attic bedroom project: inside the bedroom itself, in the hallway or landing immediately outside the bedroom, and on the habitable attic story level. A typical attic bedroom conversion needs alarms covering all three zones.
Minnesota Statute 299F.362 adds the construction standard on top of placement:
- Hardwired. The alarm must connect to a centralized power source. A battery-only alarm does not pass new construction inspection in Minnesota.
- Interconnected. When any alarm activates, every alarm in the dwelling activates. This requires a communication conductor between alarms or a compatible wireless interconnection system.
- Battery backup. The system must keep operating during a power outage.
Running a hardwired smoke alarm in the attic means pulling a circuit from the panel and tying the new alarm into the existing interconnected system throughout the house. That is a wiring project, not a fixture swap. Budget for it accordingly.
Minneapolis enforces the same state smoke alarm standards. The Minneapolis inspection team verifies hardwiring and tests interconnection at the final. If any alarm in the chain does not trigger when the attic alarm is tested, the final does not pass.
Our smoke detector installation service covers both the circuit run and the interconnection, so you do not need separate crews for the rough-in wiring and the alarm tie-in.
Does a Finished Attic Bedroom Need a Carbon Monoxide Alarm?
Yes. Minnesota Statute 299F.51, Subdivision 1 requires a CO alarm within 10 feet of every room lawfully used for sleeping. A converted attic bedroom triggers this requirement. The 10-foot measurement runs from the alarm to the bedroom entrance, not to the nearest combustion appliance.
The CO alarm placement rule is specific and often misread. The 10-foot radius is measured from the alarm location to the sleeping room - not to the furnace, water heater, or any gas source. Place the alarm in the landing or hallway outside the attic bedroom door, within 10 feet of that door.
Minnesota Statute 299F.50, Subdivision 8 lists three acceptable installation methods:
- Hardwired directly into the home’s wiring
- Plugged into an outlet that has no wall switch (not switch-controlled, so it cannot be accidentally disconnected)
- Battery-powered and permanently attached to the wall
The plug-in option is the most common choice on renovation projects. But it requires an unswitched outlet. If the attic landing only has outlets controlled by a switch, you have two options: run a new circuit with an unswitched outlet, or use the hardwired method.
Combination smoke and CO units satisfy both requirements at one location, provided the unit carries listing for both functions. Confirm that placement still meets both the smoke alarm rule (outside the sleeping area) and the CO alarm rule (within 10 feet of the sleeping room).
For placement guidance covering the rest of the house, see our post on smoke and CO detector placement code.
What Does NEC 210.70 Require for Attic Entry Lighting?
NEC 210.70 requires at least one switch-controlled lighting outlet at each entry point to an attic used for storage or equipment access. The switch must be at the entry point, reachable without stepping into the space. For a finished attic bedroom, a switched luminaire inside the room is also required, and that circuit must be AFCI protected.
This is the single code item that fails the most rough-in inspections on attic projects. Inspectors know to look for it, and it is very difficult to fix after drywall is installed.
The rule has two distinct parts. Both apply when you are finishing an attic bedroom.
Entry-point switch: Every hatch, stairway, or door leading into the attic must have a switch at that entry point and a lighting outlet the switch controls. The switch must be positioned so you flip it before entering - not after you are already inside. Walking into a dark attic space to reach a switch fails the inspection. This requirement also applies to any portion of the attic that remains uninhabitable storage alongside the finished bedroom.
Bedroom luminaire: The finished bedroom itself also requires a switched lighting outlet inside the room. This is a separate requirement from the entry-point light. One switch controlling both the entry light and the room light does not satisfy the requirement for two distinct switched luminaires. Wire them separately.
Both circuits require AFCI protection at the panel.
Check your rough-in carefully before calling for inspection. Walk every attic access point in the house, confirm a switch exists at each one, and verify the bedroom has its own switched luminaire on a separate circuit.
Receptacle Spacing in a Habitable Attic
NEC 210.52 applies to every habitable room, and attic bedrooms are no exception. No point along the floor line of a wall should be more than 6 feet from a receptacle. Any wall section 2 feet wide or wider requires at least one outlet.
Attic geometry makes this harder to execute than it sounds. Knee walls in cape-style homes typically run 3 to 5 feet tall and are broken up by dormer openings. Measure every wall section individually. A 26-inch knee wall panel requires an outlet. A 23-inch panel does not. Resolve outlet placement at rough-in. Adding outlets after drywall is one of the more costly callbacks on attic projects.
Dormer walls are full-height and apply the same 6-foot rule as any standard bedroom wall. A dormer with a centered window on an 8-foot wall still leaves room for outlets on both sides of the window.
Angled ceiling walls present a different question. The 210.52 rule applies to the vertical wall surface at floor level, not the sloped ceiling surface above it. If the knee wall ends where the ceiling begins to slope, the knee wall is the surface that matters. Place outlets on the knee wall rather than attempting to mount them on the slope.
Plan outlet locations before the framing crew leaves the site. It is far simpler to adjust box placement before the studs are set than after.
Finished Attic Electrical Code Minnesota: The Two-Inspection Sequence
Minnesota attic electrical projects require two separate inspections under the permit. Missing the first one is expensive.
Rough-in inspection: Scheduled before insulation, drywall, or paneling covers any wiring. At rough-in, the inspector verifies:
- Wire gauge matches the breaker size and circuit load
- All boxes are securely mounted at proper height and accessible
- Box fill: the number of conductors, devices, and clamps inside each box must not exceed its rated cubic-inch capacity
- Ground wires are spliced and pigtailed in each box before the inspection
- AFCI breakers are installed at the panel for all bedroom circuits
- Wire is secured to framing per NEC stapling and support requirements
- Minimum clearance is maintained from nails, screws, and framing members where wire passes through
Do not cover wiring with insulation, drywall, or paneling before rough-in approval. Inspectors will require you to open covered work, and the cost of reopening finished surfaces comes out of your project budget.
Final inspection: Scheduled after all devices and fixtures are installed and all cover plates are in place. The inspector tests:
- Outlets and switches for proper operation
- AFCI breakers for correct trip behavior
- Smoke alarms: individual activation confirmed, then interconnection tested across the full system
- CO alarm confirmed within 10 feet of the sleeping room
- Entry-point switch operation per NEC 210.70
- Switched bedroom luminaire on a properly protected circuit
Permits are issued through the Minnesota Department of Labor and Industry or through the local building department, depending on your municipality. Several Twin Cities cities route electrical permits locally and maintain their own scheduling timelines. Call before you start - this detail affects how far out you need to book the rough-in inspection.
Does the 2026 NEC Transition Affect Your Project?
Yes, if your permit has not been pulled yet. Minnesota transitions from the 2023 NEC to the 2026 NEC on August 17, 2026. Permits filed before that date must comply with the 2023 NEC. Permits filed on or after August 17 must comply with the 2026 NEC. If you are currently pricing an attic conversion in the Twin Cities, this date changes your cost basis.
The core requirements - AFCI protection, hardwired smoke alarms, NEC 210.70 egress lighting, and receptacle spacing - appear in both the 2023 and 2026 versions of the code. The 2026 NEC does refine and expand certain requirements in several areas. An electrician who has quoted your job under 2023 NEC assumptions may need to revise scope if your permit is filed on or after August 17.
The practical guidance is straightforward. If you want to build under the 2023 NEC, pull the permit before August 17, 2026. If you miss that date, plan and price to the 2026 NEC from the start. Either code version works - the problem comes from pricing to one version and then filing the permit under the other.
None of the generic “finished attic electrical code Minnesota” results currently ranking on search engines mention this date. It is directly actionable right now for any Twin Cities homeowner who is in the planning or bidding stage.
Get It Right the First Time
A finished attic electrical project has four inspection categories. Each one has at least one item that regularly trips up a rough-in. Here is the checklist to run before you call for inspection:
- Habitable space confirmed: ceiling height and access area meet Minnesota Building Code Section 1208.2
- AFCI breakers installed at the panel for every 120-volt bedroom circuit
- Receptacles spaced per NEC 210.52: no point more than 6 feet from an outlet on any habitable wall section 2 feet or wider
- Hardwired, interconnected, battery-backed smoke alarm on the habitable attic level
- CO alarm within 10 feet of the attic sleeping room, on an unswitched outlet or hardwired per Statute 299F.50
- Switch-controlled lighting outlet at each attic access point, with the switch positioned at the entry (NEC 210.70)
- Switched luminaire inside the bedroom on an AFCI circuit, separate from the entry-point light
- All ground wires spliced and pigtailed in boxes before the rough-in call
- Permit pulled under the correct NEC version for your timeline
Northern Mister Sparky is locally owned and operated in the Twin Cities. We know how Minnesota inspectors run attic conversion projects, and we pull permits correctly the first time - no malarky. As America’s On-Time Electrician(R), we show up when we say we will, and every job is backed by our UWIN(R) 100% satisfaction guarantee.
Call 763-200-5956 or book online to schedule your attic electrical consultation. If the project requires a panel upgrade to support the new circuits, ask about financing options when you call.
Frequently Asked Questions
Does a finished attic bedroom in Minnesota need AFCI protection? +
Do I need a hardwired smoke alarm in a finished attic in Minnesota? +
When does the 2026 NEC take effect for permits in Minnesota? +
What is the two-inspection process for attic electrical work in Minnesota? +
Does a converted attic bedroom in Minnesota need a carbon monoxide alarm? +
Need an electrician now?