
IC Rated Recessed Lights for Insulated Ceilings in Minnesota
Key Takeaways
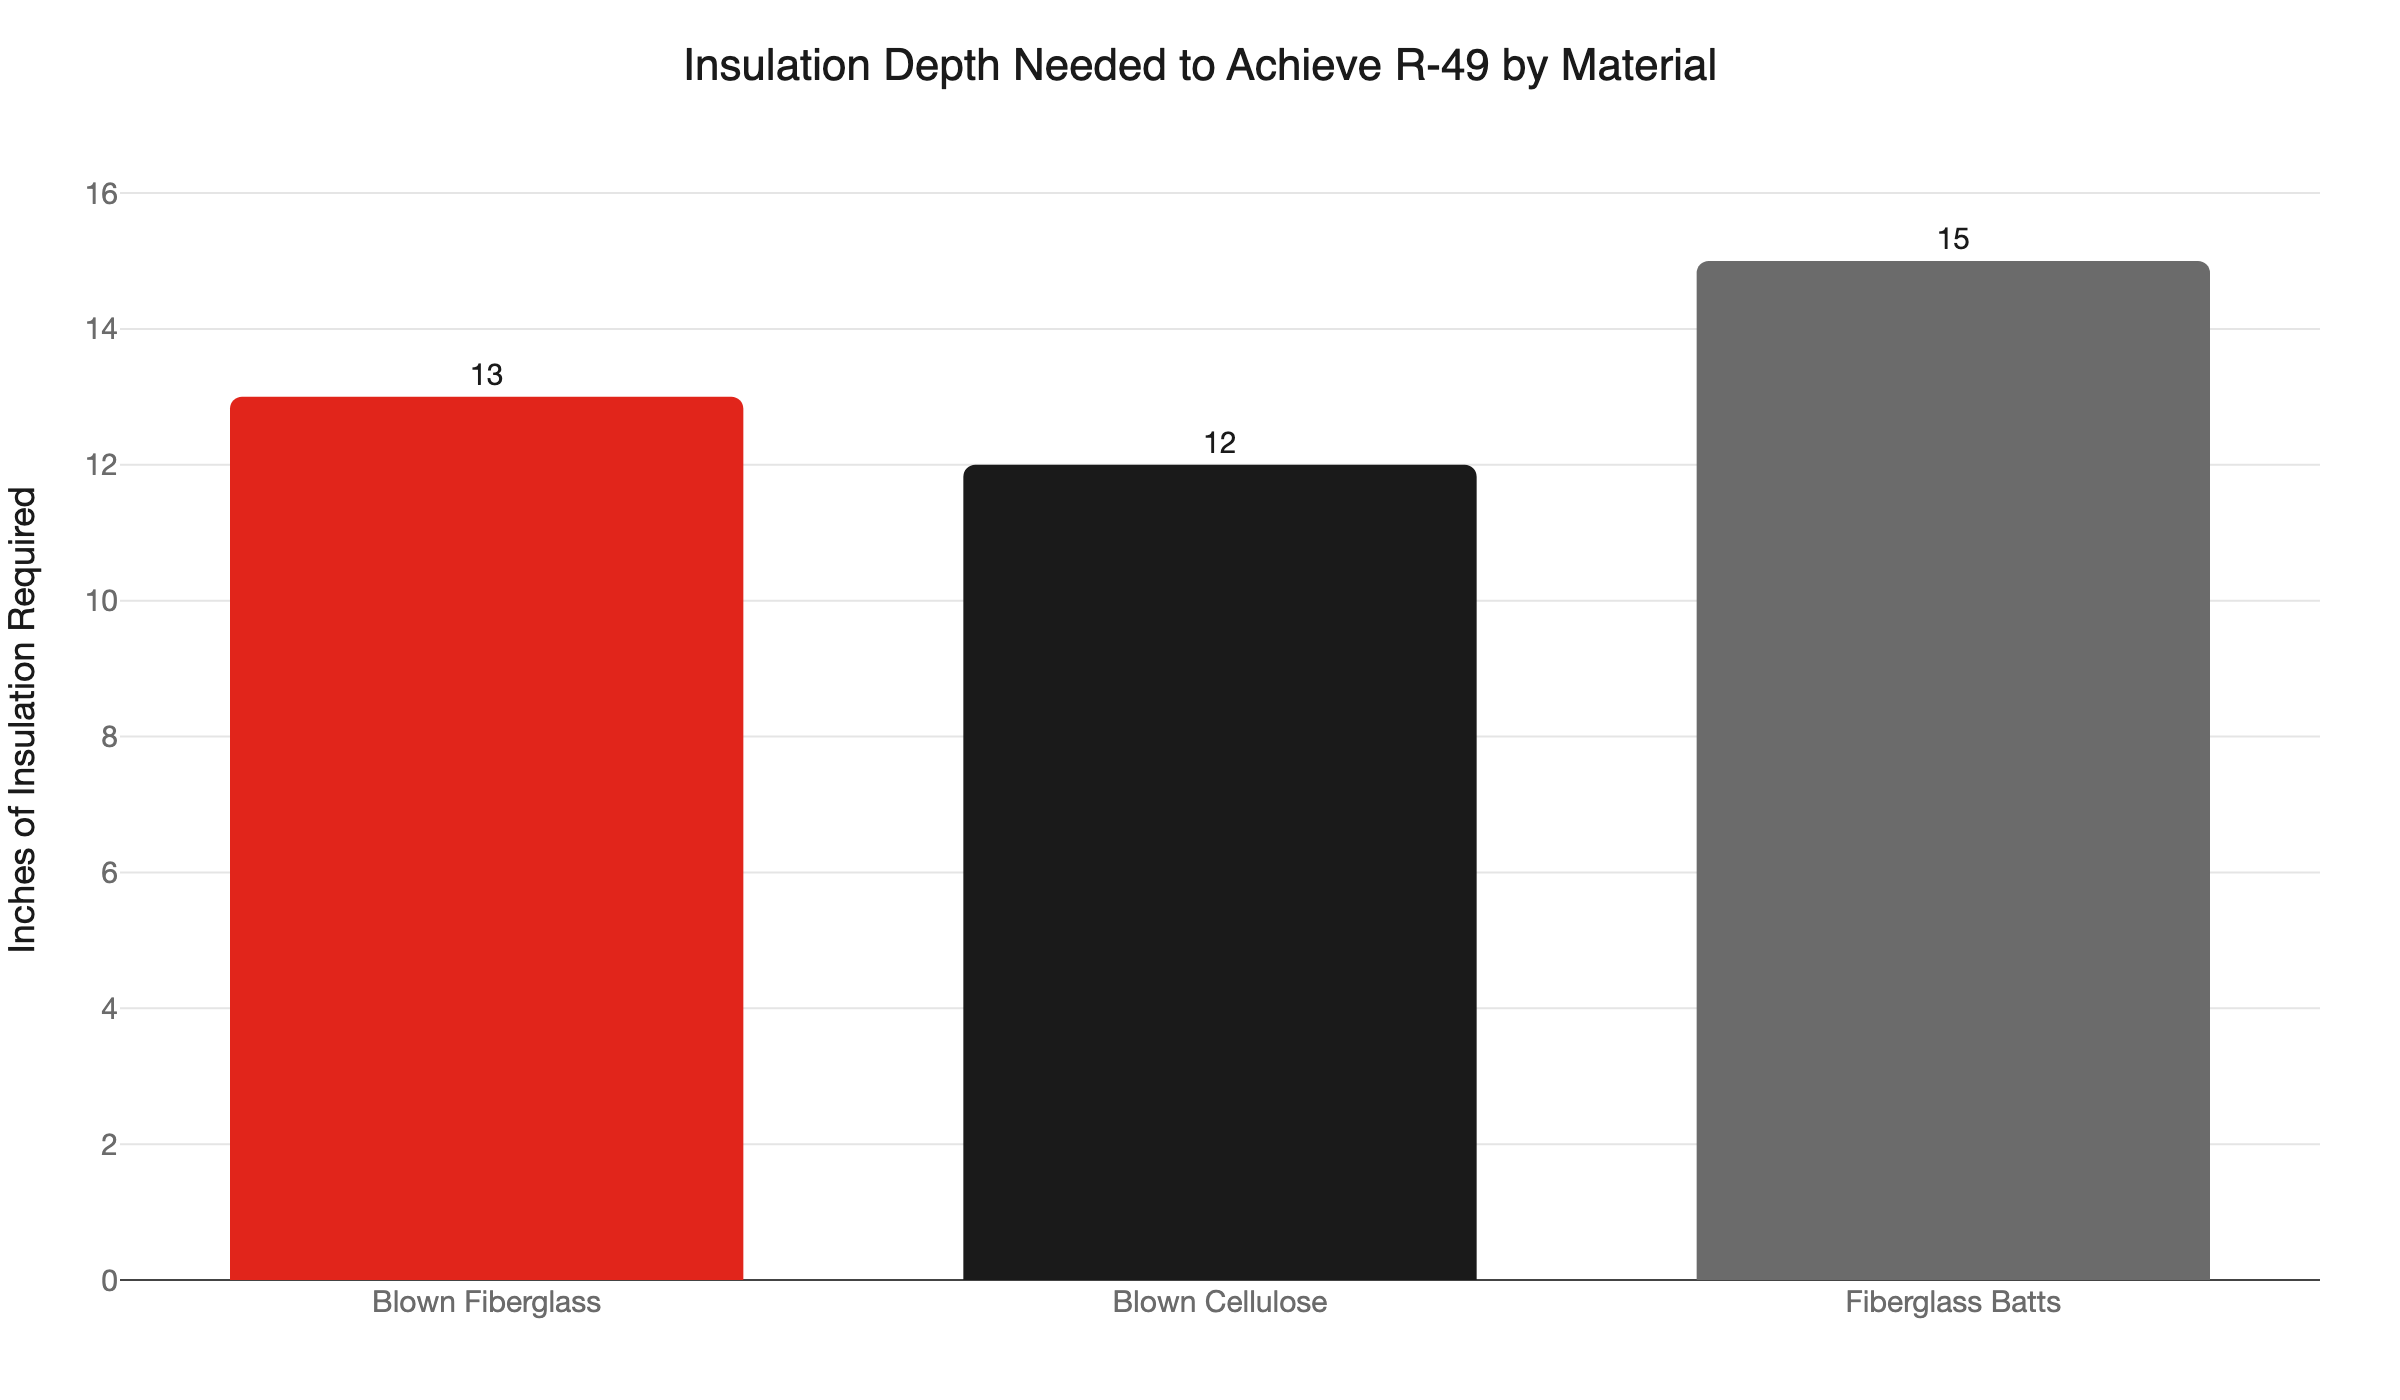
- Minnesota energy code requires R-49 ceiling insulation in the Twin Cities metro. That is roughly 12 to 15 inches of blown or batt material pressing against every recessed light in your attic.
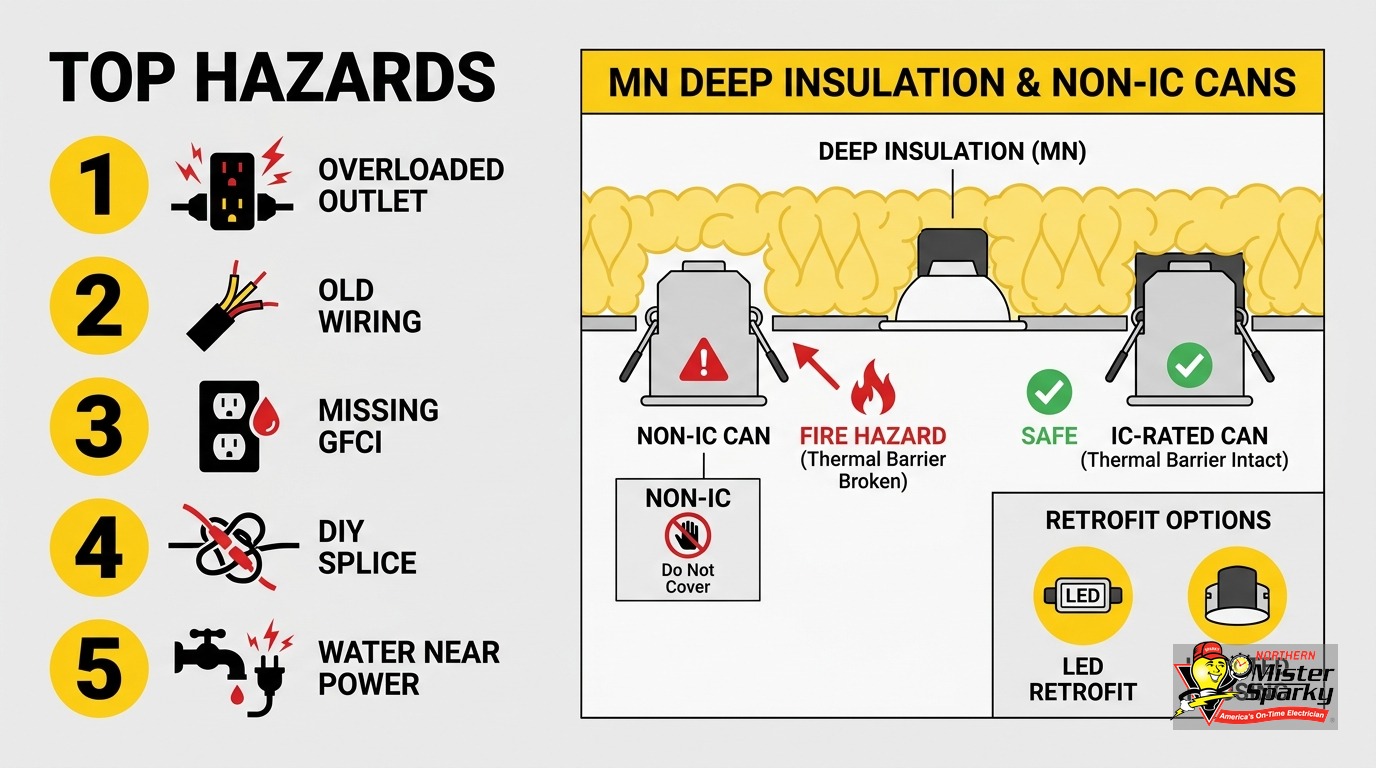
- NEC 410.116(B) requires non-IC recessed lights to maintain 3 inches of clearance from insulation. In a Zone 6A attic, that clearance is impossible to sustain after the first heating season.
- Minnesota requires two things from any recessed light in an insulated ceiling: IC-rated construction AND airtight (ICAT) certification with air leakage no greater than 2.0 cfm. Passing one and failing the other is still a code violation.
- You can identify your fixture type from below in about two minutes. No attic access needed.
- IC-rated LED retrofit trim kits convert most existing cans from below without attic access or drywall work.
- Replacing a fixture housing in Minnesota requires an electrical permit and inspection. Swapping a trim kit or bulb does not.
What Does “IC Rated” Mean on a Recessed Light?
IC stands for insulation contact. An IC-rated fixture is designed and listed to be in direct contact with attic insulation. A non-IC fixture is not, and the law requires 3 inches of clearance between a non-IC can and any thermal insulation.
Every recessed can light carries one designation or the other. The rating comes from the manufacturer’s listing and governs where the fixture may legally be installed. Non-IC cans use a single-wall housing with small ventilation slots built into the sides. Those slots allow heat from the bulb to escape into the surrounding air during normal operation. They also create open pathways from your conditioned living space into the attic whenever insulation is not pressed flat against all sides.
IC-rated cans use a double-wall housing. The air gap between the two walls acts as an insulating buffer. Heat from the bulb is contained within the housing rather than radiated into adjacent combustible material. The fixture can sit in direct contact with blown insulation without producing the heat buildup that causes fires.
If your home was built before 1990, there is a strong chance the original recessed lights are non-IC. That was the dominant residential fixture type of the era. When energy codes later required more ceiling insulation, many of those original cans were buried under the new material without ever being replaced. That buried condition is the problem this post is about.
Why Minnesota’s Climate Makes This a Bigger Deal Than the National Average
The Twin Cities metro sits in IECC Climate Zone 6A, one of the coldest metro areas in the continental United States. Winter design temperatures reach -9 degrees Fahrenheit. Annual heating degree days range from 6,000 to 8,500, depending on the year. Minneapolis and St. Paul are not in a mild insulation zone. They are in one of the most demanding cold-climate classifications in the lower 48.
That climate drives a specific code mandate. Minnesota Energy Code Rule 1322.0402 sets a minimum ceiling R-value of R-49 for Climate Zone 6 homes. That includes the entire Twin Cities metro and extends across most of central Minnesota.
What does R-49 look like in practice? About 13 inches of blown fiberglass at R-3.7 per inch. About 12 inches of blown cellulose at R-3.8 to 3.9 per inch. About 15 inches of fiberglass batts at R-3.2 per inch. Whatever the material, that is a thick, heavy blanket covering your attic floor - and every recessed light in the ceiling plane sits underneath it.
That volume of insulation does not stay perfectly manicured around each can. Insulation shifts. It settles under foot traffic above it. Ventilation currents move it. Pest activity pushes it around. Over time, often within the first heating season, insulation migrates against recessed lights that were never designed to be touched.
NEC 410.116(B) requires non-IC fixtures to maintain 3 inches of clearance from all thermal insulation. In a Zone 6A attic with mandatory R-49 insulation, that clearance requirement is physically unenforceable over any multi-year period. The insulation will fill every available space. The gap around a non-IC can is no exception.
This is not a rare or theoretical condition. It is a widespread reality in Twin Cities homes built before 1990 that have recessed lighting in rooms with attic above them.
How Does a Non-IC Can Actually Fail?
When insulation contacts a non-IC housing, heat accumulates inside the can. That heat either ignites nearby combustibles or trips the fixture’s internal thermal protector repeatedly until the protector degrades.
The ventilation design of a non-IC can assumes open attic air on all four sides and above. Remove that airflow and two problems develop at once. First, the vent holes that were engineered to dissipate heat become unobstructed air passages between your living space and the attic. Heat and moisture migrate upward. Your heating bill climbs. Second, heat from the bulb has nowhere to go. It builds inside the housing.
Every recessed incandescent fixture is required by code to carry an internal thermal protector under NEC 410.115(C). This device cuts power to the bulb when the housing reaches unsafe temperatures. If you have recessed lights that flicker intermittently, go dark, and then come back on, you may be watching a thermal protector responding to exactly this condition.
The problem with that safety mechanism: it only protects the bulb circuit. It does nothing to protect the insulation against the housing, the framing lumber around the opening, or the drywall below. And repeated tripping degrades the protector over time. A thermal protector that has cycled hundreds of times under sustained heat stress is not as reliable as it was when new.
A non-IC can pressed against compressed cellulose for years is a fire risk regardless of whether the bulb is currently burning. The surrounding material accumulates thermal stress. Attic fires in older homes often do not start from a single dramatic event. They build from slow, persistent heat against wood framing and fibrous insulation.
For a broader look at electrical warning signs that warrant a licensed assessment, see our post on warning signs you need an electrician.
What Is the Two-Part Minnesota Compliance Requirement?
Minnesota follows IECC/IRC Section R402.4.5. Recessed lights in insulated ceilings must be IC-rated AND airtight, with air leakage no greater than 2.0 cfm at 75 pascals. Failing either requirement is a code violation. IC alone is not sufficient.
The DOE Building America compliance guide for recessed lighting is explicit on this point. The fixture housing must carry a label confirming air leakage does not exceed 2.0 cfm per ASTM E 283. The housing must also be sealed to the ceiling surface with gasket or caulk at installation. Both conditions apply. Neither is optional.
The label to look for is “ICAT” - Insulation Contact Airtight. A fixture stamped only “IC” meets the contact standard but may or may not meet the air leakage standard. Before your electrician orders hardware for a replacement job, confirm the ICAT label is present on the spec sheet.
Why does the airtight requirement matter separately from the IC rating? An IC fixture that allows significant air leakage still drives warm, humid air from your living space into the cold attic during winter. In a Minnesota heating season that runs from October through April, that moisture load can reduce insulation performance over time, contribute to ice dam formation at the eaves, and create conditions for mold in the roof assembly.
The City of Saint Paul’s 2023 Electrical Checklist for Residential Dwellings references NEC 410.116 and MN Rule 3801.3780 by section. An unlisted non-IC fixture buried under blown insulation fails both the insulation contact requirement and the manufacturer-listing requirement at the same time. Inspectors look for both failures.
Can You Check Your Recessed Lights Without Going Into the Attic?
Yes. You need a flashlight and two minutes per fixture. No attic access required.
Here is the process:
- Turn the light off. Let the bulb cool for at least 15 minutes.
- Remove the trim ring. Most trim rings unscrew or unclip from spring clips on the housing.
- Shine a flashlight into the interior of the can housing.
- If the interior surface is white, the fixture is non-IC. If the interior is silver or metallic, the fixture is IC.
- Look at the socket bracket inside the can. The letters “IC” or “ICAT” should be stamped there if the fixture carries the compliant listing.
Note which lights are non-IC and where they sit in the home. That inventory is useful before calling an electrician - it allows a faster quote and sometimes eliminates the need for a separate assessment visit.
If you have 20 or more cans in rooms with attic above, check all of them. Do not assume uniformity. Renovations and additions sometimes introduced IC and non-IC fixtures into the same home at different points in time.
What Does the Retrofit Fix Look Like?
For most existing can openings, an IC/ICAT-rated LED retrofit trim kit drops in from below without attic access, drywall work, or an electrical permit. A licensed electrician can convert a full floor of cans in a half-day.
There are two paths depending on your specific situation.
Retrofit trim kit (the most common path). IC/ICAT-rated LED retrofit modules from manufacturers like Halo, Lithonia, and Satco are engineered to clip into an existing can opening from the room below. The electrician removes your current trim ring and bulb. The LED module connects to the existing socket with a quick-connector plug. The module tucks into the housing opening. The trim ring presses flat to the ceiling. The whole operation takes 15 to 20 minutes per fixture on a typical pre-1990 home.
This path works for most standard 4-inch and 6-inch can openings. The retrofit module carries its own IC/ICAT listing. That listing brings the installation into code compliance. The original housing stays in place; only the components inside it change.
Full housing replacement (when the housing must go). If the existing housing is damaged, deteriorated, or physically incompatible with retrofit kits, the electrician replaces the entire can. This requires attic access and an electrical permit (see the next section). The old housing is removed from above. A new ICAT-rated housing is secured in the framing. A new trim kit and LED module are installed from below. This path is more involved but produces a fully new installation.
Beyond code compliance, the switch to LED carries real operating benefits in a Twin Cities home. LED retrofit modules draw a fraction of the wattage of the incandescent or halogen bulbs they replace. On a floor with 20 recessed lights running through an October-to-April heating season, that wattage reduction is meaningful on an annual energy bill.
For a complete overview of recessed lighting installation from the ground up, see our recessed lighting installation guide.
Do You Need a Permit to Replace Recessed Lights in Minnesota?
Yes, if you are replacing the fixture housing. No, if you are swapping the trim kit or bulb only. Minnesota requires an electrical permit and inspection any time the actual housing is replaced.
This distinction matters before you decide on a retrofit path. Installing an LED module into an existing housing - where the housing itself stays in place and only the trim and components change - is generally a trim-and-component swap. Most Minnesota jurisdictions do not require a permit for that scope of work.
But pulling out the housing and installing a new one is a fixture replacement. A permit is required. The work must be inspected before insulation is allowed to cover the installation.
Pulling a permit is not just a legal formality. The inspection step is how a second set of eyes confirms the work was done correctly. In an attic assembly, where insulation will cover the installation for decades, an inspected job is a documented job. That documentation has value.
For more on when Minnesota’s electrical permit requirement applies and what the inspection process looks like, see our guide on electrical permits in Minnesota.
Working without a required permit also creates problems at resale. A buyer’s inspector may flag unpermitted electrical work in the disclosure process. Insurance underwriters sometimes request documentation of permitted improvements before binding coverage on older homes. Starting the job right protects its value, not just its safety.
Our team pulls permits on every job that requires one and schedules the inspection as part of the work. You do not manage that piece.
What About Selling Your Home?
Recessed lighting compliance comes up in real estate transactions more often than most sellers expect. A buyer’s home inspector with electrical knowledge will check fixture type in rooms with attic above. If non-IC cans buried under insulation appear in the inspection report, they land as safety findings, not cosmetic items. That affects negotiations.
If you are planning to sell in the next year or two, addressing the fixtures now costs far less than a post-inspection price concession or a repair credit demanded at closing. A licensed electrician can assess and retrofit the issue well before a listing date, and you keep the improvement.
If you are buying a home and the inspection report mentions non-IC recessed lights under attic insulation, treat it as a substantive finding. Have a licensed electrician assess the full scope - how many fixtures, what the attic insulation depth is, and whether the condition extends to other floors - before you close.
Schedule a Fixture Assessment With Northern Mister Sparky
No malarky: if your Twin Cities home was built before 1990 and has recessed lights in any room with attic above it, the time to check is now - before an inspection report, before an insurance adjustment, before a problem in the attic becomes a problem in the ceiling.
Northern Mister Sparky is locally owned and operated in the Twin Cities. Our electricians know Zone 6A code requirements, the R-49 insulation mandate, and what ICAT compliance looks like on a Saint Paul or Minneapolis inspection checklist. We are not reading from a national generic script. We work in these attics every week.
As America’s On-Time Electrician(R), we show up when we say we will. Our UWIN(R) 100% satisfaction guarantee covers every job.
Call 763-200-5956 or book online to schedule a fixture assessment. We will identify which cans need attention, walk you through the retrofit options, and give you a clear price before any work starts.
Frequently Asked Questions
What does IC rated mean on a recessed light? +
How can I tell if my recessed lights are IC rated without going into the attic? +
Do I need a permit to replace recessed lights in Minnesota? +
What is ICAT and why is it different from IC? +
Need an electrician now?