
Floor Outlet Installation Living Room Cost Guide
Key Takeaways
- Floor outlet installation living room cost runs $200-$900 in the Twin Cities, depending on subfloor type and whether a new circuit is needed.
- Subfloor type is the biggest cost driver: carpet/wood retrofit, hardwood retrofit, and concrete slab are three different jobs at three different price points.
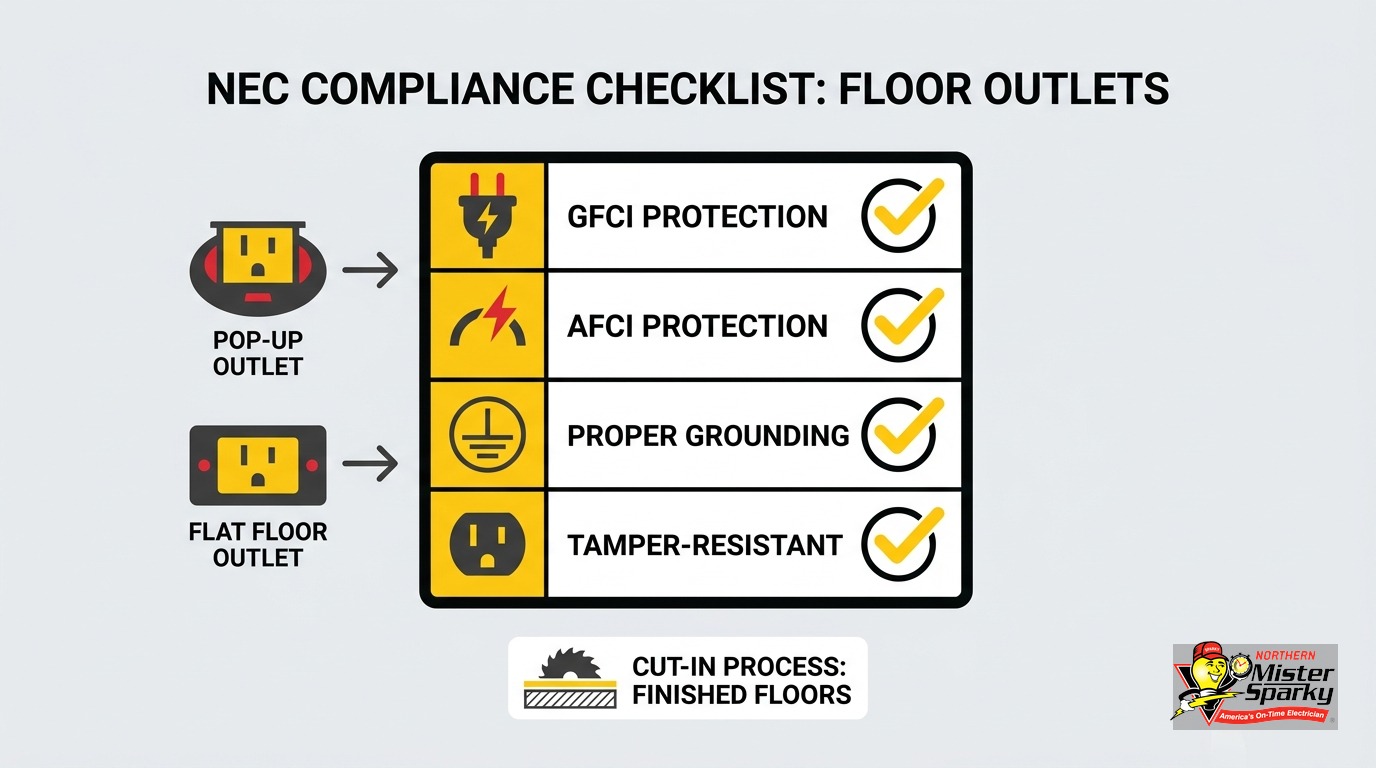
- NEC 314.27(B) requires a listed floor box - a standard hardware-store electrical box is a code violation in a floor.
- Floor outlets do not count toward wall-outlet spacing requirements unless they are within 18 inches of the wall (NEC 210.52(A)(3)).
- GFCI protection is required when a floor outlet is within 6 feet of any sink, including an open-plan kitchen island sink.
- Minnesota requires a licensed electrician and a permit for this work in most cases.
- Pop-up covers suit open floor areas. Flat hinged-cover boxes belong under media furniture and kitchen islands.
The Open-Plan Problem: Cords Everywhere
You bought an open-plan house and now every lamp, TV tray, and entertainment center runs a cord to the nearest wall. The couch sits in the center of the room. Every extension cord is a trip hazard, and the nearest outlet is twelve feet away.
A floor outlet solves that. It puts power exactly where you need it, eliminates the cord run, and when done correctly, looks like it has always been there.
The catch is the phrase “done correctly.” Floor outlets require a specially listed box, a floor-rated cover, and in Minnesota, a permit and a licensed electrician. The floor outlet installation living room cost also varies more than most homeowners expect - from $200 for a simple carpet retrofit to $900 for a concrete slab job.
This guide breaks down what you are actually paying for and what the code requires here in the Twin Cities.
How Much Does Floor Outlet Installation Cost in the Twin Cities?
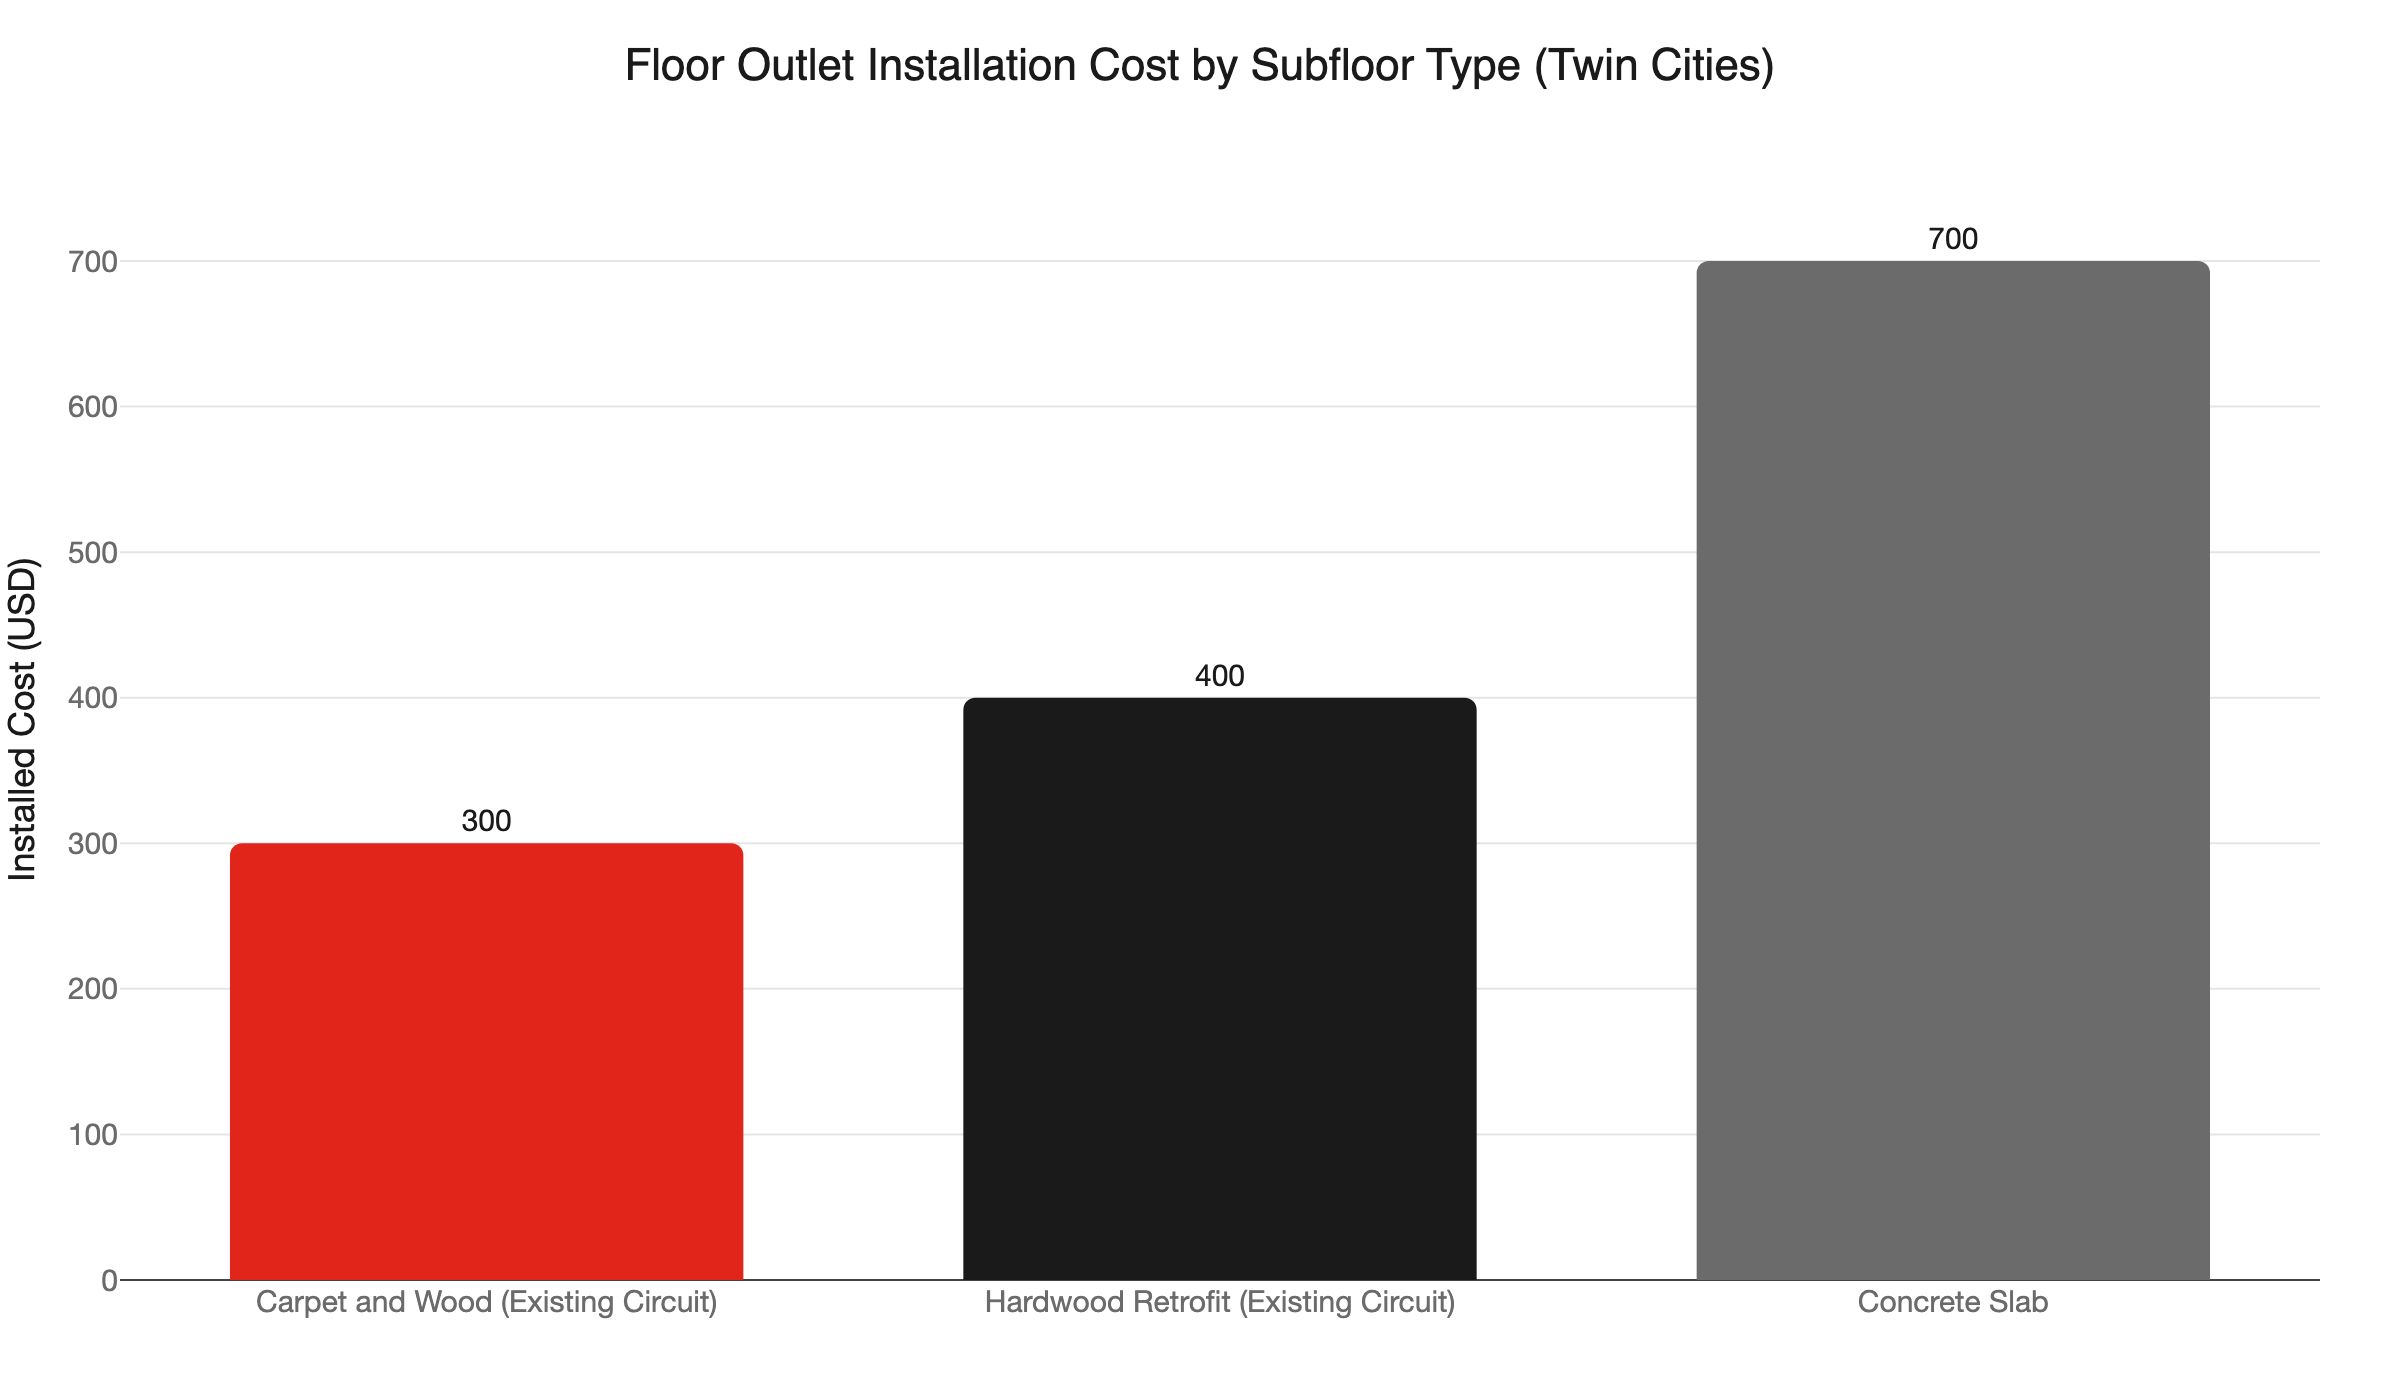
In the Twin Cities, floor outlet installation typically runs $200-$400 for carpet or wood subfloor on an existing circuit, $300-$500 for a hardwood retrofit, and $500-$900 for concrete slab. Permit fees add $50-$100. A new circuit run from the panel adds $200-$600 on top of any of those scenarios.
Those ranges reflect the metro labor market for licensed electricians: $95-$150 per hour. A floor outlet on an existing nearby circuit takes 1.5-2.5 hours of labor. Running a new dedicated circuit through a finished floor adds 2-4 hours, depending on panel distance and routing complexity.
The box and receptacle materials are not where the money goes. A listed floor box with a quality cover runs $40-$120. Labor and subfloor access drive the variation.
For comparison, a standard wall outlet in a finished room runs $150-$300. See our full breakdown on the cost to add an electrical outlet for that baseline.
What Drives the Price? Your Subfloor Is the Biggest Variable.
Your subfloor type - carpet over wood, solid hardwood, or concrete slab - is the single biggest cost variable. Labor and subfloor access drive most of the price, not the box or receptacle. A carpet retrofit on an existing circuit is the simplest job. A slab core-drill is the most expensive.
Generic online estimates often list “$150-$350” and stop there. That range is real - but it only applies to the easiest job. Here is what separates a $200 project from a $900 one.
Carpet over wood subfloor
This is the most accessible scenario. An electrician cuts the carpet, cuts the subfloor, routes cable from the nearest junction point, and installs a carpet-flange floor box designed to grip the cut pile. Cost: $200-$400 for an existing-circuit tap.
The trade-off is visible: cut carpet does not lay perfectly flat again. If your carpet is newer or custom, weigh that before committing to this approach.
Hardwood floor retrofit
Hardwood requires a precision round cut using a specialty jig. The electrician drops in a flush-mount box with a solid brass or cast cover that sits at floor level. When the cover closes, it blends with the floor finish.
This takes more skill and more time. Cost: $300-$500 for an existing-circuit tap. The box and cover assembly also costs more - $80-$150 in materials alone.
Concrete slab
Split-level and rambler-style homes built in the Twin Cities metro from the 1960s through the 1990s often have main-floor living areas over a concrete slab. This is the most expensive scenario by a wide margin.
An electrician must core-drill through the slab, run rigid conduit up through the stub, and install a slab-rated box. Cost: $500-$900 installed, before the permit fee.
Pop-Up vs. Flat Cover: Which One Do You Need?
Pop-up covers are designed for open floor areas where aesthetics matter - they flush flat when closed and spring open when pressed. Flat hinged-cover boxes are the right choice under media consoles, kitchen islands, and anywhere the box will live beneath furniture. Choosing wrong creates a real safety hazard.
A pop-up cover works well in the center of a room, near a seating area, or under a floor lamp. It is not built to live under furniture. The spring mechanism can catch on furniture legs and crack the cover or damage the box.
A flat hinged-cover box has a recessed receptacle behind a plate that lies completely flush with the floor. Furniture can sit directly over it. You lift the plate, plug in, and lower the furniture back. This is the right choice for a media console or a kitchen island power location.
The cover type does not change the price significantly - but both must meet the NEC 406.8(E) requirement for a cover rated to prevent liquid and debris accumulation.
What Does the NEC Say About Floor Outlets?
Three code sections apply to residential floor outlet installations. NEC 314.27(B) requires a listed floor box. NEC 406.8(E) requires a floor-rated cover. NEC 406.12 requires tamper-resistant receptacles. A standard hardware-store duplex box with a regular outlet is a code violation in any floor application.
Minnesota adopted NEC 2020, which the MN Department of Labor and Industry administers. Here is what each article requires in plain terms.
NEC 314.27(B): Listed floor box required
A floor box must carry a floor-box listing from the manufacturer. That listing confirms the box is rated for the mechanical stress, debris exposure, and moisture risk of a floor installation. A standard single-gang box does not carry this listing. It is not compliant in a floor regardless of how it is installed.
NEC 406.8(E): Floor-rated cover required
The cover must prevent liquid and debris accumulation. A cover that simply fits the opening but is not rated for floor use does not satisfy this requirement. The box and cover must be purchased as a matched, listed assembly.
NEC 406.12: Tamper-resistant receptacle required
All 15A and 20A 125V receptacles in dwelling units must be tamper-resistant. Floor boxes are not exempt. The floor outlet you install needs a tamper-resistant receptacle - not a standard duplex.
Does Your Living Room Floor Outlet Need GFCI Protection?
No - not by default. NEC 210.8(A) lists where GFCI protection is required in dwelling units: bathrooms, garages, outdoors, unfinished basements, and within 6 feet of any sink. A floor outlet in a purely interior living room, away from any sink, does not trigger the requirement.
Here is where it gets specific for open-plan layouts.
If your living room flows directly into a kitchen and your planned floor outlet location is within 6 feet of the kitchen island sink, GFCI protection is required. The NEC measures the radius from the nearest sink - including a wet bar sink or a kitchen sink visible from the living area.
Before your electrician finalizes the box location, pull out a tape measure. Check the distance from the planned location to the nearest sink. If it clears 6 feet, standard protection is fine. If it does not, plan for a GFCI outlet or a GFCI breaker on that circuit.
For a full breakdown of where GFCI is required throughout your home, see our post on GFCI outlet requirements explained.
The Code Rule Most YouTube Videos Miss
This one matters if you are adding a floor outlet because you do not have enough wall outlets in an open-plan room.
NEC 210.52(A)(3) says floor receptacles do not count toward the required wall-outlet spacing rule unless they are within 18 inches of the wall. The standard rule requires a receptacle within 6 feet of any point along a wall, measured horizontally. A floor outlet in the center of the room adds power - but it does not satisfy your wall-outlet obligation.
In practical terms: if you are adding a floor outlet because wall outlets are too far apart, that floor outlet does not fix the wall-spacing violation. The perimeter wall outlets still need to meet spacing requirements around the room.
This distinction also matters in basement finishing projects and open-plan room additions, where a floor outlet is often the plan for a media or seating area. The perimeter walls still need code-compliant outlet spacing regardless of what you add in the floor.
Do You Need a Permit in Minnesota for a Floor Outlet?
Yes, in nearly all cases. Minneapolis and St. Paul both require an electrical permit for any new outlet or circuit installation. Permit fees typically run $50-$100 plus an inspection fee. Minnesota also requires a licensed electrician for this work, unless you are an owner-occupant performing the work yourself in your own home.
The Minnesota Department of Labor and Industry administers the state electrical code. Minnesota Statute 326B.33 requires a licensed electrical contractor for dwelling-unit electrical work unless the owner-occupant is doing the work themselves. Rental properties and owner-occupied homes where the owner hires out the work both require a licensed electrician.
The City of Minneapolis Inspections Division issues permits for new outlet and circuit installations. St. Paul has parallel requirements, as do most metro suburbs.
The permit is not just paperwork. The inspection confirms the listed floor box is correctly installed, the circuit is properly protected, and tamper-resistant receptacles are in place. An unpermitted installation creates a disclosure problem at resale and may not be covered by homeowner’s insurance in the event of an electrical fire.
For more on navigating the permit process in Minnesota, see our post on electrical permits in Minnesota.
What Does the Installation Process Look Like?
A licensed electrician locates the nearest circuit, cuts the floor opening, routes the cable, installs the listed floor box, wires the tamper-resistant receptacle, and closes the job with a permit inspection. A straightforward installation on an existing circuit typically takes 2-4 hours from start to finish.
Here is the sequence in more detail.
Locate the circuit and plan the route
The electrician identifies the nearest circuit and determines how cable can be routed. In a two-story home, routing down through the floor to a basement or crawl space is usually simpler than routing through finished walls. Access is the biggest time variable.
Cut the opening
For hardwood, this is a precision round cut using a specialty jig. For carpet, the electrician folds back the carpet, cuts the subfloor, and retucks around the flange. For slab, this is a core-drill operation requiring specialized equipment.
Route and pull cable
Cable runs from the circuit source to the new box location. In a slab installation, rigid conduit replaces flexible cable through the concrete.
Install the listed floor box and wire it
The box sets into the opening per the manufacturer’s listed installation instructions. The tamper-resistant receptacle is wired, the circuit is verified, and grounding is confirmed.
Permit inspection
The electrician schedules the inspection. In Minneapolis and St. Paul, the inspector signs off before the installation is considered complete.
Is DIY Floor Outlet Installation Worth It?
Minnesota allows owner-occupants to do their own electrical work in their own homes. But the floor-box listing requirements, the precision of the cut-in process, and the permit and inspection requirement make this a job where most homeowners come out ahead by hiring a licensed electrician.
The listed floor box requirement is the first barrier. Most hardware stores carry limited floor-box inventory. Ordering the wrong product means re-ordering and rescheduling. Discovering the mistake mid-installation is worse.
The hardwood cut-in is the second barrier. A miscut jig leaves a visible gap that no cover plate hides. For carpet, the cut is more forgiving, but re-tacking carpet around a flange opening takes practice to look right.
An unpermitted installation also creates a disclosure issue at resale. A licensed electrician pulls the permit, does the work to code, and produces a closed inspection report. That documentation has value when you sell.
Ready to Add a Floor Outlet in Your Twin Cities Home?
Floor outlet installation is one of those jobs that looks straightforward in a video and turns out to have code specifics that matter: the listed box, the cover rating, the GFCI geometry check, the permit. A licensed electrician handles all of that as a matter of course.
Northern Mister Sparky is locally owned and operated in the Twin Cities. We are America’s On-Time Electrician(R), and every installation comes backed by the UWIN(R) 100% satisfaction guarantee. No malarky.
Call us at 763-200-5956 or book your installation online. We serve Minneapolis, St. Paul, Bloomington, Woodbury, Maple Grove, Plymouth, Brooklyn Park, Blaine, and the surrounding metro area.
Frequently Asked Questions
How much does floor outlet installation cost in a living room? +
Does a living room floor outlet need GFCI protection? +
Does Minnesota require a permit for a floor outlet installation? +
Need an electrician now?