
Converting Garage to Living Space Electrical Requirements
Key Takeaways
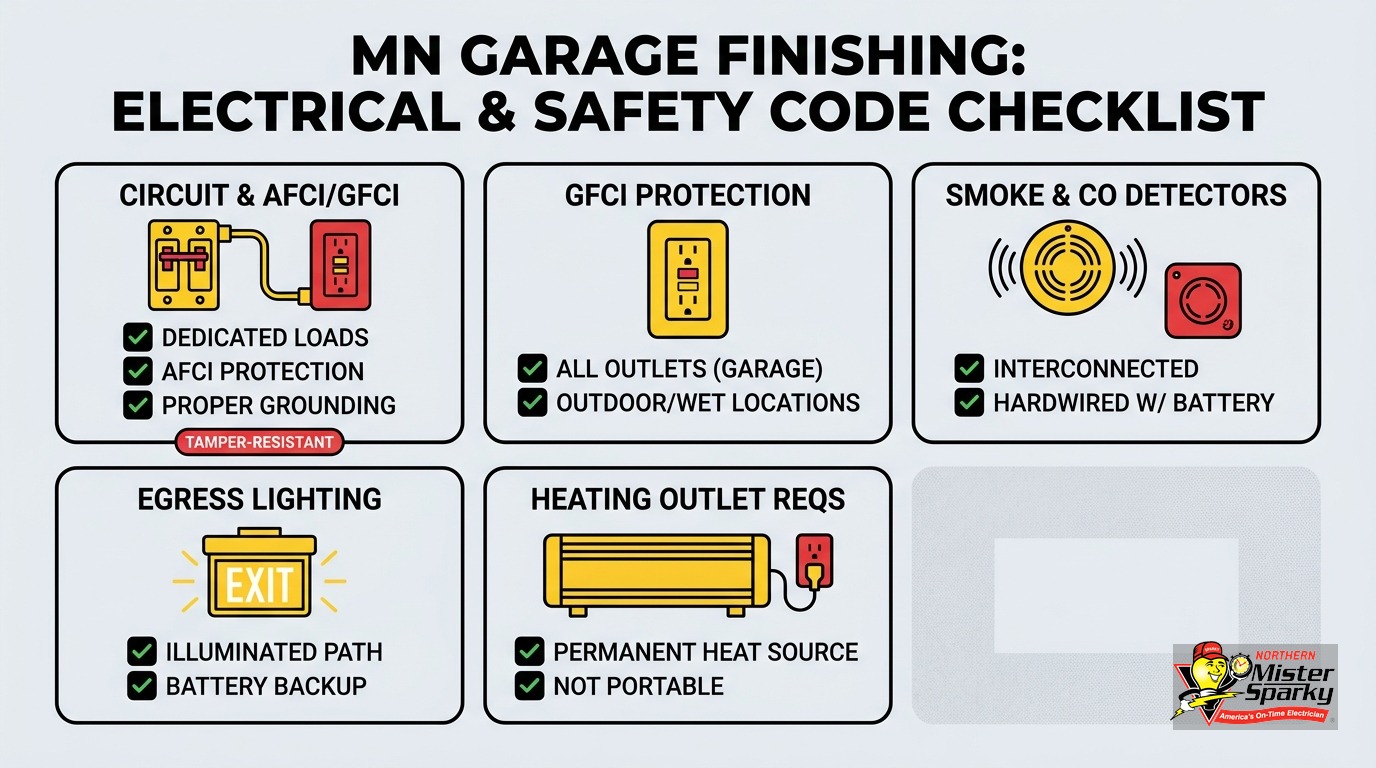
- Any Minnesota permit filed on or after August 17, 2026 falls under the 2026 NEC.
- Every 120V branch circuit supplying the new living space requires AFCI protection.
- GFCI protection applies at bathrooms, any receptacle within 6 feet of a sink, and outdoor receptacles. It also covers any portion of the structure that remains a garage.
- Minnesota Statute 299F.51 requires a CO alarm within 10 feet of every sleeping room. That is state law.
- Every habitable room needs permanent heating capable of maintaining 68°F. Portable heaters do not satisfy this requirement.
- Receptacles must be placed so no wall point is more than 6 feet from an outlet.
- Creating a new sleeping room triggers a whole-house smoke alarm upgrade for the entire dwelling.
- All electrical work requires a licensed contractor, a filed permit, and a passed inspection.
What Does a Garage Conversion Mean for Your Electrical System?
Short answer: A garage conversion reclassifies the space under building code. The wiring rules for a garage are not the same as the rules for a bedroom or studio. The existing circuits almost certainly do not meet habitable-room standards. Plan on a full electrical rough-in for the new space.
The circuits that power your garage door opener, workbench outlets, and overhead lights were permitted and installed as garage circuits. A bedroom, gym, or studio requires a different level of protection on every branch circuit, more receptacles spaced around the full perimeter, permanent heating equipment, and safety alarms that a garage does not require.
This is not a minor update. It is a complete electrical rebuild for the converted area. The work must be coordinated with framing, insulation, and fire separation at every stage.
Converting without permits creates real problems. Expect issues at resale when a title search surfaces unpermitted work. Expect questions from your homeowner’s insurance carrier. Expect circuits that do not meet current safety standards. Done right and permitted correctly, a garage conversion adds genuine square footage and real resale value to a Twin Cities home.
Which Code Applies to Your Minnesota Garage Conversion?
Short answer: Any permit filed on or after August 17, 2026 must comply with the 2026 NEC as adopted by Minnesota. Permits filed before that date follow the 2023 NEC. If you are pulling a permit today, the 2026 NEC governs your project.
Minnesota adopts the NEC through Chapter 1315 of the Minnesota State Building Code. The adoption carries no state amendments. Every NEC requirement applies as written.
The 2026 NEC expands GFCI protection beyond kitchens and bathrooms. It now covers all indoor sinks in a dwelling. If your converted space will include a utility sink, kitchenette, or laundry area, that is a new requirement under the code in effect today. The previous exception for outdoor HVAC equipment also ends September 1, 2026.
Every licensed electrician in Minnesota is already operating under the 2026 NEC. When you hire our team, we file permits under the current code and coordinate the inspection schedule from start to finish.
Do You Need AFCI and GFCI Protection?
Short answer: Yes to both, but they apply in different places. AFCI protection is required on every 120V branch circuit in the new living space. GFCI protection applies at bathrooms, sink areas, and outdoor receptacles. A dual-function breaker handles both where they overlap.
Arc-fault protection for the living space
Once a garage becomes a bedroom, gym, living room, or studio, every 120V, 15A and 20A branch circuit in that space requires arc-fault circuit interrupter protection. AFCI requirements for habitable rooms have expanded with each NEC cycle since bedrooms first required protection in 2002. The 2023 and 2026 NEC versions cover virtually all habitable rooms in a dwelling.
An AFCI breaker monitors the circuit for the erratic electrical signature of a dangerous arc. Standard breakers do not detect this condition. Damaged wiring inside a wall can arc for months before starting a fire. Every new circuit in your converted space needs this protection installed at the panel.
Our post on AFCI breaker requirements covers how these breakers work and what the inspector verifies during a rough-in visit.
Ground-fault protection where water is nearby
GFCI requirements apply by location, not by receptacle spacing. In a converted garage, GFCI protection is required at:
- Any bathroom added to the space
- Any receptacle within 6 feet of a sink, including a kitchenette, wet bar, or utility sink
- Any outdoor receptacles serving the new space
- Any portion of the structure that remains unfinished or used as a garage
The 2026 NEC extends GFCI coverage to all indoor sinks in a dwelling. A utility sink in your converted gym or studio triggers this requirement even without a full bathroom nearby.
When both requirements apply at once
A kitchenette in the converted space needs AFCI protection as a habitable-room circuit and GFCI protection because of the sink proximity. A dual-function AFCI/GFCI breaker satisfies both requirements with one device. These are available in 15A and 20A versions and are the correct solution wherever both code sections apply at the same receptacle or circuit.
How Many Outlets Does a Converted Garage Need?
Short answer: Enough that no point along any wall is more than 6 feet from a receptacle. That works out to a receptacle at least every 12 feet of usable wall space. Every receptacle must be tamper-resistant.
NEC 210.52 sets the spacing rule for habitable rooms. A typical garage might have two or three outlets on a single circuit. A bedroom or studio requires receptacles distributed around the full perimeter, plus separate circuits for any countertop areas in a kitchenette.
Every 125V, 15A and 20A receptacle in the new space must be a tamper-resistant (TR) device under NEC 406.12. TR receptacles have internal shutters that block objects from being inserted into a single slot. Inspectors check for TR compliance at both rough-in and final inspection.
The 6-foot spacing rule is a floor, not a target. A gym or studio that depends on extension cords running across the floor is a fire hazard and a future code violation. Plan the receptacle layout around how the space will actually be used.
If the conversion creates a bedroom, tamper-resistant receptacles already satisfy child-safety requirements. No separate upgrade is needed later.
What Smoke and CO Alarm Rules Apply When You Convert a Garage?
Short answer: A new sleeping room triggers a whole-house smoke alarm upgrade for the entire dwelling under IRC R314.3. A CO alarm must be placed within 10 feet of every sleeping room. Both are required in Minnesota, and the CO alarm requirement is state law under Minnesota Statute 299F.51.
Smoke alarms throughout the whole house
Pulling a permit to create a sleeping room requires the entire dwelling to meet current smoke alarm placement standards. Not just the new room. The whole house. Current requirements include:
- An alarm inside every bedroom
- An alarm outside each sleeping area, within about 10 feet of the bedroom door on the hallway side
- An alarm on every story of the home, including the basement
Minnesota smoke alarm placement requirements are enforced at final inspection. Saint Paul adds a stricter local rule: at least one hardwired alarm is required in the dwelling. If you are in St. Paul, budget for a hardwired unit in addition to any battery-powered alarms.
This whole-house upgrade requirement surprises many homeowners. Older Twin Cities homes often have a single photoelectric detector in a hallway. A garage conversion permit forces the full upgrade. That is a safety improvement, not a penalty.
Our post on smoke and CO detector placement code maps out the exact placement distances required for each alarm type.
Carbon monoxide alarms: state law
Minnesota Statute 299F.51 requires an approved CO alarm within 10 feet of every sleeping room in a single-family dwelling. This is not a building code suggestion. It is a legal obligation on the dwelling owner, independent of whether a permit is active.
An attached garage conversion is the highest-risk CO scenario in a home. Vehicle exhaust from any remaining garage bay can migrate into adjacent living space through gaps in the separation wall. The 10-foot placement rule exists because of this specific risk.
The statute specifies installation method: hardwired, plugged directly into an outlet that is not controlled by a wall switch, or battery-powered and wall-mounted. A CO alarm on a switched outlet does not comply.
Does Every Converted Space Need a Heating Circuit?
Short answer: Yes. IRC R303.10 requires every habitable room to have permanent heating equipment capable of maintaining 68°F at 3 feet above the floor. Minnesota’s climate makes this a genuine engineering requirement. Portable space heaters do not satisfy the code.
Minnesota sees outdoor temperatures well below negative 10°F in a typical winter. IRC R303.10 requires fixed, permanent heating equipment in every habitable room. A plug-in space heater is not code-compliant. Inspectors will not pass a converted garage that depends on portable heat.
Electric baseboards
Electric baseboards are the most common heating solution for garage conversions in the Twin Cities. They require a dedicated 240V circuit. A 400-square-foot converted space may need 4,000 to 6,000 watts of heating capacity. That typically means one or two dedicated 240V circuits, sized at 20A to 30A depending on the layout and insulation level.
Our post on electric baseboard heater wiring and installation covers circuit sizing and what the installation involves from rough-in to final.
Mini-split heat pumps
A mini-split is more efficient than baseboards and doubles as cooling in a Minnesota summer. It requires a dedicated 240V circuit sized for the specific unit, commonly 15A to 30A depending on the model and BTU rating. Xcel Energy has offered rebates on heat pumps and mini-splits for Minnesota customers. Check xcelenergy.com for current programs before settling on your heating system.
Extended forced-air ductwork
If your existing furnace has spare capacity, extending ductwork into the new space is an option. This requires a separate mechanical permit and coordination with an HVAC contractor. Our sister brand, Northern One Hour, handles ductwork and mechanical work. We handle the electrical side.
What If Part of the Garage Stays a Garage?
Short answer: A partial conversion means the garage code requirements still apply to the garage portion. The fire separation wall needs 1/2-inch gypsum board on the garage face. Existing GFCI receptacle requirements in the garage area stay in place. Any wiring that crosses the separation wall must preserve the fire rating.
A partial conversion - one bay becomes a studio, one bay stays for vehicles - creates a split-use space. That split has specific code consequences on both sides of the line.
The fire separation wall between the garage portion and the living portion must have 1/2-inch gypsum board on the garage face. If the garage ceiling is beneath living space above, that ceiling requires 5/8-inch Type X gypsum board. The connecting door must be self-closing and fire-rated under IRC R302.5.
Circuits in the garage portion still require GFCI-protected receptacles. The original garage GFCI requirement does not end because the adjacent space is now finished. Any wiring that runs through the separation wall must penetrate it in an approved way that preserves the fire rating.
This boundary is where most inspection flags appear on partial conversions. The finished space and the garage space must be physically distinct, fire-rated, and correctly wired on both sides.
Our post on attached garage electrical wiring code covers the requirements that stay in place for any garage portion that remains in use.
Do You Need a Permit in Minneapolis or the Twin Cities?
Short answer: Yes. Every conversion that changes garage space to habitable space requires a building permit. Electrical work requires a separate electrical permit filed by a licensed contractor. In Minneapolis, ADU conversions require zoning approval before any work can begin.
Minnesota does not allow unlicensed residential electrical work. The permit is filed by the licensed electrician, not the homeowner. An inspector visits at rough-in stage, before walls close, and again at final inspection. Both visits must pass before the project is complete.
For a Minneapolis garage-to-ADU conversion, the list of required approvals grows:
- Zoning approval covering setbacks, height limits, and unit size limits
- Building permit
- Electrical permit
- Mechanical permit if HVAC is added
- Plumbing permit if a bathroom or kitchen is added
Work cannot begin until every required approval is issued. Each sub-permit triggers its own inspection.
Twin Cities suburbs each handle garage conversions and ADU approvals differently. Woodbury, Maple Grove, Blaine, and Brooklyn Park have their own zoning rules. Call your city’s planning department first, then contact us to file the electrical permit and schedule the work.
Skipping permits creates problems at resale. An unpermitted conversion shows up on a title search. Most buyers and lenders require all work to be permitted and inspections closed before closing can proceed.
Will Your Panel Handle the Extra Load?
Short answer: Maybe, but not always. A full conversion with electric heat, a bathroom, and new circuits can add significant demand. Many Twin Cities homes have 100-amp panels that may not have the capacity. A load calculation before work begins is the only way to know.
A 100-amp service panel was standard in homes built before 1990. A garage conversion with electric baseboards, a new bathroom, and multiple receptacle circuits may push that panel to its limit. Heating loads alone can draw 4,000 to 6,000 watts on a cold Minnesota morning.
Open breaker slots do not equal available capacity. A panel can have empty spaces on a bus that is already near its rated load. The difference between physical slots and actual electrical headroom is exactly why a load calculation matters before any wire is pulled.
We run a load calculation as part of every garage conversion estimate. If the panel cannot support the new load, we discuss the upgrade before work starts. Catching this at the estimate stage costs nothing. Discovering it after rough-in costs time and rework.
Ready to Get It Done Right?
A garage conversion touches more code requirements than most projects a homeowner takes on. Circuit protection, outlet spacing, alarm systems, heating, fire separation, and permits all intersect in one job. Getting any one of them wrong means a failed inspection and rework before the walls close.
Northern Mister Sparky is locally owned and operated in the Twin Cities. We pull the permit, run every required AFCI and GFCI circuit, and coordinate the smoke and CO alarm upgrades. We schedule the inspections and make sure your converted space passes the first time. Our work is backed by the UWIN(R) 100% satisfaction guarantee. We operate as America’s On-Time Electrician(R) - we show up when we say we will.
Call us at 763-200-5956 or book online to schedule your estimate. We serve Minneapolis, St. Paul, Bloomington, Woodbury, Maple Grove, Brooklyn Park, Blaine, Plymouth, and surrounding Twin Cities communities.
Frequently Asked Questions
Can I convert my attached garage to a bedroom without pulling an electrical permit in Minnesota? +
Do I need to upgrade my electrical panel for a garage conversion? +
What is the CO alarm requirement for a converted garage bedroom in Minnesota? +
Does the garage portion of a partial conversion still require GFCI outlets? +
Need an electrician now?