
Home Elevator Electrical Requirements in the Twin Cities
Key Takeaways
- Home elevator electrical requirements include a dedicated main power circuit, a separate lighting circuit, and GFCI-protected receptacle circuits, all governed by NEC Article 620.
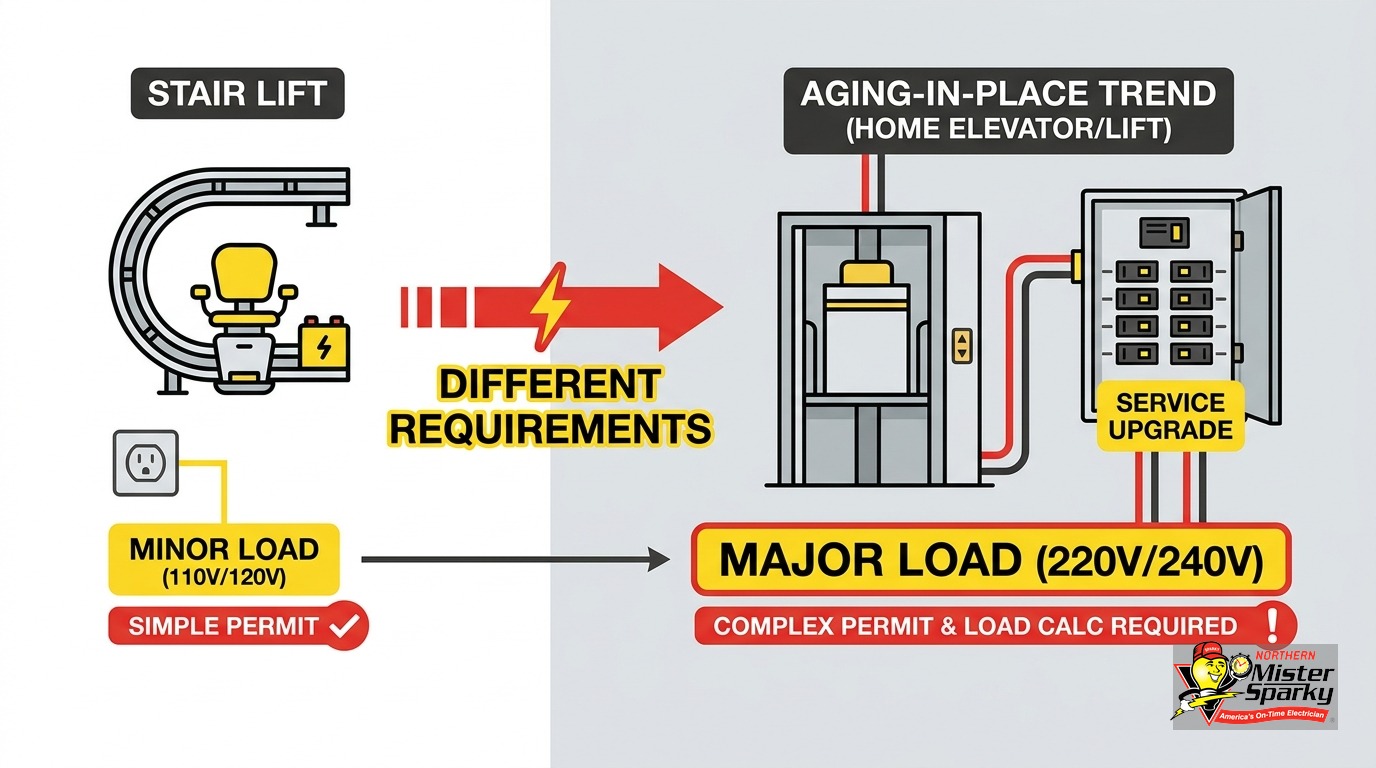
- A stair lift plugs into a standard household outlet. A home elevator does not. They are in different code categories entirely.
- Minnesota requires a permit under MN Stat. 326B.184. The fee is $100 plus 1.5% of total installed cost, covering two inspections.
- A licensed elevator contractor handles the apparatus. A licensed electrician handles the load side of the disconnect and all branch circuits.
- Permits filed on or after August 17, 2026 must comply with NEC 2026 instead of NEC 2023.
- A home elevator may qualify as a partial medical expense deduction under IRS Publication 502.
Why More Twin Cities Homeowners Are Adding Elevators
Aging in place is no longer a fringe idea. Across Minneapolis, St. Paul, Bloomington, Maple Grove, and the rest of the Twin Cities metro, more homeowners are choosing to modify their current home rather than move to a single-story property or a care facility. A residential elevator solves problems a stair lift cannot: it carries mobility equipment, groceries, laundry baskets, and anyone who needs to move between floors without using stairs.
The electrical scope is where most homeowners get their first surprise. A stair lift feels like an appliance. An elevator feels like a construction project. Electrically, that instinct is correct, and the home elevator electrical requirements reflect it.
Understanding what the install involves before you call an elevator company saves time, prevents scope surprises, and helps you budget realistically. Here is what you need to know.
Is a Home Elevator the Same as a Stair Lift, Electrically?
No. A residential stair lift that is not hardwired needs only a standard household outlet, with a cord ranging from 8 to 20 feet depending on the model. No dedicated circuit, no special disconnect, and no NEC Article 620 compliance required.
A home elevator is a different category entirely. It runs on 220-240V AC, requires multiple dedicated circuits, a lockable disconnect, and a full permit and inspection process. The code that governs it - NEC Article 620 - was written specifically for elevators and escalators. It does not apply to stair lifts.
That distinction matters practically. If your panel is already at capacity, adding a stair lift is a non-event electrically. Adding an elevator may require a panel upgrade before the elevator contractor can start work.
For homeowners comparing both options side by side, the gap is significant. According to Premier Lift Products, a non-hardwired stair lift needs only a standard outlet within cord reach of the bottom of the stairs. No permit, no electrician, no Article 620. A home elevator involves all three and then some. They look similar in a catalog. Electrically, they are not the same thing at all.
What Are the Home Elevator Electrical Requirements for Power and Circuits?
The main power feed for most residential elevators is a dedicated 30-amp circuit using 10/3 cable, running on 220-240V AC. Beyond that main circuit, the install requires additional dedicated circuits for cab lighting, machine-room receptacles, and ventilation.
Arrow Lift confirms that most residential elevators run on 220-240V AC. ResidentialElevators.com lists the standard circuit package:
- Main power: 10/3 cable, dedicated 30-amp circuit
- Cab lighting: 12/2 cable, dedicated 20-amp circuit
- Machine room receptacle: GFCI-protected, at least one 125V 15- or 20-amp duplex outlet
- Phone line: One live land-based phone line inside the cab
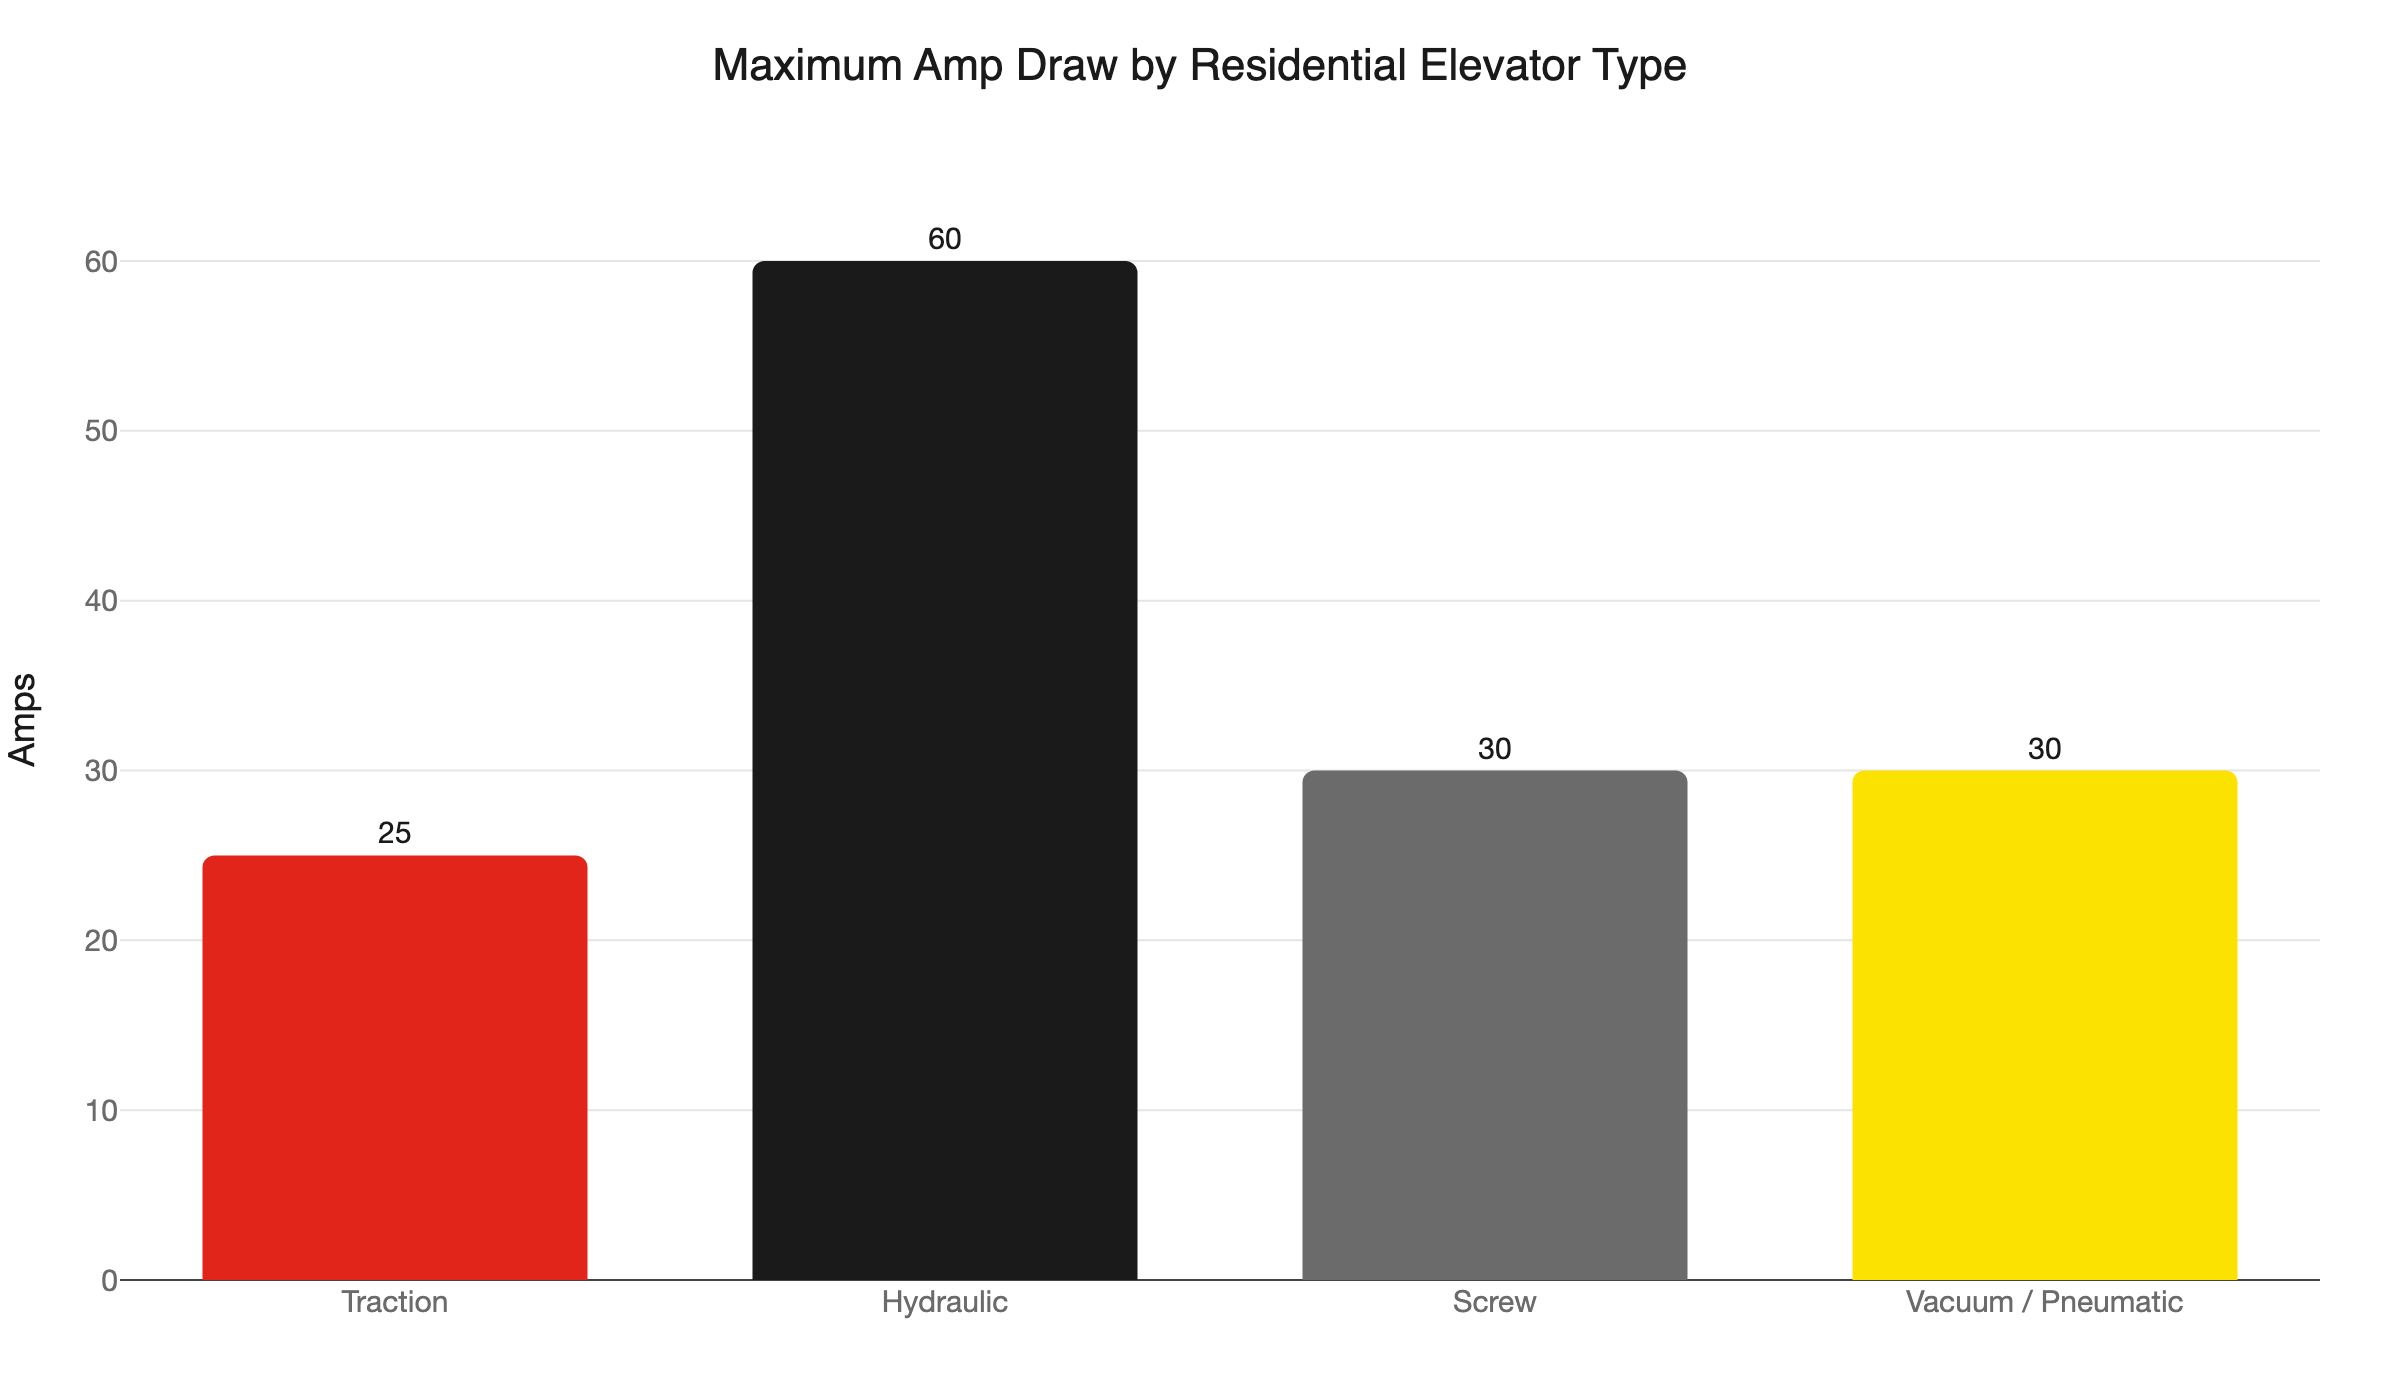
Actual current draw depends on the type of elevator. Anterlift gives these typical ranges:
- Traction elevators: 15-25 amps
- Hydraulic elevators: 25-60 amps
- Screw-drive elevators: 10-30 amps
- Vacuum (pneumatic) elevators: 10-30 amps
Hydraulic elevators are the most common choice for residential retrofits because of their smooth ride and lower up-front cost compared to traction systems. They also carry the highest amp draw. At up to 60 amps on a 240V circuit, a hydraulic elevator is one of the heavier single loads you can add to a residential service. On a panel already running electric heat, an EV charger, or a large air conditioning load, that number has real consequences. Sizing the service for worst-case demand - not average use - is how electricians ensure the installation holds up safely over years of operation.
What Does NEC Article 620 Require for the Disconnect and Branch Circuits?
NEC Article 620 requires a lockable disconnect for every elevator, separate branch circuits for cab lighting and machine-room receptacles, and a dedicated disconnect closet for machine-room-less elevators.
Here is what each requirement means on a real installation, according to EC&M’s analysis of NEC Article 620:
The main disconnect (NEC 620.51). Each elevator requires a single disconnecting means for all ungrounded main power conductors. It must be an enclosed, externally operable fused motor-circuit switch or circuit breaker, lockable open per NEC 110.25. A padlock must be able to hold it in the off position. This is a safety requirement for service technicians, not a suggestion, and inspectors look for it.
Machine-room-less elevators and the disconnect closet. The 2023 NEC added a formal definition for an “Elevator Disconnect Room or Closet.” For elevators without a traditional machine room, the disconnect must be located outside the hoistway in a dedicated space accessible only to qualified persons. This requirement will be checked at inspection. There is no workaround.
Separate branch circuits for every load. Car lighting, receptacles, and ventilation each require their own dedicated branch circuit. They cannot share a circuit with the main power feed or with each other. Receptacles in the machine room must be GFCI-protected. Lighting circuits are exempt from GFCI but still require proper overcurrent protection, and at least one 125V, 15- or 20-amp duplex outlet must be present in the machine room.
These requirements add up fast. A straightforward two-story residential elevator commonly requires four to five new branch circuits running from the main panel or a subpanel positioned near the hoistway.
Who Does What: Your Electrician vs. the Elevator Contractor?
In Minnesota, a licensed elevator contractor installs the elevator apparatus. Your licensed electrician installs all circuits from the panel to the disconnect, and every branch circuit for lighting, receptacles, and ventilation. The two trades must coordinate their schedules.
This split is defined under MN DLI elevator licensing rules. A limited or full elevator contractor license covers the apparatus. “Elevator work” includes installing and maintaining electrical wiring on the load side of the equipment disconnect - that scope belongs to the electrician.
One exemption worth knowing: registered unlicensed elevator constructors may install stair lifts and platform lifts in Minnesota without direct supervision. That exemption does not cover electrical wiring. Whoever runs the circuits must hold an electrical license, full stop.
Coordination matters practically. The elevator contractor cannot complete the apparatus until the electrician has energized the circuits. The electrician needs to know the disconnect location before rough-in starts. On a retrofit, the correct sequence is: electrician rough-in first, elevator contractor installs the cab and drive system, electrician completes and trims out.
The most common scheduling mistake on a residential retrofit is having the elevator contractor start framing without a confirmed electrician schedule. Elevator contractors are typically paid by the project; delays they did not plan for cost them time. Getting the electrical rough-in scheduled before the elevator contractor’s crew arrives is the single most effective way to keep the install on track and on budget.
If a single contractor claims their crew handles “everything including the electrical,” ask them to name the licensed electrician on the job. A reputable contractor will not hesitate to answer.
What Are Minnesota’s Permit Requirements and Fees for a Home Elevator?
Yes, a permit is required. Minnesota elevator permits are governed by MN Stat. 326B.184. The fee is $100 plus 1.5% of the total installed cost, with two inspections included. Additional inspections are billed at $80 per hour.
On a $35,000 elevator installation, the permit fee works out to roughly $625 before any additional inspection time. Total installed cost means labor, materials, and related electrical and mechanical equipment - not just the elevator unit itself.
A few other permit details worth knowing:
- Work must start within 12 months of the permit application date.
- Work must complete within 2 years.
- Most commercial elevators carry a $145 annual operating permit fee. Residential dwelling elevators are exempt from this annual fee after the first year.
The annual fee exemption is meaningful for homeowners planning a private residential elevator. It does not apply to any commercial or mixed-use application of the same equipment.
If your project stalls - a common outcome when two licensed trades need to coordinate - keep the permit active and communicate with the inspector’s office before any deadlines pass. Letting a permit lapse and reapplying starts the fee clock over.
Which NEC Edition Applies to Your Elevator Project?
The applicable code depends on when you pull the permit, not when construction starts. Minnesota is mid-transition between code editions, per MN DLI electrical codes:
- Before August 17, 2026: Permits must comply with NEC 2023.
- August 17, 2026 or later: Permits must comply with NEC 2026.
For most homeowners reading this before mid-2026, NEC 2023 is the governing standard. The machine-room-less elevator disconnect closet requirement was introduced in the 2023 cycle. If you are comparing bids and two contractors cite different specs, the permit date is often the explanation.
Always ask which NEC edition a bid is written to. If you have an existing permit from a prior year and you are pulling a new permit for any related work - replacing a motor, rewiring the disconnect, or adding a circuit - the new permit must comply with the edition in effect at filing. Do not assume the old work carries over unchanged.
Can You Deduct a Home Elevator on Your Taxes?
Possibly, but only the portion of cost that exceeds the appraised increase in your home’s value qualifies. Even then, the deductible amount must clear the 7.5% AGI floor for unreimbursed medical expenses.
The IRS treats home elevators as a medical expense, according to Kiplinger. Here is how the math works in practice: if you spend $35,000 on an elevator and your home’s appraised value increases by $25,000, only $10,000 may qualify as a medical expense. On a household with $80,000 in adjusted gross income, the 7.5% floor is $6,000 - meaning $4,000 of that $10,000 would be deductible.
The math rarely produces a large deduction, but on a significant project it is worth a conversation with your tax advisor before you close out the job. Bring it up while the project is fresh - your advisor may need the appraisal documentation, and tracking down paperwork a year later is harder than it sounds.
One note on pending legislation: a “Senior Accessible Housing Tax Credit Act of 2026” has been proposed that would create a nonrefundable $10,000 credit for taxpayers 60 and older, according to Kiplinger. As of this writing, it has not been enacted. Do not budget around it.
How Does Adding an Elevator Affect Your Electrical Panel?
If your panel is already near capacity, a home elevator will likely require a service upgrade. A hydraulic elevator drawing up to 60 amps on a 100-amp service panel leaves almost no headroom for the rest of the home.
The load calculation is the essential first step. NEC requires electricians to calculate total connected load and estimated demand load before adding circuits. An elevator install is the right time to do that math, not after the elevator contractor has already opened the walls.
Homeowners on 100-amp service who also run electric heat, an EV charger, or an electric dryer should expect a service upgrade conversation as part of their elevator planning. Even on a 200-amp service, four to five new branch circuits require open breaker slots. A panel that is already full needs a solution before any new circuits land.
If you already know your panel is near capacity, addressing that before collecting elevator quotes puts you in a much stronger position. You will know whether the electrical scope adds $0 or $5,000 to the budget before anyone starts cutting holes. The electrician’s load calculation will tell you definitively. Do not skip it.
What About the Home Elevator Electrical Requirements for a Retrofit?
The electrical scope on a retrofit is the same as new construction: same circuits, same disconnect, same NEC Article 620 requirements. The difference is sequencing - the hoistway gets framed first, then the electrician rough-ins, then the elevator contractor installs the cab and drive system, then the electrician trims out.
On a retrofit into an existing multi-story home, a few factors deserve extra attention:
Wire run distance. A longer run from panel to hoistway means a larger wire gauge to control voltage drop. On a three-story home with the panel in the basement, wire sizing should be calculated, not assumed from a standard table.
Hoistway and machine room lighting. NEC Article 620 requires lighting inside the hoistway in addition to the machine room or disconnect closet. These are service lights for technicians - not the cab’s interior lights. They require a separate circuit and separate switching from the cab lighting circuit.
Existing wiring near the hoistway. In homes built before the mid-1990s, wiring in the walls and ceiling near the planned hoistway location may need to be rerouted before framing starts. This is a common discovery on retrofits. Budget a modest contingency for it and ask the electrician to walk the route before demo begins.
For a broader look at electrical upgrades that support staying in your home long-term, our aging-in-place electrical upgrades guide covers the full picture: GFCI retrofits, lighting improvements, and dedicated circuits for medical equipment - everything beyond the elevator itself.
Ready to Plan Your Elevator Electrical Install?
Northern Mister Sparky is locally owned and operated in the Twin Cities. We handle the complete electrical scope of residential elevator installs: load calculation, panel assessment, circuit rough-in, disconnect installation, machine room branch circuits, and coordination with your licensed elevator contractor through final inspection.
Our electricians know NEC Article 620 and Minnesota’s permit process cold. We show up when we say we will - that is what “America’s On-Time Electrician(R)” means on a real job. If the panel needs work before the elevator circuits land, we tell you upfront, before the elevator contractor’s crew is scheduled.
We serve Minneapolis, St. Paul, Bloomington, Maple Grove, Plymouth, Woodbury, Blaine, Brooklyn Park, and the surrounding Twin Cities metro. Call 763-200-5956 or book your appointment online. We will walk through the load calculation with you before any work begins.
Frequently Asked Questions
How many dedicated circuits does a home elevator need? +
Do I need a permit to install a home elevator in Minnesota? +
Is a home elevator electrically the same as a stair lift? +
Can I deduct a home elevator on my taxes? +
Need an electrician now?