
Electrical Wiring for a Bonus Room Above a Garage in MN
Key Takeaways
- Converting a bonus room above a garage (FROG) means satisfying three separate code systems: the National Electrical Code, Minnesota Energy Code Chapter 1322, and IRC fire separation rules.
- Minnesota adopted the 2026 NEC on August 17, 2026. Any permit filed on or after that date falls under the new code.
- Every general-purpose 120V circuit in the room needs AFCI protection. You cannot extend existing garage circuits.
- The mini-split a FROG requires gets its own dedicated 240V circuit, which is exempt from AFCI rules.
- Every wire hole through the garage ceiling must be fire-stopped and air-sealed before insulation and drywall cover it.
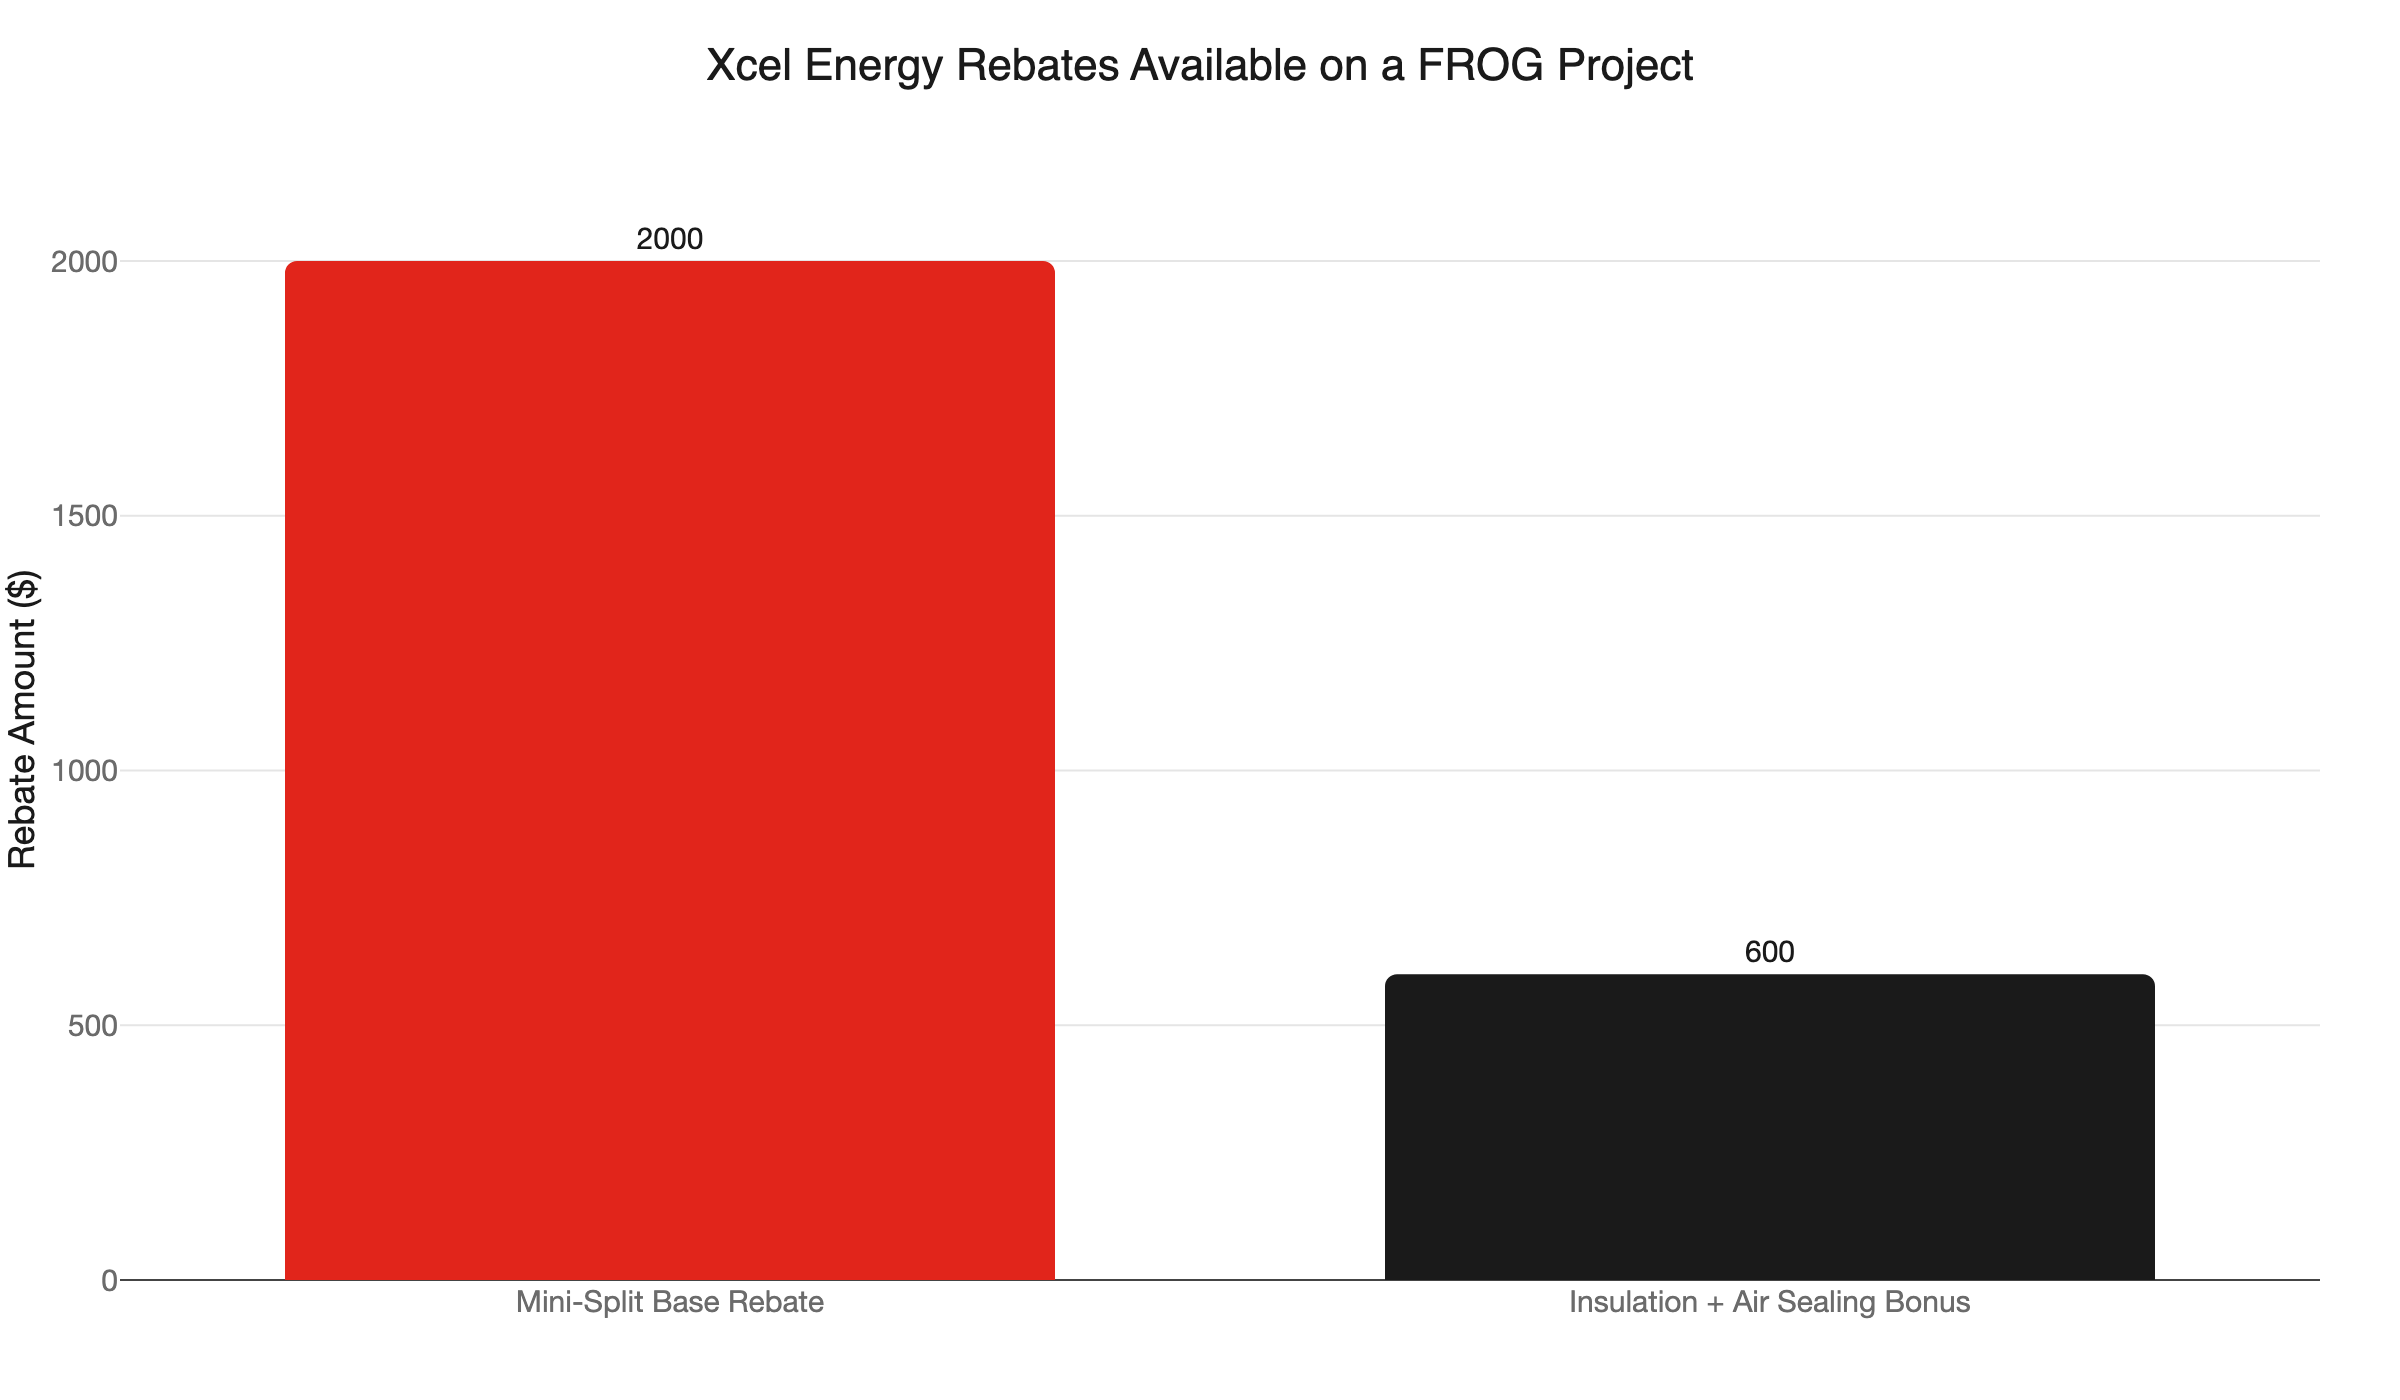
- Xcel Energy offers up to $2,000 on a qualifying cold-climate mini-split, plus a $600 bonus when paired with insulation and air sealing.
- All electrical work requires a state permit and a licensed contractor for most Minnesota homeowners.
What Makes Electrical Wiring a Bonus Room Above a Garage Different?
A FROG is not a spare bedroom with a funny ceiling angle. It sits above an unheated space, gets penetrated by mechanical systems from below, and falls under three code chapters that interact with each other.
Most online guides treat FROG wiring as a simple room addition. Add outlets, run a circuit, done. That framing leaves out the pieces that actually fail inspections: AFCI-protected circuits on every general-purpose branch, a dedicated mini-split circuit, fire-stopping at every wire penetration through the garage ceiling, and air-sealing those same holes under the Minnesota Energy Code.
Miss any one of them, and the inspector fails the rough-in. The insulation crew waits. The drywall sits on the floor for another two weeks while you schedule a reinspection.
This guide covers each requirement in sequence, from the permit through the Xcel rebates that reward doing it right.
Does a FROG Addition Require an Electrical Permit in Minnesota?
Yes, and a licensed contractor handles the permit process for most homeowners.
Minnesota Statute 326B.35 requires an electrical permit for any new wiring in a finished residential space. The permit is issued by the Department of Labor and Industry (DLI), not the city, in most Twin Cities jurisdictions. A rough-in inspection must happen before any wiring is covered by insulation or drywall. The inspector signs off, then the insulation and drywall crews can proceed.
The homeowner exception is narrow: if you personally own and occupy the home, you may perform your own electrical work. The moment the property is sold or rented, that exemption disappears. Any FROG converted on an investment property or a home approaching the market must be wired by a licensed, bonded, insured electrical contractor.
See our full breakdown of the electrical permit process in Minnesota for what to expect at the permit desk.
Which NEC Version Applies to My FROG Project Right Now?
Minnesota adopted the 2026 NEC effective August 17, 2026. The transition date matters.
Permits filed before August 17 are governed by the 2023 NEC. Permits filed on or after that date fall under the 2026 NEC. If you are planning a fall FROG project, your contractor is working under the new code. The DLI’s 2026 NEC residential inspection checklist is the exact document the inspector brings to the job site. It covers AFCI and GFCI protection, outlet spacing, smoke and CO alarm interconnection, box fill calculations, and wire support requirements.
Code transitions generate confusion at the permit desk. Make sure your contractor has updated their reference materials. Electrical licensing exams in Minnesota also transition to the 2026 NEC beginning September 8, 2026, so contractors sitting for renewals are required to be current.
Do I Need AFCI Breakers in a Bonus Room Above a Garage?
Yes. Every general-purpose 120V circuit in the room requires combination-type AFCI protection.
NEC 210.12 requires AFCI breakers on all 15- and 20-amp, 120V branch circuits in bedrooms, recreation rooms, family rooms, and similar areas. A FROG used as a home office, guest room, playroom, or media room falls into that list. AFCI breakers detect arcing faults that standard breakers miss - the kind of fault that ignites insulation inside a wall without ever tripping a breaker.
The critical point: you cannot tap existing garage circuits to supply a finished room. Garage circuits run on standard breakers with no AFCI protection. Extending them into a finished living space violates NEC 210.12 and will fail inspection. Every new circuit run into the FROG needs its own AFCI breaker at the panel.
One exemption worth knowing: dedicated equipment circuits, including the 240V mini-split circuit, are not subject to NEC 210.12. The AFCI rule applies to general-purpose 120V branch circuits.
For a deeper look at how combination AFCI breakers work and what triggers nuisance tripping, see our post on AFCI breaker requirements.
Does the Mini-Split Need Its Own Dedicated Circuit?
Yes. The mini-split gets a dedicated 240V circuit, and that circuit is non-negotiable for a Minnesota FROG.
A bonus room above a garage has a fundamental thermal problem. The garage below is typically uninsulated, which means the floor of the room above sheds heat in winter and absorbs it in summer. Extending a home’s existing HVAC system into a FROG is rarely feasible given the distance from the main unit, roof-line constraints, and the additional load on equipment already sized for the home’s existing footprint. A mini-split heat pump is the standard solution for this room type.
That mini-split runs on a dedicated 240V circuit sized to the specific unit - typically a 15- to 30-amp breaker depending on the BTU rating. It needs a disconnect within sight of the outdoor unit per NEC 440. The 240V circuit is exempt from AFCI requirements, but it still requires its own breaker, correct wire gauge, and proper equipment protection.
See our guide to mini-split electrical circuit requirements before speccing the job with your HVAC contractor.
What General-Purpose Circuits Does a FROG Require?
Plan for at minimum four separate circuits in a finished bonus room:
- Lighting circuit: 15-amp, AFCI-protected, serving overhead fixtures and any ceiling fan outlet.
- Receptacle circuits: One or two 20-amp, AFCI-protected circuits for wall outlets. NEC outlet spacing rules apply: no point along a wall can be more than six feet from a receptacle.
- Dedicated mini-split circuit: 240V, sized to the unit, exempt from AFCI.
- Smoke and CO detector circuit: Minnesota requires interconnected alarms throughout the home. Adding a finished living space triggers the requirement to extend that interconnection to the new room.
If the FROG will serve as a home office, plan for two separate 20-amp receptacle circuits. A single circuit shared between a monitor setup, charging stations, a laser printer, and a space heater will trip continuously. Splitting the load across two circuits costs one extra breaker slot and eliminates the problem.
If the room will eventually become a bedroom - for a teen, a guest, or an aging parent - plan that scope now. Adding a bedroom circuit later means reopening finished walls.
How Does the Wiring Route From the Panel to the FROG?
This is the routing question that catches DIY electricians off-guard. New circuits originate at the main panel and need to reach a room that sits above the garage. The path typically runs through the garage itself.
NM (nonmetallic, or Romex) cable is the standard wiring choice for a FROG’s interior. But where that cable runs exposed through the garage - along walls, up through framing, across the garage ceiling toward the FROG floor above - it needs physical protection per NEC 334.15(B). That means securing the cable tightly to structural members and protecting it at corners, edges, and any location where it could be damaged. Conduit is common where cable runs across an exposed garage wall or ceiling.
Routing decisions also intersect the fire-separation picture. Every penetration through the garage ceiling drywall that is part of the fire-rated assembly must be fire-stopped, whether the wire is new or existing.
A licensed electrician plans the cable path before pulling any wire. Rerouting after the fact means opening walls.
Does My Existing Panel Have Room for a FROG Addition?
That depends on two things: available breaker slots and total amperage headroom.
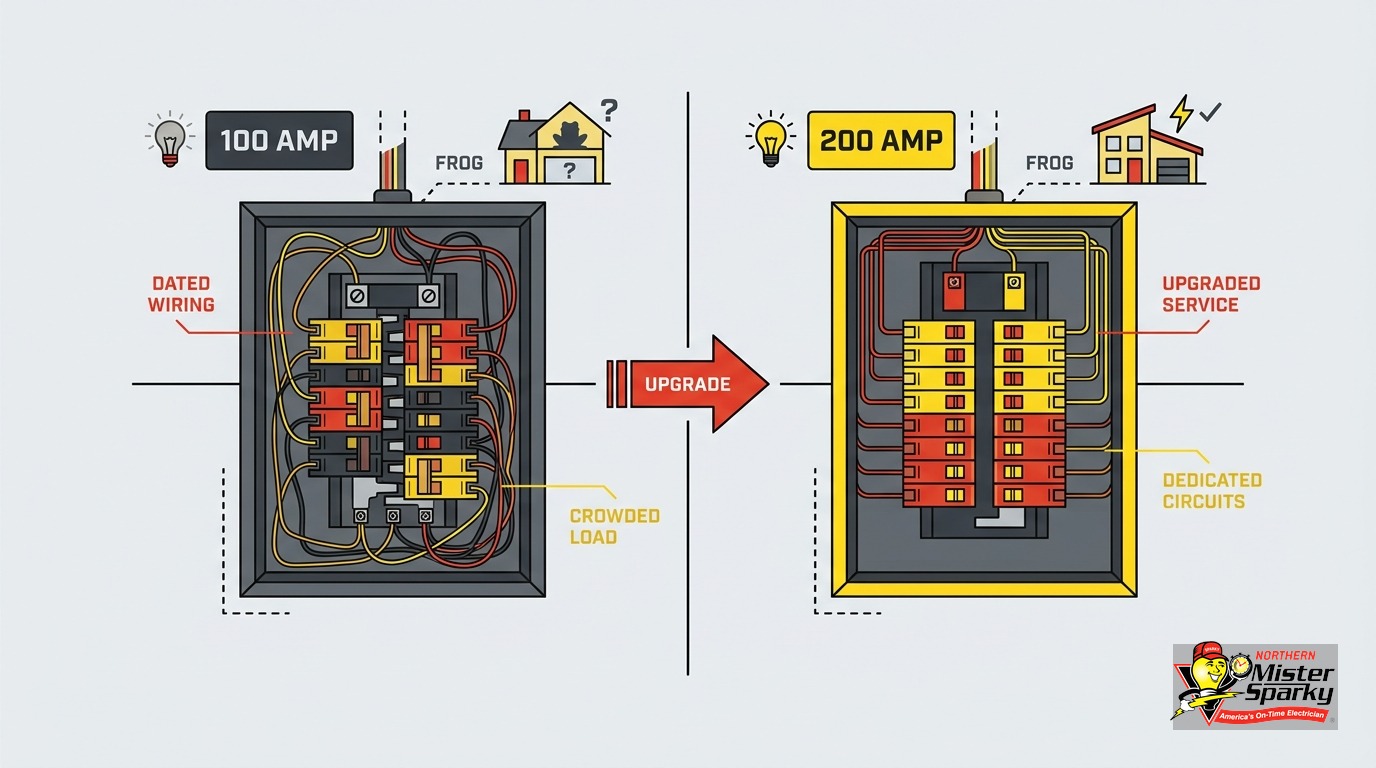
Most 1980s-2000s Twin Cities homes have 200-amp service, which is generally adequate for a FROG addition. The practical question is slot availability. A mini-split circuit, a lighting circuit, and two receptacle circuits add at least four new breakers. If the panel is already full or close to it, you have options: tandem breakers where the panel allows, a subpanel fed from the main, or a full panel upgrade if the home’s total load has grown since it was built.
Check our post on what to do when your electrical panel is out of breaker slots to understand the tradeoffs.
The right move is to have your electrician run a load calculation during the estimate. Do not assume the panel has room. Discovering a full panel mid-project adds cost and timeline that is very hard to absorb once crews are already scheduled.
What Is the Fire Separation Requirement for the Garage Ceiling?
The garage ceiling below a FROG is both the FROG’s structural floor and a code-required fire-rated assembly.
IRC R302.6 requires the separation between an attached garage and any living space above it to include 5/8-inch Type X gypsum board. That fire rating only holds if every penetration through it is sealed. Every wire drilled through that ceiling must be fire-stopped with listed fire-stop caulk, putty pads, or intumescent collar fittings appropriate to the penetration type.
Twin Cities inspectors - whether you are in Minneapolis, St. Paul, Maple Grove, Woodbury, or Anoka County - consistently flag unsealed penetrations at rough-in. A single open wire hole in that ceiling is enough to fail the inspection. The material fix is inexpensive: a tube of listed fire-stop caulk costs a few dollars. But if drywall is already up over the penetration, the fix becomes a drywall repair job.
The rule is simple: stop every hole before anything covers it.
What Does the Minnesota Energy Code Require for Wire Penetrations?
Every electrical penetration through the building envelope must be air-sealed before insulation covers it.
Minnesota Energy Code Chapter 1322 requires all wire holes, conduit penetrations, cable entries, recessed light fixtures, and panel knockouts to be caulked or spray-foamed at the building envelope. The garage ceiling in a FROG is a building envelope assembly. Cold from the unheated garage below migrates through open wire holes just as readily as it migrates through missing insulation.
Unsealed penetrations are among the most common rough-in inspection failures on FROG projects. The wiring looks correct. The boxes are properly set. But nobody sealed the drill holes before insulation was installed. The inspector fails the inspection, the insulation crew waits, and the project timeline slips by days.
The fix takes thirty seconds per hole when done in sequence: drill, pull wire, seal, move on. Skipping it is how a $10 tube of caulk becomes a two-day delay.
Air sealing also directly triggers the Xcel bonus rebate described below. The rebate specifically rewards the combination of qualifying HVAC equipment and air-sealing work - exactly what a FROG project does by design.
Are There Xcel Energy Rebates for a FROG Project?
Yes, and a FROG conversion is one of the best scenarios to stack them.
Xcel Energy offers up to $2,000 on a qualifying cold-climate mini-split that appears on the NEEP-certified list and achieves a COP of at least 1.75 at 5 degrees Fahrenheit. That threshold covers the standard unit range appropriate for a Minnesota FROG where the heating demand is real and the space is isolated from the home’s main system.
The bonus: Xcel pays an additional $600 when the mini-split installation is paired with qualifying insulation and air-sealing upgrades. A FROG project does both by definition. You are insulating the floor assembly and air-sealing every wire penetration through the garage ceiling. That pairing is exactly what the bonus rebate was designed to reward.
Total potential rebate from Xcel alone: $2,600 applied against the heating equipment. That does not include any separate rebates for energy-efficient lighting or smart thermostats added to the room at the same time.
Rebate applications require documentation from both the electrical and HVAC contractors. Coordinate early so nothing falls through the gap between trades.
What If My Home Was Built in the 1980s or 1990s?
That era is the highest-risk pool for FROG conversions, and the most common vintage across the Twin Cities suburbs - Bloomington, Brooklyn Park, Plymouth, Blaine, and similar communities built out heavily during those decades.
Homes built before 2002 predate bedroom AFCI requirements. Homes built before 2014 predate recreation-room AFCI requirements. Many of these homes have FROG spaces that are already partially finished - a plywood subfloor, a pulldown stair, basic lighting running on a circuit shared with the garage door opener and exterior outlets.
Converting that existing wiring to serve a finished room without upgrading it is a code violation. More practically, it is an insurance exposure. If a fire originates in wiring that was converted to finished-room use without a permit or AFCI protection, a claims adjuster can deny coverage on the grounds that the space was not built to code.
The path forward in most cases is straightforward: run new AFCI-protected circuits from the panel, pull a permit, and pass the rough-in. What complicates the job in this home vintage is the panel. Many homes from this era carry Federal Pacific or Zinsco panels that present their own upgrade conversation. Our guide to dangerous electrical panel brands in Minnesota covers what to look for before the project starts.
What Does the Rough-In Inspection Actually Cover?
The DLI inspector reviews the wiring before any insulation or drywall covers it.
The 2026 NEC residential inspection checklist covers AFCI protection, GFCI protection where required, outlet spacing, box fill calculations, wire support and stapling intervals, smoke and CO alarm interconnection, and fire-stop verification at the garage ceiling. The inspector also confirms the permit is posted and matches the scope of work actually performed.
A passed rough-in is the green light to insulate and close the walls. A failed rough-in means scheduling a reinspection - and in busy permit seasons, the DLI window for a follow-up can run one to two weeks from the request date. That delay hits hard when you have a drywall crew and a flooring crew queued up behind the inspection.
Budget time for the inspection when scheduling the project. Do not let the insulation crew set foot in the space until the inspector signs off.
Ready to Wire Your FROG the Right Way?
A finished bonus room above the garage adds real square footage and real resale value to a Twin Cities home. The electrical scope is more involved than most homeowners expect - not because the work is exotic, but because it touches three code systems that all have to be satisfied in the right sequence before anything gets covered.
Our team at Northern Mister Sparky handles FROG electrical scopes regularly. We are locally owned and operated in the Twin Cities. We pull the permit, coordinate the rough-in inspection, and make sure every penetration is fire-stopped and air-sealed before the insulation crew arrives. America’s On-Time Electrician(R), backed by the UWIN(R) 100% satisfaction guarantee. No malarky.
Call us at 763-200-5956 or book online to get a licensed electrician on site for an estimate. If the project touches a panel upgrade, we can walk through that conversation during the same visit.
Frequently Asked Questions
Do I need AFCI breakers in a bonus room above a garage? +
Does a finished bonus room above a garage need an electrical permit in Minnesota? +
Can I wire a bonus room above a garage myself in Minnesota? +
Need an electrician now?