
Electrical Wiring for Sunroom Addition: Twin Cities Guide
Key Takeaways
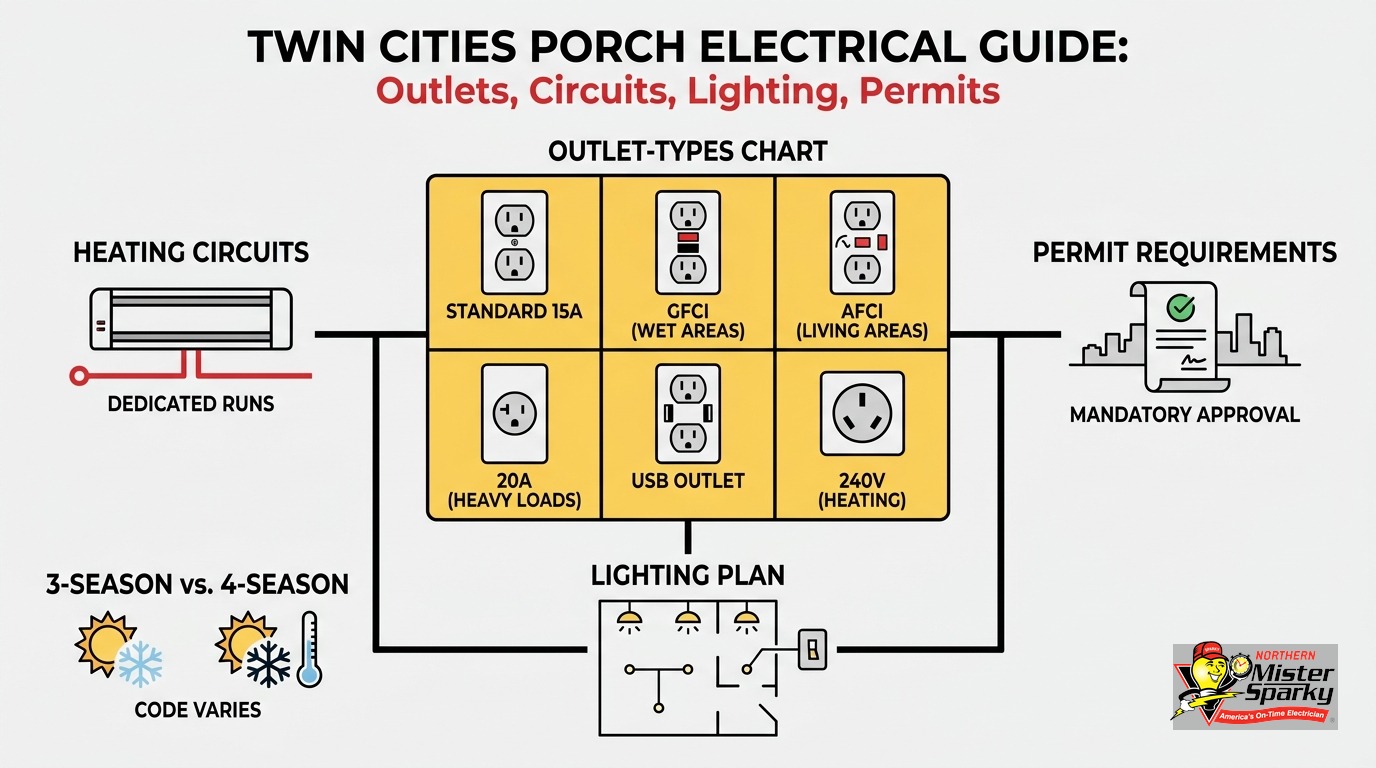
- Electrical wiring for a sunroom addition requires at least two circuits: a 15-amp lighting circuit and a 20-amp outlet circuit. Four-season porches add a dedicated 240V heating circuit.
- Minnesota requires two separate permits: a building permit from your city or county, and an electrical permit from the Minnesota Department of Labor and Industry (DLI). One does not cover the other.
- All 120V, 15- and 20-amp circuits in a sunroom require AFCI protection at the panel. Receptacles in 3-season and screened porches require GFCI protection and weather-resistant (WR-rated) devices.
- The 40% glazing rule determines whether your addition qualifies as a sunroom under the code. That classification changes your outlet spacing requirements.
- Minnesota’s 2026 NEC takes effect August 17, 2026. Permits filed before that date fall under the 2023 NEC.
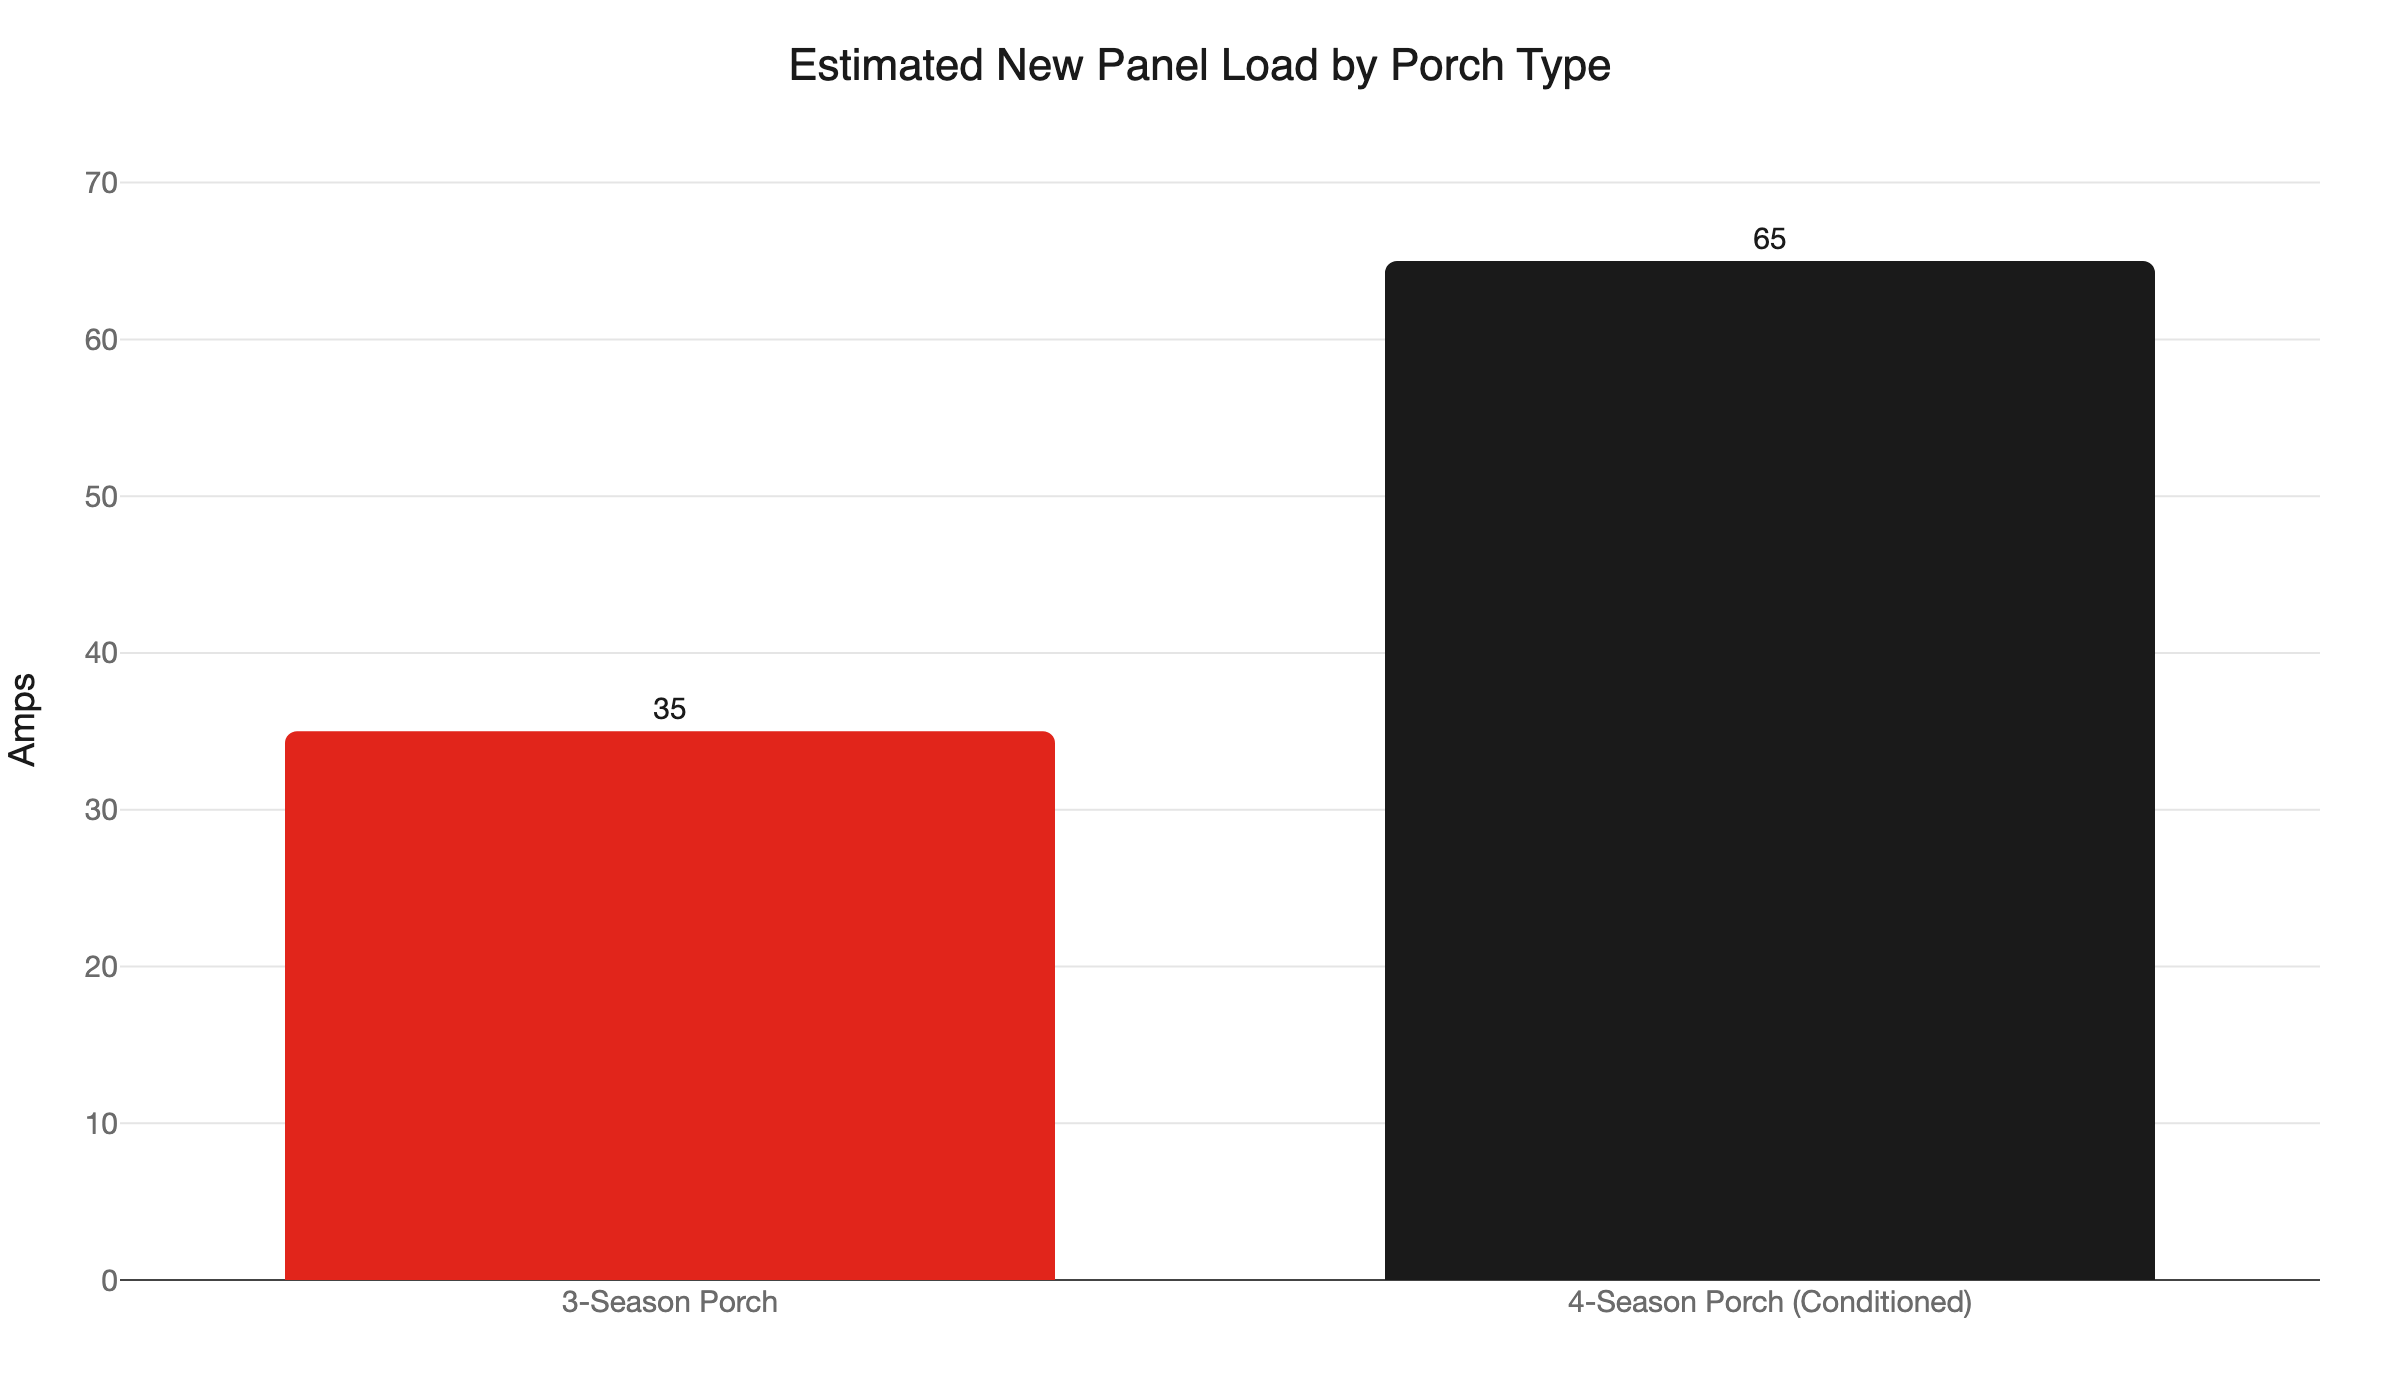
- A 4-season porch can add 35-65 amps of new panel load. Many older Twin Cities homes with 100-amp service need a load calculation before permit approval.
- Xcel Energy offers up to $2,000 in rebates for qualifying cold-climate mini-split heat pumps.
Electrical Wiring for Sunroom Addition: What You Need to Know First
Adding a sunroom or enclosed porch to your Twin Cities home is one of the most rewarding projects you can take on. It extends your living space, adds resale value, and - if done right - gives you a room worth using on a Minnesota spring morning.
The electrical side of that project is where most homeowners underestimate the work. A porch addition is not a simple outlet-and-light job. It involves code classifications, two separate permit filings, and AFCI and GFCI protection requirements. If you are building a four-season porch, you also need a dedicated heating circuit that can draw 30 or more amps on its own.
This guide walks through everything: how the code classifies your addition, which circuits you need, what permits Minnesota requires, and why your existing panel may be the first thing your electrician looks at.
What Makes a Sunroom Different from a Standard Room Addition?
The electrical code treats a sunroom as a distinct structure based on how much of the exterior is glazed. The National Sunroom Association defines a sunroom as a one-story structure where glazing exceeds 40% of the gross exterior wall and roof area combined. Below that threshold, the code classifies the space as a porch, which carries lighter electrical requirements. Above it, full NEC 210.52 outlet spacing and AFCI requirements apply.
That classification matters because it determines:
- Whether the outlet spacing rules for habitable rooms apply
- How damp-location protection requirements are applied
- Whether the structure triggers Minnesota’s residential energy code for conditioned spaces
Know the classification before you pick a contractor. The permit application will ask for it, and it shapes the entire electrical plan.
3-Season or 4-Season: Why the Label Changes Your Electrical Plan
This distinction drives more of your project cost than anything else.
A 3-season porch is unheated and uninsulated. It is a damp location under the electrical code. You use it from spring through fall. The electrical requirements focus on GFCI protection and weather-resistant devices. Two circuits typically cover the whole space.
A 4-season porch is conditioned: insulated, heated, and connected to your home’s living environment. In Minnesota, the state’s residential energy code applies to conditioned spaces. That means insulated walls, window U-factor requirements, and a properly sized heating source. The heating source requires its own dedicated circuit. Add that to your lighting and outlet circuits and you are adding 35-65 amps of new load to a panel that may not have room.
Minnesota winters also reveal a planning trap: a 3-season porch at -20 degrees is unusable even with a plug-in space heater. Many homeowners plan a 3-season porch, then quietly convert it to a 4-season room within a year. Plan for the electrical you actually want. Rewiring a finished porch costs far more than doing it right during rough-in.
What Circuits Does a Sunroom Addition Need?
Short answer: Plan for two circuits minimum in a 3-season porch and three or more in a 4-season porch. Every 120V circuit in the space must have AFCI protection at the panel. The exact count depends on room size, heating type, and how you intend to use the space.
Here is a practical breakdown by season type:
3-season porch:
- One 15-amp lighting circuit (overhead fixtures, ceiling fan)
- One 20-amp general outlet circuit (receptacles, floor lamp, device charging)
- AFCI protection at the panel for each circuit
- GFCI-protected, WR-rated receptacles throughout
4-season porch:
- Same lighting and outlet circuits as above
- One dedicated 240V circuit for the heating source (electric baseboard, mini-split, or radiant floor)
- That heating circuit is sized to 125% of the rated equipment load and shares nothing else
Optional additions worth planning ahead:
- A dedicated circuit for a wall-mounted TV
- Pre-wire conduit for a future mini-split even if you are installing baseboard heat now
- A dedicated ceiling fan circuit if the lighting circuit is already loaded
If you are planning a mini-split, our post on mini-split electrical circuits covers disconnect requirements and circuit sizing for common configurations.
Do You Need Two Separate Permits in Minnesota?
Short answer: Always two. A building permit from your city or county covers the structure. An electrical permit from Minnesota DLI covers all wiring. The building permit does not cover electrical work, and wiring cannot legally begin without the electrical permit in hand.
This surprises more homeowners than it should. A contractor pulls the building permit, framing starts, and someone assumes the electrical is covered. It is not.
Minnesota DLI requires a separate electrical permit for any new circuit, wiring run, or panel modification. That permit triggers a state electrical inspection before the walls close. The inspection catches missing AFCI breakers, wrong wire gauge, and receptacles without GFCI protection - before those problems get buried in the wall.
Here is what Twin Cities homeowners need to know about jurisdiction:
- Minneapolis and St. Paul: Each city runs its own building permit system. Minneapolis handles porch permits through its own permit desk. The electrical permit still goes through DLI.
- Most suburbs (Maplewood, Maple Grove, Prior Lake, Watertown): Building permits go through the city or county. Electrical permits go through DLI. Same two-permit requirement, slightly different routing.
When you work with Northern Mister Sparky, we file the electrical permit on your behalf and coordinate the DLI inspection. You do not have to navigate the permit process alone.
For a full walkthrough of how the Minnesota electrical permit process works, read our electrical permit guide for Minnesota homeowners.
AFCI and GFCI Protection: What the Code Requires
Two types of protection are required in sunroom wiring. They address different hazards and appear in different places.
AFCI (arc fault circuit interrupter):
Per NEC 210.12(A) as adopted in Minnesota, all 120V, 15- and 20-amp branch circuits in a sunroom must have combination-type AFCI protection at the panel. A combination-type AFCI breaker detects both parallel and series arc faults - the kind that can smolder in a wall for minutes before igniting. Standard breakers do not detect arc faults. This protection is required, not optional.
If your contractor quotes standard breakers for a sunroom, ask specifically about AFCI. An inspector will catch the omission, and the job will not pass final inspection without them.
GFCI (ground fault circuit interrupter):
A 3-season porch is a damp location under NEC 210.8. All receptacles in damp or wet locations must be GFCI-protected. The devices themselves must carry a weather-resistant (WR) rating, even in covered areas. The WR designation is molded into the face of the outlet. Standard white outlets do not have it.
GFCI protection can be provided at the outlet or at the breaker. Most electricians use combination AFCI/GFCI breakers in damp-location circuits. A single breaker satisfies both requirements and simplifies the installation.
Does Outlet Placement Follow the Same Rules as the Rest of Your House?
Short answer: Yes, if the sunroom is fully enclosed and treated as habitable space. NEC 210.52(A) requires that no point along any wall be more than 6 feet from a receptacle, and any wall section 2 feet wide or wider must have an outlet. Open or screened porches follow a different code section with lighter requirements.
The 6-foot rule catches most homeowners off guard in a sunroom. Sunrooms tend to have lots of windows and relatively short wall sections between them. Every section 2 feet or wider still needs its own outlet.
Practical tips for outlet placement in a sunroom:
- Count the wall sections first. Sketch the porch footprint and mark every window, door, and wall panel. Every segment 2 feet or wider gets an outlet.
- Plan for a TV. If there is any chance you want a mounted television, add an outlet and a conduit sleeve now. Retrofitting through a finished wall costs far more than planning it during rough-in.
- Consider outlet height. A built-in bench along one wall can block a standard 12-inch outlet. Confirm outlet heights before framing closes in.
- Exterior outlet. If the porch has a door to the yard, an exterior weatherproof outlet requires both GFCI protection and a while-in-use cover per NEC 406.9.
What Heating Circuit Do You Need for a Minnesota Winter?
Short answer: A 4-season porch needs a dedicated 240V circuit sized to 125% of the heating equipment’s rated load. Do not share a heater with the general outlet circuit. At -20 degrees, a shared circuit will trip repeatedly - and that is both a code violation and a fire risk.
There are three common heating options for Twin Cities porch additions. Each has different electrical requirements.
Electric baseboard heater:
Baseboard heaters are the most common first choice because they are inexpensive to install. A 1,500-watt 120V unit draws about 12.5 amps. For a larger porch, 240V baseboard units are more common and more efficient. The circuit must be dedicated: no shared outlets, no other loads, sized to 125% of the heater’s rating. Our post on electric baseboard heater wiring covers sizing calculations and thermostat wiring in detail.
Mini-split heat pump:
For a porch you intend to use year-round, a mini-split is the better long-term choice. Cold-climate models maintain effective output at -13 degrees or colder. The electrical circuit is typically a dedicated 240V, 20- to 30-amp run with a local disconnect installed within sight of the unit.
The financial case is strong right now. Xcel Energy offers up to $2,000 in rebates for qualifying cold-climate mini-splits on the NEEP equipment list. The unit must achieve a coefficient of performance of 1.75 or better at 5 degrees. Note that the federal 25C tax credit for heat pumps expired December 31, 2025. The Xcel rebate is the primary incentive in play today.
One clarification worth making: Northern Mister Sparky handles the electrical circuit for a mini-split - the dedicated line, the panel breaker, and the disconnect box. The mechanical installation (refrigerant lines, unit mounting) is HVAC work. Our sister brand Northern One Hour Heating and Air Conditioning handles that side.
Electric radiant floor heating:
If you want a floor that is warm to walk on, electric radiant heating is an option. It requires a dedicated 240V circuit and a floor-sensor thermostat. For a 200-square-foot porch, expect a 15- to 20-amp circuit. This pairs well with a mini-split for primary heat and radiant for floor comfort.
Will Your Current Panel Handle the New Load?
Short answer: Maybe not. A 3-season porch adds roughly 35 amps. A conditioned 4-season porch can add 65 amps or more. Many older Twin Cities homes run on 100-amp panels that are already near capacity. A load calculation before permit filing identifies problems before construction starts.
This is where porch projects hit their first big surprise cost. The addition looks like a two- or three-circuit job on paper. Then the electrician opens the panel and finds no open slots, or the service total cannot accommodate the new load.
Here is what to watch for:
- 100-amp service with high existing load: A heating circuit plus two general circuits may push the panel past safe capacity. A panel upgrade to 200-amp service may be required before permit approval.
- 200-amp service with open slots: Usually sufficient for a porch addition without a service upgrade. A load calculation still confirms this.
- No open breaker slots: A tandem breaker or small subpanel extension may resolve this without a full service upgrade. Ask your electrician to walk through the options before assuming a full service upgrade is required.
Schedule the load calculation before you commit to a construction start date. An electrician can complete it in about 30 minutes on-site. If a panel upgrade is needed, it adds lead time. Better to know in week one than week four.
The 2026 NEC Transition: Does Code Timing Affect Your Sunroom Project?
Short answer: It might, if you are pulling a permit right now. Minnesota’s 2026 NEC takes effect August 17, 2026. Permits filed before that date fall under the 2023 NEC. Permits filed on or after must comply with the 2026 NEC. For most sunroom additions, the practical difference between cycles is small - but the permit date is what determines which code applies.
Minnesota DLI publishes all code adoption dates and cycle transitions on its licensing page. AFCI and GFCI requirements have been stable across recent code cycles. The core electrical plan for a sunroom does not change significantly between the 2023 and 2026 NEC.
What does shift in 2026: some expanded AFCI location requirements and updated tamper-resistant outlet rules. If you are filing a permit right at the transition boundary, confirm with your electrician which code cycle your permit falls under.
The permit filing date determines the applicable code - not the date construction begins. No malarky on this one: unpermitted electrical work creates real problems at the point of sale. Pull the permit before work starts.
Ready to Wire Your Sunroom the Right Way?
Electrical wiring for a sunroom addition requires more planning than most homeowners expect. The code classification of your room, the season it will serve, the permit filings, the AFCI and GFCI requirements, the outlet spacing, the heating circuit, and the panel capacity check - each one matters. Each one is also easier to solve before construction starts than after the walls close.
Northern Mister Sparky is locally owned and operated in the Twin Cities. Our licensed electricians handle sunroom wiring from the permit application through the final DLI inspection. As America’s On-Time Electrician(R), we show up when we say we will. Every job is backed by our UWIN(R) 100% satisfaction guarantee.
Call 763-200-5956 or book online to schedule your sunroom electrical assessment. We will plan the circuits, pull the permits, and make sure the inspection closes without a punch list.
Frequently Asked Questions
Do I need a separate electrical permit for a sunroom addition in Minnesota? +
What circuits does a 3-season sunroom addition need? +
When does Minnesota's 2026 NEC take effect and how does it affect my project? +
Need an electrician now?