
Adding a Bathroom Electrical Rough-In Requirements
Key Takeaways
- The 2026 NEC is in force for Minnesota electrical permits issued on or after August 17, 2026.
- Every new bathroom requires at least one 20-amp circuit dedicated to receptacle outlets.
- In a single bathroom, that circuit may also power the lighting fixture and exhaust fan under the NEC single-bathroom exception.
- All bathroom receptacles require GFCI protection. The 2026 NEC also requires AFCI protection on bathroom circuits.
- The exhaust fan duct must terminate outside the home - attic and crawl-space terminations violate Minnesota’s adopted code.
- Radiant floor heating, if included, requires its own dedicated circuit with GFCI protection.
- Electrical permits in Minnesota come from the state Department of Labor and Industry, not your city hall.
- Two inspections are required: one with walls open (rough-in) and one after finish devices are installed (final).
- If your panel is already at capacity, a subpanel or service upgrade may be part of the rough-in scope.
Planning a Bathroom Addition? Know the Electrical Rough-In Requirements First
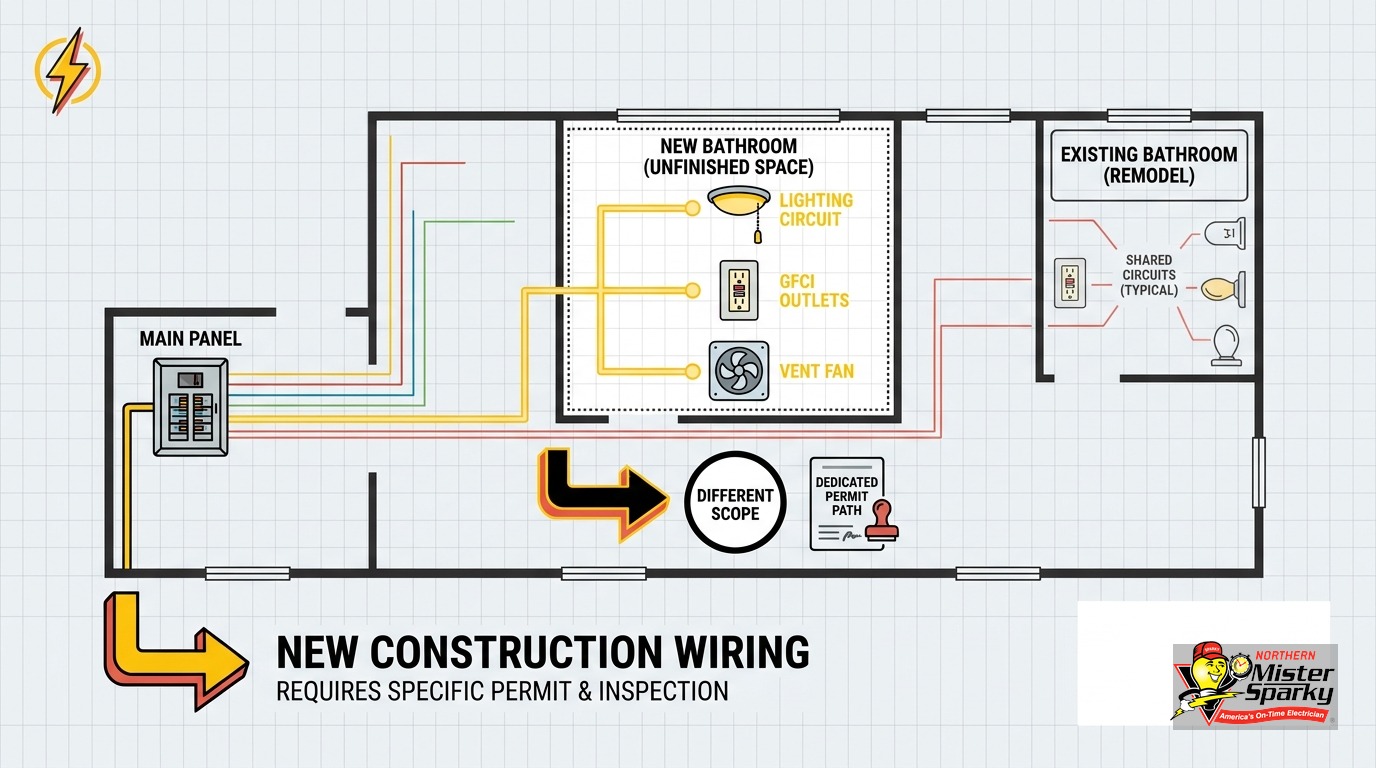
Adding a bathroom in previously unfinished space puts you on a different permit path than a standard remodel. The adding a bathroom electrical rough in requirements cover circuit count, box placement, GFCI and AFCI protection, and a two-inspection sequence that starts while your walls are still open. This post explains what Minnesota code requires and what happens at each step - written for homeowners adding a bathroom from scratch, not patching an existing one.
What Is a Bathroom Electrical Rough-In?
A rough-in is all the electrical work done before walls close. The electrician runs wire, sets boxes, and connects to the panel while studs and framing are still visible. No devices, fixtures, or cover plates go in at this stage.
A rough-in for a brand-new bathroom is different from a remodel in both scope and code consequences. In a remodel, a permit may only be required if you are adding circuits. In new space, every circuit is new. That means a permit before the first wire gets pulled, a rough-in inspection before drywall goes up, and a separate final inspection after finish work is complete.
Most online guides about bathroom electrical work skip this distinction. They were written for someone replacing an outlet or swapping a fan. If you are framing a new bathroom from scratch in a basement or addition, you need to understand the full rough-in process to avoid delays and failed inspections.
What Code Version Is Minnesota Using Right Now?
Minnesota adopted the 2026 NEC effective August 17, 2026. Any electrical permit pulled on or after that date must comply with the 2026 NEC. Permits filed before August 17, 2026 fall under the 2023 NEC.
The Minnesota Department of Labor and Industry tracks the current adoption status. Articles that reference “current code” without specifying the edition may already be outdated for your project. Your electrician needs to know which edition applies before drawing up the rough-in plan.
This matters most for AFCI requirements, which expanded under the 2023 and 2026 NEC editions. More on that below.
How Many Circuits Does Adding a Bathroom Require?
At minimum, one 20-amp circuit for receptacle outlets. In a single bathroom, the same circuit may also supply the lighting and exhaust fan. Radiant floor heating adds at least one more dedicated circuit. Panel capacity determines whether the panel itself needs work first.
The Required 20-Amp Receptacle Circuit
NEC section 210.11(C)(3) requires at least one 20-amp branch circuit to supply bathroom receptacle outlets. Under the standard rule, this circuit is dedicated: it serves the bathroom and nothing else outside it.
At rough-in, this means the electrician runs 12 AWG wire (the correct gauge for a 20-amp circuit) from the panel to the bathroom, sets the outlet box within 3 feet of the sink, and routes the home run back to the panel. The breaker slot is reserved and the wire is secured through the framing before the inspector arrives.
The Single-Bathroom Exception Most Guides Never Mention
The NEC includes an exception that most online articles skip entirely. In a home with one bathroom, the required 20-amp receptacle circuit may also supply the lighting fixture and exhaust fan for that bathroom only - and only that bathroom.
This exception lets you supply an entire single bathroom from one 20-amp circuit. It is useful in older Twin Cities homes where the panel has limited available slots. It is not available if:
- The same circuit serves a second bathroom anywhere in the home
- The circuit powers any outlet or load outside that bathroom
Your electrician decides at rough-in whether to use the exception or run separate circuits. It affects how many home runs get pulled and how many breaker slots the job consumes. Reversing this decision after drywall goes up is an expensive change order.
AFCI Requirements Under the 2026 NEC
NEC Article 210.12 requires arc-fault circuit interrupter protection on 120-volt, 15- and 20-amp branch circuits in dwelling units. The 2023 and 2026 NEC editions expanded this requirement to essentially all living spaces in a home, including bathrooms.
AFCI breakers are installed at the panel during the rough-in phase. Retrofitting them later requires opening circuit access and is more involved than doing it at rough-in. Our post on AFCI breaker requirements explained covers what these breakers protect against and when they are required.
A combination AFCI/GFCI breaker satisfies both requirements at once in a single panel slot, which is often the cleanest solution when the circuit math works out.
Where Does the Receptacle Box Have to Go?
At least one outlet is required within 3 feet of the outside edge of each basin, on a wall or partition adjacent to that basin. For a double vanity, each sink counts separately.
NEC Article 210.52(D) sets this placement rule. The box height - typically 6 to 12 inches above the countertop - is a practical decision, but the 3-foot horizontal rule is code. The electrician sets the box in the correct location during rough-in.
Moving a box after drywall is up means cutting the wall, repositioning the box, patching the drywall, and scheduling a re-inspection. Getting placement right at rough-in costs nothing extra. Getting it wrong is a significant delay.
What Does GFCI Protection Cover in a Bathroom?
All receptacles in a bathroom require GFCI protection. The protection can come from a GFCI outlet device, a GFCI breaker, or a combination AFCI/GFCI breaker that satisfies both requirements in one device.
NEC section 210.8 has required GFCI protection in bathrooms for decades. There is no exception based on distance from the sink or any other condition. Every bathroom receptacle needs it.
The choice between a GFCI outlet and a GFCI breaker happens at rough-in. A GFCI breaker at the panel protects every outlet on the circuit. A GFCI outlet device at the first receptacle in the run can protect downstream outlets on the same circuit. Either approach meets code. Your electrician decides which fits the circuit layout.
For a full comparison of the two approaches, see our post on GFCI breaker vs. GFCI outlet.
Does the Exhaust Fan Need Its Own Circuit?
Not necessarily. Under the single-bathroom exception, the fan can share the 20-amp bathroom circuit with the receptacles and lighting. If you are not using the exception, or if the fan load does not fit cleanly on the shared circuit, it gets its own dedicated circuit.
What the fan always requires is a planned electrical connection at rough-in. The fan box location, the wiring route to the switch, and any low-voltage wiring for humidity-sensing fans all happen before drywall closes.
The Cold-Climate Duct Termination Rule
Minnesota’s climate adds a code requirement that most national guides ignore. The exhaust fan duct must terminate outside the home. Minnesota adopted the International Residential Code ventilation requirements through MN Rules 1303.1600. Ducting a bathroom fan into an attic or crawl space creates condensation and mold in a Minnesota winter.
This is a coordination point between the electrical rough-in and the general contractor. The duct routing needs to be figured out before walls close. Your electrician and the GC should confirm the duct path early in the rough-in sequence - because once framing is buried, rerouting is expensive.
What About Radiant Floor Heating?
Radiant floor heating is a common add-on in new Twin Cities bathroom builds. Heated tile on a January morning is a real quality-of-life upgrade, and it is far cheaper to rough-in the circuit now than to run one through finished walls later.
A 120-volt radiant floor mat or cable typically requires its own dedicated 15- or 20-amp circuit with GFCI protection. A 240-volt system requires a dedicated 240-volt circuit. Neither is covered by the 20-amp bathroom receptacle circuit.
The thermostat wires during rough-in. The floor sensor goes into the mortar bed before tile is set. If you decide you want radiant heat after drywall is up, the circuit work jumps significantly in cost. Budget for it at rough-in if there is any chance you want it. See electric radiant floor heating wiring for full circuit requirements.
Will Adding a Bathroom Require a Panel Upgrade?
It depends on how much capacity your panel has. A new bathroom adds at minimum one new 20-amp circuit. If the panel is already full or nearly full, a subpanel or panel upgrade becomes part of the rough-in scope.
Before rough-in begins, your electrician evaluates:
- Available breaker slots in the current panel
- Total existing load compared to panel ampacity
- Whether any existing circuits can be consolidated to free up slots
A 200-amp panel with room to spare handles a bathroom addition without issue. A 100-amp panel already loaded near capacity may not. Minnesota code does not require a panel upgrade specifically for a bathroom addition, but if the capacity math does not work, the circuits cannot be added legally without addressing the panel first.
Who Issues the Electrical Permit in Minnesota?
The Minnesota Department of Labor and Industry issues electrical permits statewide. Minneapolis, St. Paul, Bloomington, and every other city in the Twin Cities metro do not issue their own electrical permits. Many homeowners are surprised by this because they are accustomed to pulling building permits at city hall.
Licensed electrical contractors apply through the DLI online permit system. The permit authorizes the rough-in work and triggers the inspection sequence. Work done without a permit is unpermitted electrical work - and that creates problems at resale and with insurance claims.
Homeowners may pull their own permits for work on their primary residence under the Minnesota homeowner exemption. However, the work must still be inspected and must pass. For a true rough-in involving new circuits and panel connections, most homeowners hire a licensed electrician. For a full walkthrough of the Minnesota permit process, see electrical permits in Minnesota.
The Two Inspections Every Bathroom Electrical Rough-In Requires
This is the part of adding a bathroom electrical rough in requirements that competitors consistently skip. There are two distinct inspections, and understanding what each covers helps you sequence the broader project correctly.
Rough-In Inspection (Walls Open)
The rough-in inspection happens after the electrician finishes running wire and setting boxes, before any insulation or drywall. The state inspector verifies:
- Box locations comply with NEC 210.52(D): within 3 feet of each basin
- Wire is secured through framing per code and protected at framing penetrations
- Correct wire gauge is used: 12 AWG for 20-amp circuits, 14 AWG for 15-amp circuits
- AFCI breakers are installed at the panel or noted as pending final, depending on permit scope
- The panel has available capacity for the new circuits
- No buried wire splices, no junction boxes inside wall cavities
If the rough-in fails, the inspector issues a correction notice. Your electrician addresses the deficiencies, and you request a re-inspection. Drywall does not go up until the rough-in passes. Every day the walls stay open adds cost to the overall project and delays every other trade behind the electrician.
Final Inspection (After Devices and Fixtures)
The final inspection occurs after all receptacles, switches, light fixtures, the exhaust fan, and cover plates are installed. The inspector verifies:
- GFCI protection is functional: the test button trips and resets correctly at every protected outlet
- AFCI breakers trip on test
- The exhaust fan operates and is properly connected
- All circuits are labeled at the panel
- No exposed wire, no open junction boxes, no missing cover plates
A clean final inspection closes the electrical permit. A bathroom with an open permit is not legally complete and complicates any future home sale. Both inspections need to pass to close out the job.
Can a Homeowner Do Their Own Bathroom Rough-In in Minnesota?
Minnesota allows homeowners to do electrical work on their own primary residence. A permit is still required, and the work must pass inspection. The DLI outlines the homeowner exemption on their site.
Practically, a rough-in in new space is one of the more demanding electrical scopes a homeowner can take on. You are running new circuits, making panel connections, and coordinating with framing and plumbing timelines. A mistake caught at rough-in inspection means opening walls again. A mistake missed at inspection can become a fire hazard years later.
For most homeowners, hiring a licensed electrician is the right call. We are locally owned and operated, we pull the permit through the DLI, and we know what Minnesota inspectors look for at both the rough-in and final inspections. No malarky: work done right the first time saves everyone time and money.
Before Rough-In Starts: Decisions to Lock In
Several decisions need to be made before the electrician shows up. Changing them after drywall is up is expensive:
- Single-bathroom exception: Will you combine receptacles, lighting, and fan on one 20-amp circuit, or run them separately?
- Radiant floor heating: Yes or no - it needs a dedicated circuit run during rough-in.
- Fan type: Standard on/off, humidity-sensor, or combination heat/light/fan - each affects wiring at rough-in.
- Panel capacity: Confirmed before rough-in begins, with any needed upgrades scoped in advance.
Getting these answers on paper before the electrician arrives keeps the project on schedule and prevents change orders once framing is buried.
Key Takeaways
- A new bathroom rough-in is a two-inspection permitted job in Minnesota.
- The 2026 NEC is in force for permits pulled on or after August 17, 2026.
- Every new bathroom needs at least one 20-amp circuit for receptacle outlets.
- In a single bathroom, that circuit may also carry the lighting fixture and exhaust fan.
- All receptacles require GFCI protection; bathroom circuits also require AFCI protection under the 2026 NEC.
- The exhaust fan duct must terminate outside the home - attic terminations violate Minnesota’s adopted code.
- Radiant floor heating requires its own dedicated GFCI-protected circuit.
- Electrical permits come from the state DLI, not your city hall.
- Walls stay open until the rough-in inspection passes. Drywall goes up only after that.
Ready to Schedule Your Bathroom Rough-In? Call Northern Mister Sparky.
We are America’s On-Time Electrician(R), locally owned and operated in the Twin Cities. Our team handles the full scope: DLI permit application, panel capacity check, circuit design, rough-in inspection coordination, and final sign-off.
Call us at 763-200-5956 or book online to get on the schedule. If your project scope includes a panel upgrade, subpanel, or service upgrade, ask about financing options when you call. We will get it done right, on time, and clean on the first inspection.
Frequently Asked Questions
Does a new bathroom need more than one electrical circuit? +
Who issues electrical permits for bathroom work in Minnesota? +
What is the single-bathroom circuit exception? +
What happens if the rough-in inspection fails? +
Need an electrician now?