
How to Add an Outlet to a Finished Wall: The Full Picture
Key Takeaways
- Adding an outlet to a finished wall in Minnesota requires a permit every time. The permit triggers a rough-in inspection before the wall is closed.
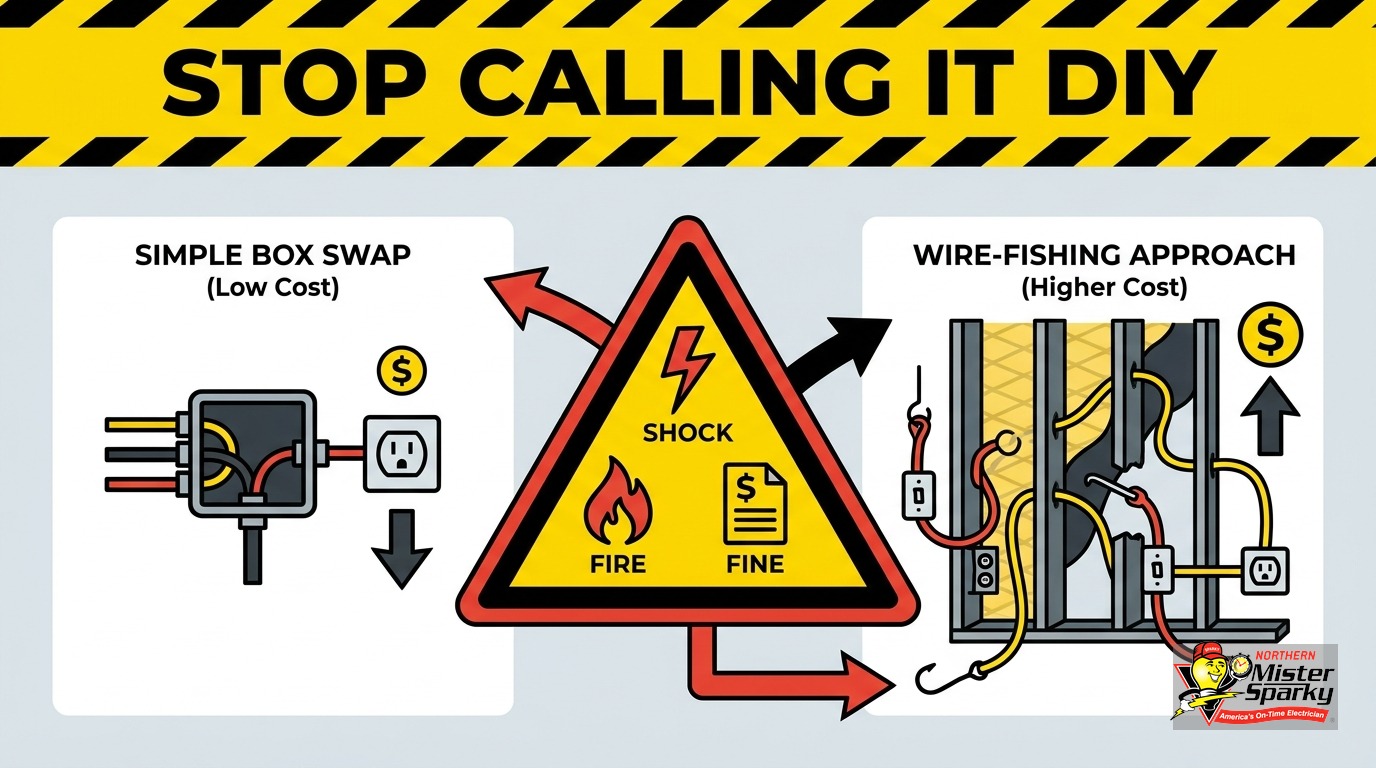
- Wire fishing through a finished wall is where the time and cost go, not the wiring itself. Fire blocks, plaster, and blown-in insulation are the common obstacles.
- AFCI protection is required in virtually all living spaces under the 2026 NEC. If the target circuit is not already AFCI-rated, the breaker must be replaced. That is often the biggest cost driver on the job.
- Knob-and-tube wiring cannot legally accept a new outlet in Minnesota. Finding it turns a simple outlet add into a full circuit replacement.
- The Minnesota homeowner exemption lets you pull your own permit and do the work. It only applies if you own and occupy the home as a primary residence. Condos and rentals are excluded.
- All new residential outlet installations must use tamper-resistant receptacles, regardless of the home’s age.
What Makes “How to Add an Outlet to a Finished Wall” Harder Than It Sounds?
Short answer: “Finished wall” is where all the difficulty lives. The outlet wiring itself takes about 15 minutes. Getting the wire through a sealed, insulated wall cavity without opening it top to bottom is the work that takes hours and drives most of the cost.
Search for how to add an outlet to a finished wall and you will find guides that describe the job in about three steps: cut a box hole, thread a wire, connect the terminals. That description is accurate for one specific scenario. You need an open stud cavity, a nearby circuit with available capacity, and drywall you can patch yourself.
That scenario describes a freshly framed basement wall or a new-addition stud bay. It does not describe a finished interior room in a typical Twin Cities home.
“Finished” means the drywall or plaster is up, painted, and often trimmed. The wall cavity is sealed from top to bottom. An electrician needs to move a new wire from an existing circuit to the new outlet location. That happens without tearing the wall open from floor to ceiling.
The process is called wire fishing. It requires experience, the right tools, and knowledge of what is typically hiding inside the wall. In most Twin Cities homes, what is hiding inside the wall makes wire fishing a multi-step job, not a quick pull.
The wiring connection takes 15 minutes. The navigation takes hours. That gap is why the invoice does not match the YouTube estimate.
What Physical Obstacles Hide Inside a Finished Wall?
Short answer: Three obstacles make wire fishing difficult. Fire blocking stops a fish tape cold. Plaster-and-lathe walls resist standard cutting tools. Blown-in insulation packs cavities solid. Any one of them turns a straight wire run into a multi-step reroute.
Fire blocking
The Minnesota State Building Code (Chapter 1309, adopting IRC R302.11) requires fire blocking at specific intervals inside wall cavities. These are horizontal framing members that slow the spread of fire. They are invisible from the outside of the wall.
When an electrician drops a fish tape into the wall from above, the tape hits the block and stops. There are three ways forward. The electrician can drill through the block from above or below. Or cut an access hole at the block location to pass the wire around it. Or reroute the wire entirely through the basement or attic.
Each option adds labor time and at least one access cut to the wall surface. Every access cut means a patch. In older Minneapolis and St. Paul construction from the 1920s through 1960s, fire blocking at mid-wall height is nearly universal. It is not the exception - it is what the electrician expects to find.
Homeowners watching tutorials on open new-construction walls never encounter fire blocking. In a finished room, it is the rule.
Plaster-and-lathe walls
Minneapolis and St. Paul neighborhoods built between 1910 and 1960 are heavily plaster-and-lathe construction. South Minneapolis, the North Loop, West 7th Street in St. Paul, Linden Hills, and Como are all largely from this era.
Plaster walls are roughly one inch of hard-coat plaster over a grid of thin wooden lathe strips. A standard drywall saw will not cut this cleanly. A rotary or oscillating tool can, but the cuts are slow and produce significant dust.
More importantly, patching plaster after an access cut is a different skill than electrical work. Many homeowners do not realize the outlet installation and the wall repair are two distinct jobs. They are sometimes billed separately.
Blown-in insulation
Minnesota’s climate makes wall insulation a priority. Many homes from the 1970s forward have cellulose or fiberglass blown into wall cavities.
A stud finder reads an insulation-packed cavity the same way it reads an open one. The wire fisher drops a tape into the wall and the insulation catches it. Getting a wire through a packed cavity means access cuts or a full reroute through the attic or basement.
Neither option is free. A reroute adds distance and labor. An access cut adds repair to the scope. An outlet location that seemed simple from the outside can look very different once the wall opens.
Does Adding an Outlet in Minnesota Require a Permit?
Short answer: Yes, always. Any new outlet installation requires a permit. Replacing a device in the same location does not. The permit triggers a rough-in inspection that must happen before the wall is closed.
Minnesota adopted the 2026 NEC effective August 17, 2026. Any permit filed on or after that date must comply with the 2026 NEC. Permits filed before that date comply with the 2023 NEC.
The inspection requirement carries a consequence that most DIY resources skip. Minnesota Admin Rules state that if wiring is concealed before the rough-in inspection without adequate notice, the homeowner bears all costs of uncovering and re-covering the wall. That is a real financial risk on top of the safety concern.
The permit is not always filed with the state. Minneapolis, St. Paul, Minnetonka, Eden Prairie, Eagan, and roughly 66 other Minnesota cities are local Authorities Having Jurisdiction. In those cities, you file with the city, not the state DLI. The City of Minnetonka issues electrical permits independently through its Community Development department. Minneapolis and St. Paul do the same.
Not sure where to file for your address? We find out before any work begins. Our guide to electrical permits in Minnesota explains permit triggers and exemptions in full.
Why Does AFCI Protection Catch Homeowners Off Guard?
Short answer: AFCI is a circuit-level requirement, not a device requirement. Adding an outlet in a bedroom, living room, hallway, or dining room means the entire circuit must have arc-fault protection. If the existing breaker is not AFCI-rated, it must be replaced. That swap is often the biggest single cost driver on what started as a simple outlet add.
AFCI stands for arc-fault circuit interrupter. Arc faults are a leading cause of residential electrical fires. The 2023 and 2026 NEC require AFCI protection in virtually all living spaces. That includes bedrooms, living rooms, dining rooms, hallways, and closets.
The code applies to the circuit, not just the new outlet. Adding an outlet to a non-AFCI circuit in a covered room triggers a circuit-level requirement. The whole circuit must come into compliance. That means opening the panel and swapping the breaker.
AFCI breakers cost more than standard breakers. The panel visit adds labor time on top of the wall work. If the panel is already near capacity, an AFCI requirement may also reveal a slots problem. That can expand the job scope before the first hole is cut in the wall.
For a full explanation of AFCI rules and when they apply, read our AFCI breaker requirements explained post.
What Makes Twin Cities Homes Especially Complicated?
Short answer: Age and construction type. A large share of Twin Cities housing was built before 1970, when wall materials, wiring methods, and panel sizing were all different. What looks like a one-outlet job more often reveals complicating factors in this housing stock than in newer construction.
Knob-and-tube wiring
Some pre-1940 Minneapolis homes still have knob-and-tube (K&T) wiring. This older system uses individual insulated conductors run through ceramic knobs and tubes, without a grounded return path.
Adding a new outlet to a K&T circuit is not permitted in Minnesota. The circuit must be replaced. What the homeowner planned as a simple outlet add becomes a full circuit replacement once the electrician opens the wall. The code drives that cost. The electrician does not set it.
If you are not certain whether your home has K&T wiring, an electrician’s assessment before any wall work avoids a costly surprise.
Panel capacity
Twin Cities ramblers and bungalows from the 1940s through 1960s commonly have 100-amp panels with limited open breaker slots. If the target circuit needs an AFCI breaker replacement and there are no available slots, the job scope grows. Options include a panel upgrade, a subpanel, or breaker consolidation. None of those are quick additions.
NEC outlet spacing
NEC Article 210.52 caps the gap at six feet. No point along a wall’s floor line can be more than six feet from a receptacle. Maximum spacing between outlets on an unbroken wall is 12 feet. Wall spaces two feet wide or wider count. Doorways, fireplaces, and fixed cabinets break the measurement.
If you are adding an outlet because a wall has always felt short on receptacles, that gap may be a code deficiency from the original build. The outlet is not optional. It is required.
Can a Homeowner Pull Their Own Permit and Do This Work?
Short answer: Yes, under specific conditions. Minnesota’s homeowner exemption allows you to pull your own permit and do electrical work on your own home. You must own and occupy the property as your primary residence. You must physically do the work yourself. Condos, rentals, and multi-family buildings are excluded. The work still must be inspected.
Minnesota Statute 326B.31.23 is the basis for this exemption. It is real. Homeowners with genuine electrical experience use it. The exemption covers the permit. It does not relax any code requirement. The same AFCI rules, tamper-resistant receptacle requirements, and inspection steps apply.
The honest questions to ask before taking this route: Do you know how to evaluate circuit capacity? Can you confirm whether the circuit needs AFCI protection and whether the panel has the slot for a new breaker? Can you navigate fire blocking with a fish tape? Can you schedule and pass a rough-in inspection before closing the wall?
If the answer to any of those is no, the permit is the easy part. The code compliance and the physical obstacles are the hard part.
The inspection risk is worth weighing clearly. If you close the wall before the rough-in inspection, you bear all costs of uncovering the work again. Minnesota Admin Rules require it. That is a financial exposure on top of the safety one.
Our electrical permits in Minnesota guide covers the full scope of the exemption and what it does not cover.
How Much Does Adding an Outlet to a Finished Wall Actually Cost?
Cost varies because the wall is the variable, not the outlet.
A straightforward job - open cavity, a nearby accessible circuit with existing AFCI protection, drywall walls - sits at the lower end of the labor and materials range. Permit fees are set by your city and are additional.
Add fire blocking and the labor time increases. Add plaster walls and the cutting difficulty and patch scope increase. Add blown-in insulation and a reroute through the attic or basement may be necessary. Add an AFCI breaker swap and you have panel labor on top of wall labor. Find knob-and-tube wiring and the circuit must be replaced before any outlet is wired.
The outlet device and the electrical box are not the cost. The diagnosis before the first cut, and the obstacle navigation after it, are where the time and money go. An electrician who knows Twin Cities housing stock reaches the diagnosis faster and surfaces fewer surprises mid-job.
All new residential outlet installations must use tamper-resistant receptacles under the NEC. Standard non-TR outlets are not code-compliant for any new installation, regardless of the home’s age. That applies to every outlet we install.
For typical Twin Cities cost ranges, our cost to add an electrical outlet page breaks down what drives the numbers.
How Northern Mister Sparky Handles This Work
We are locally owned and operated in the Twin Cities. We know the housing stock here: which South Minneapolis blocks have plaster walls, which Bloomington ramblers have 100-amp panels near capacity, which Como bungalows have fire blocking at mid-wall height.
When you call about adding an outlet, we assess the target location, wall construction, the circuit, and the panel before we give you a number. We pull the permit. We schedule the rough-in inspection. We handle the obstacle navigation and tell you what we find before we proceed.
Every job is backed by the UWIN(R) 100% satisfaction guarantee. As America’s On-Time Electrician(R), we show up when we say we will.
Call 763-200-5956 or book your appointment online. We serve Minneapolis, St. Paul, Bloomington, Brooklyn Park, Woodbury, Blaine, Maple Grove, Plymouth, and the broader Twin Cities metro.
Frequently Asked Questions
Do I need a permit to add an outlet in Minnesota? +
Can a homeowner do their own electrical work in Minnesota? +
What is AFCI protection and why does it affect outlet installations? +
Why does adding an outlet to a finished wall cost more than expected? +
Need an electrician now?