
Bathroom Remodel Electrical Requirements: Minnesota Guide
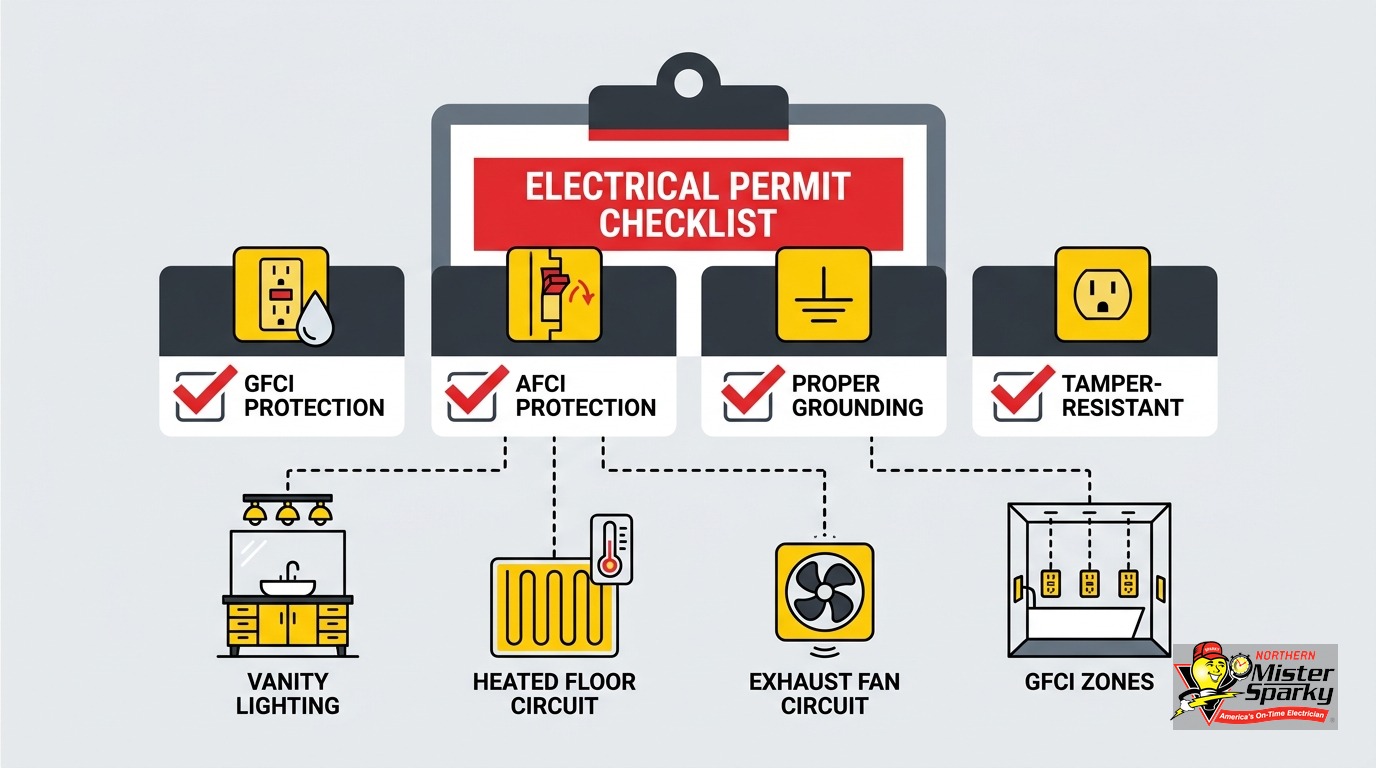
Key Takeaways
- Every bathroom remodel electrical project requires a permit pulled before work starts.
- Minneapolis and St. Paul use local inspectors; suburbs use state inspectors through the Minnesota DLI.
- Two inspections are required: rough-in before walls close, and final after all devices are installed.
- Permits filed on or after August 3, 2026 must comply with the 2026 NEC, not the 2023 NEC.
- At least one dedicated 20-amp circuit is required for bathroom receptacles.
- All receptacles, including 240V heated floor circuits, require GFCI protection.
- The exhaust fan cannot share the receptacle circuit; a fan with a built-in heater needs its own dedicated circuit.
- Fixtures within three feet horizontal and eight feet vertical of the tub or shower must be damp-location rated.
- Electric radiant floor heating needs a dedicated circuit and GFCI protection.
What Are the Bathroom Remodel Electrical Requirements in Minnesota?
A bathroom remodel in Minnesota requires at least one dedicated 20-amp receptacle circuit, GFCI protection on every outlet, a separate circuit for lighting and the exhaust fan, location-rated fixtures near the tub, and a permit before any wiring starts. A heated floor adds a dedicated circuit with its own GFCI requirement.
Minnesota enforces the National Electrical Code without state amendments. Whatever the NEC says is the rule. The 2023 NEC is currently in effect statewide. Permits filed on or after August 3, 2026 must comply with the 2026 NEC. If your remodel starts this fall, the transition date matters more than most articles will tell you.
That transition is the one detail every competitor writing about bathroom remodel electrical requirements misses entirely. We will cover it in detail below, because it is real money if you discover the issue at inspection rather than before you pull the permit.
Do You Need a Permit for Bathroom Electrical Work in Minnesota?
Yes, without exception. Any new circuit, relocated outlet, or added fixture requires a permit through the DLI before work begins. The permit triggers two required inspections. Skipping a permit creates problems at resale, and some homeowners insurance policies exclude unpermitted work from coverage.
Before you apply, run the AHJ check. The DLI inspector lookup flags each city as “State” or “Local.” Minneapolis and St. Paul run their own inspection programs; permits for those cities go to the city directly. Suburbs like Bloomington, Maple Grove, and Woodbury typically use state inspectors. Filing with the wrong authority does not void the permit, but it does delay your project while the paperwork routes correctly. Check first.
Minnesota homeowners can pull their own permits and do their own electrical work on a homesteaded property. You cannot pull a permit on a rental unit, a condo, or another person’s home. The permit is tied to owner-occupancy. For a closer look at what the application process involves, see our guide on getting an electrical permit in Minnesota.
Two Inspections: What the Inspector Checks
Rough-in inspection. The rough-in happens after all wire is run but before walls are covered. Do not close the walls until you have written approval. The inspector verifies:
- Correct wire gauge (#12 AWG minimum on the 20-amp receptacle circuit)
- Proper box fill and box placement for each device location
- Each circuit separated correctly: receptacle circuit, lighting circuit, heated floor circuit
- Heated floor wire visible and correctly routed before tile adhesive goes down
- Exhaust fan wiring on its own separate circuit, not sharing the receptacle homerun
Failing rough-in is recoverable. Covering walls before rough-in approval is not, without opening them again.
Final inspection. After every device, fixture, and cover plate is installed, the final inspection confirms the completed work. The inspector checks:
- GFCI protection present and tested on all receptacles
- Correct location ratings on all fixtures near the tub and shower
- Tamper-resistant outlets installed throughout
- Heated floor thermostat wired, connected, and operational
- Exhaust fan connected, running, and confirmed on the correct circuit
Both visits are required. A failed final inspection on a GFCI or fixture issue is a quick fix. A failed final because the rough-in was never completed correctly can mean opening finished walls.
Bathroom Remodel Electrical Requirements: The Receptacle Circuit
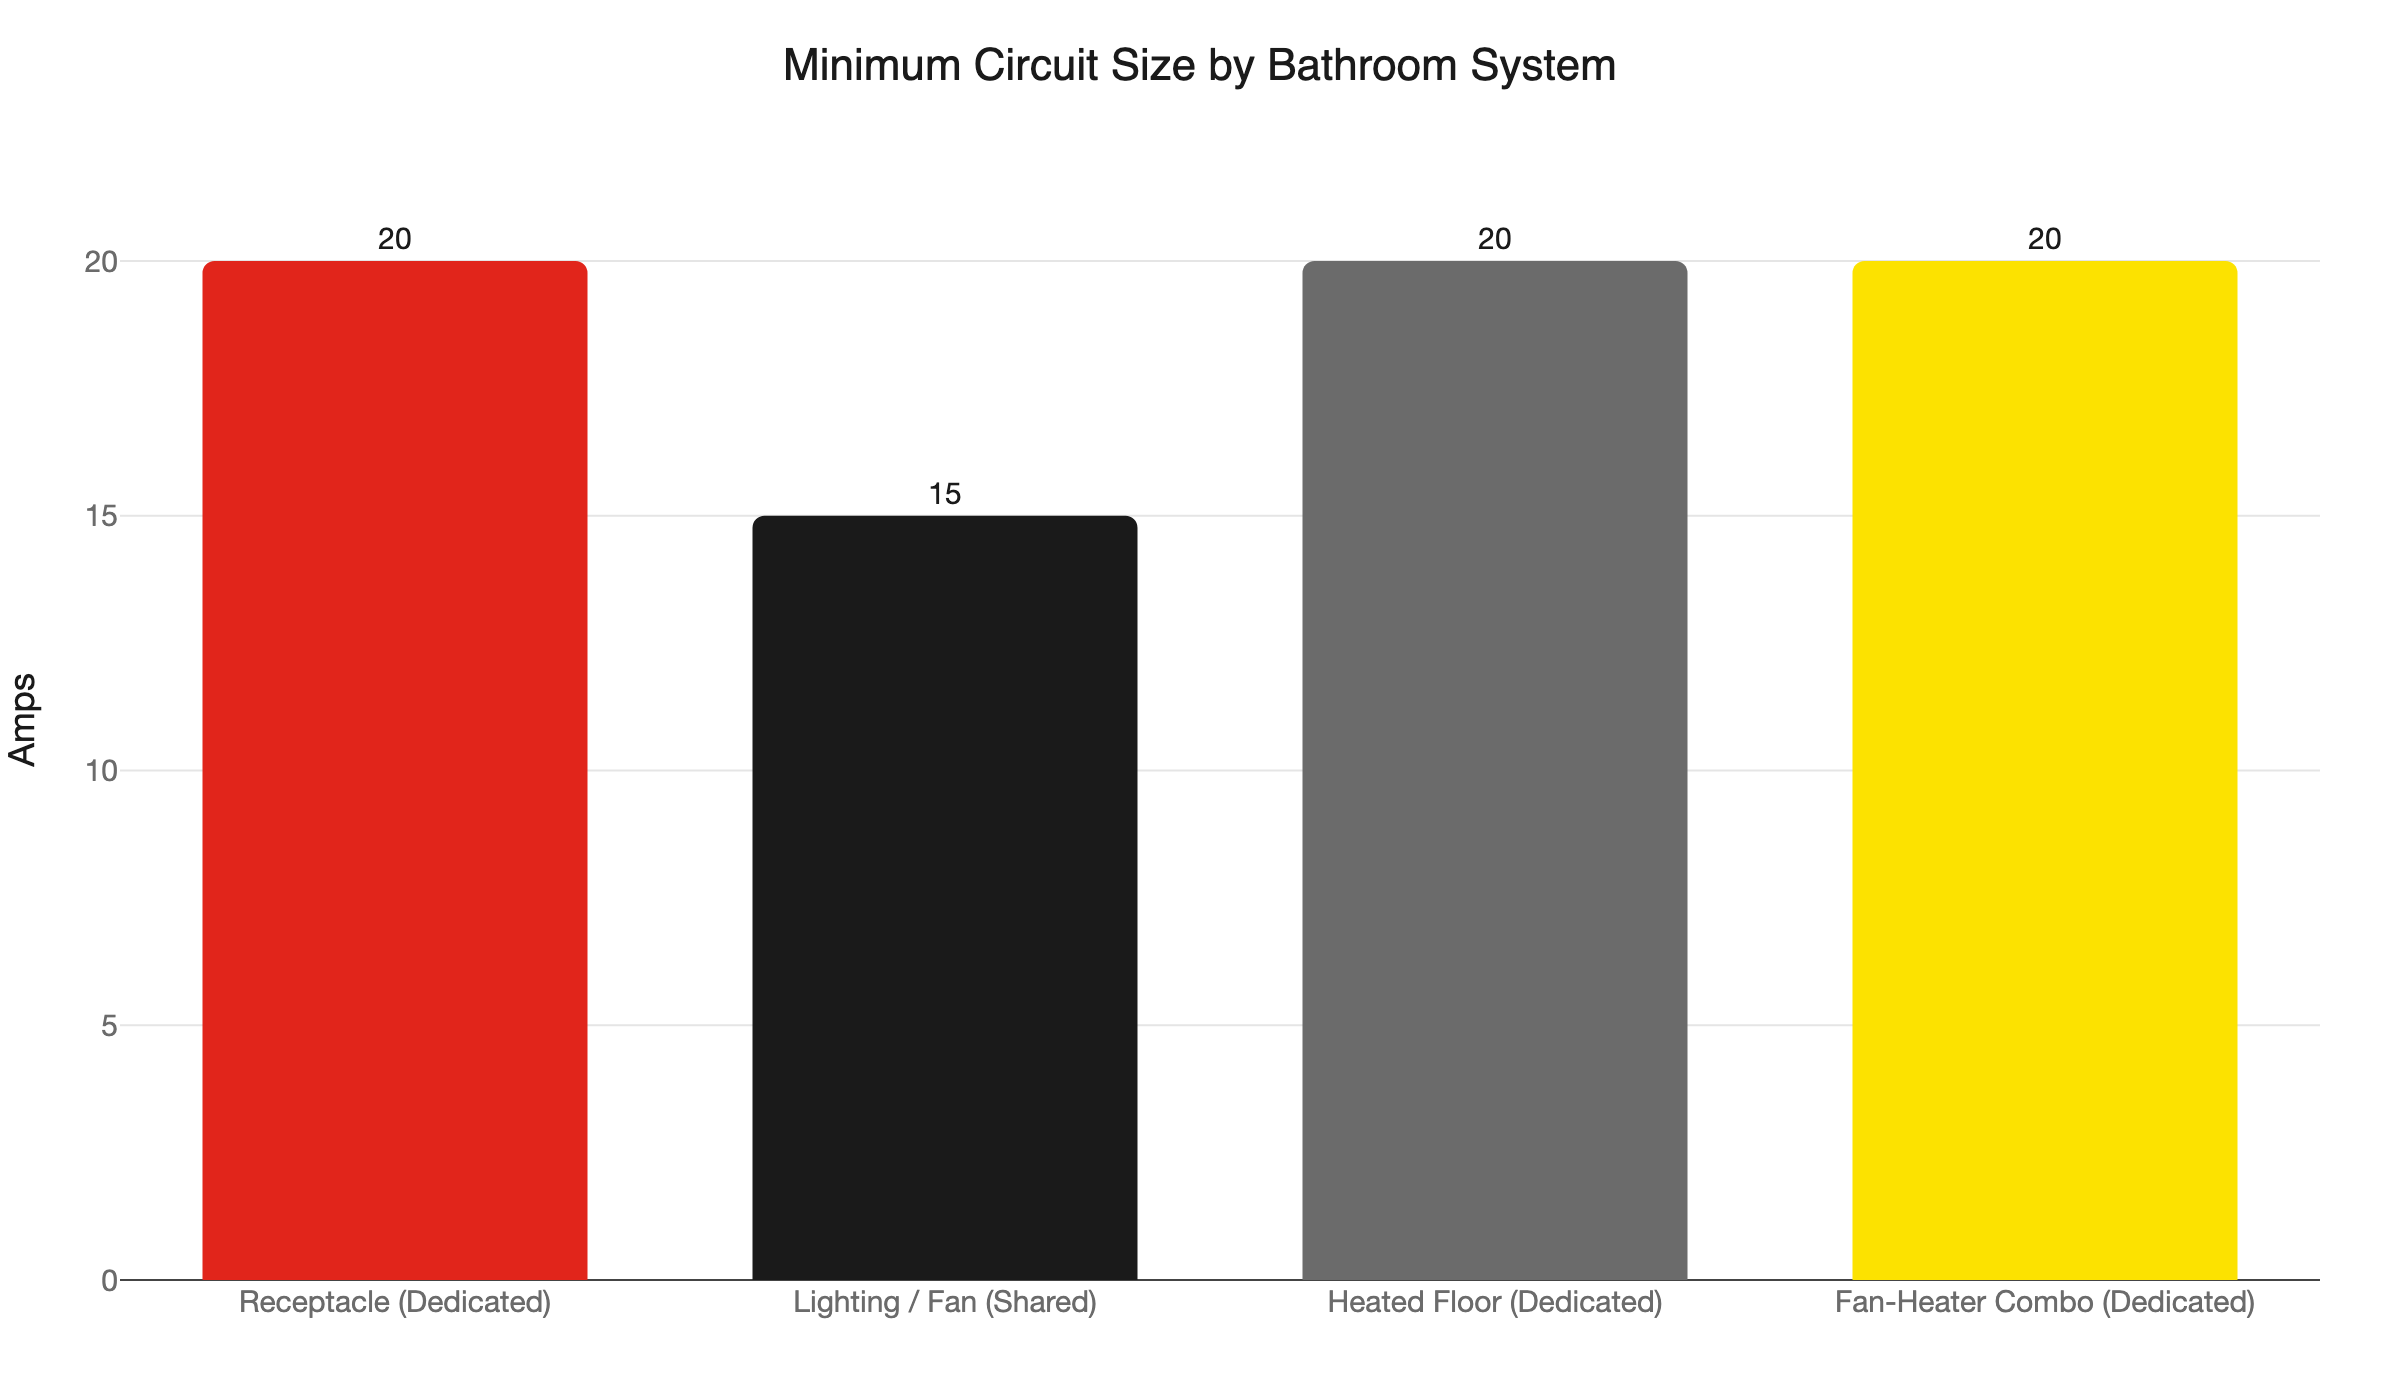
At least one dedicated 20-amp branch circuit, wired with #12 AWG minimum, must serve bathroom receptacles. This circuit cannot be shared with another room or another bathroom. Every receptacle on it must be GFCI-protected and tamper-resistant.
Placement rules are specific. At least one receptacle must be within three feet of each sink basin’s outer edge. A double vanity needs one outlet within three feet of each sink, or a single centered outlet within three feet of both basins. NEC 2023 prohibits receptacles in the wall zone between the tub rim or shower threshold and the floor. That zone is off-limits entirely.
What Is the Single-Bathroom Exception?
If the 20-amp receptacle circuit serves only one bathroom, it may also power the lighting and exhaust fan in that same bathroom. No second circuit is required. This is the single-bathroom exception in NEC 210.11(C)(3), and it is one of the most misunderstood rules in bathroom wiring.
The exception disappears the moment the circuit leaves that bathroom. If it feeds a hallway outlet, a second bathroom, or any device outside the room, separate circuits are required. Confirm the scope with your electrician during planning, not after rough-in.
Can a Bidet Outlet Go Anywhere in the Bathroom?
NEC 2023 explicitly allows a receptacle for a bidet or electronic toilet seat. But placement restrictions apply: do not install it between the toilet and the tub or shower. It must be GFCI-protected like every other outlet in the room.
What GFCI Protection Does a Bathroom Require?
GFCI protection is required on all 125V to 250V receptacles in bathrooms. That voltage range covers standard 120V outlets and 240V circuits. Heated floor systems on 240V still require GFCI protection. The bathroom location rule does not make an exception for higher-voltage circuits.
Two installation approaches meet the requirement. A GFCI outlet at the first device in a circuit protects all downstream outlets on that circuit. A GFCI breaker at the panel protects the entire circuit from the source. Both are code-compliant. For heated floor circuits, some manufacturers recommend a GFCI thermostat over a GFCI breaker to reduce nuisance trips caused by the capacitive load of a long heating element run. Confirm the approach with your electrician before rough-in, because changing it after the circuit is pulled requires going back to the panel.
For a full breakdown of where GFCI requirements apply throughout the house, read our post on GFCI outlet requirements explained.
Can the Exhaust Fan Share a Circuit With the Receptacles?
No. The exhaust fan can share a 15-amp or 20-amp lighting circuit, but it cannot share the receptacle circuit. These are two distinct systems under the code, and the inspector will trace both circuits back to the panel.
A fan with a built-in heater or heat lamp is a separate case entirely. It cannot share any circuit. It needs its own dedicated circuit, sized to the heater’s load rating. A 1,500-watt heater element draws approximately 12.5 amps on a 120V circuit. Most fan-heater combos require a dedicated 20-amp circuit to leave safe headroom.
Minnesota follows the IRC for ventilation, requiring a minimum of 50 CFM for bathrooms up to 100 square feet, or 1 CFM per square foot for larger bathrooms. An undersized fan can pass electrical inspection and still fail on ventilation. Both inspectors can check it; size to the ventilation requirement, not just the electrical one.
For full wiring details on fan-only and fan-light combo units, read our post on bathroom exhaust fan installation.
What Lighting Fixtures Are Required Near a Tub or Shower?
The required location rating depends on distance from the tub or shower edge. Fixtures within three feet horizontally and eight feet vertically of the tub or shower must be damp-location rated at minimum. Fixtures directly in the spray path must be wet-location rated.
A recessed can light mounted above a walk-in shower without a wet-location rating is a code violation. The rating is printed on the fixture trim and housing. Check the label before purchasing, because returns after tile is set are difficult.
Additional lighting rules:
- The switch controlling bathroom lights must be located outside the tub and shower confines. No switch mounted inside the tub alcove, regardless of how the room is laid out.
- Recessed fixtures in insulated ceilings must be IC-rated. Non-IC fixtures installed in insulated ceilings create a fire risk at the insulation boundary and fail final inspection.
- Bathroom lighting typically runs on the 15-amp or 20-amp lighting circuit, entirely separate from the receptacle circuit.
Does Electric Radiant Floor Heating Need Its Own Circuit?
Yes. A dedicated circuit is required for every electric radiant floor heating system. Because the system is installed in a bathroom, NEC 210.8(A)(1) requires GFCI protection on the circuit. A dedicated circuit plus GFCI protection is the combination the inspector looks for on heated floor installations.
Sizing and sequencing rules:
- Multiple heaters can share one thermostat and one circuit if the total load stays under 15 amps. Over 15 amps, the code requires separate circuits.
- Daisy-chaining heater elements together is not allowed. Leads run directly to the thermostat location.
- The heating wire is embedded in the floor before tile adhesive goes down. Once tile is set, the wire is inaccessible. The rough-in inspection must happen before tile. There is no shortcut here.
- Some manufacturers specifically recommend a GFCI thermostat over a GFCI breaker to avoid nuisance trips. Discuss the method with both your electrician and the system manufacturer before rough-in so they are aligned on the same approach.
For a full wiring walkthrough covering wire embedding, thermostat connection, and circuit sizing, see our post on electric radiant floor heating wiring.
What Changes Under the 2026 NEC This Fall?
Permits filed on or after August 3, 2026 must comply with the 2026 NEC. If you pull a permit today, you are building to the 2023 NEC. If you pull after August 3, you are building to the 2026 NEC. The cutoff is the permit date, not the construction start date and not the inspection date.
Minnesota adopts the NEC without state amendments. The DLI convened a 2026 NEC review committee, but no Minnesota-specific amendments have been announced. That means the 2026 NEC applies as written when the transition date arrives.
Practical implications for a fall bathroom remodel:
- If your contractor quotes the job before you pull a permit, confirm which code cycle the quote covers. A quote built on 2023 NEC requirements may not include additional devices a 2026 inspection will require.
- The 2026 NEC includes tightened GFCI and arc-fault requirements in several areas. The cost difference is typically modest per device, but it is a surprise if you find out at inspection rather than during planning.
- If your project is scheduled to straddle August 3, pulling the permit early locks you into 2023 NEC for the entire project. That may be worth scheduling around if your contractor has already priced to 2023 code.
This transition detail does not appear in any of the competing articles ranking for bathroom remodel electrical requirements. It is not an obscure technicality. It is a real code enforcement date that affects every Twin Cities homeowner pulling a permit this fall.
How to Avoid Failing Your Bathroom Electrical Inspection
Most failures trace back to the same short list. Here are the common ones:
- Wrong wire gauge. The 20-amp receptacle circuit requires #12 AWG. Using #14 AWG, which is common on 15-amp circuits, fails inspection every time.
- GFCI skipped on 240V circuits. Heated floor circuits at 240V still require GFCI protection. Inspectors check for it routinely on heated floor installs.
- Fan sharing the receptacle circuit. The exhaust fan and the receptacles are required to be on separate circuits. Combining them is a code violation the inspector catches at the panel.
- Wrong fixture location ratings. A standard-rated light fixture installed within three feet of the shower fails inspection. Check the fixture label before purchasing.
- Closing walls before rough-in approval. Once walls are closed, the inspector cannot verify wire gauge, box fill, or circuit routing without opening them. This is the most expensive mistake on the list.
- Wrong AHJ. If your city is a Local AHJ and you filed with the state, the state inspector redirects you to the city. You lose the filing fee and restart the timeline. Check the DLI lookup before filing.
- Code cycle mismatch. If your project starts after August 3, 2026 and was quoted to 2023 NEC, budget for the delta before inspection day.
If you hire a contractor, ask them to confirm which code cycle they are pricing to and which AHJ they plan to file with. Both are quick questions that eliminate the most common surprises.
Should You Hire a Licensed Electrician or DIY?
Minnesota homeowners can do their own electrical work on a homesteaded property. The permit process is open to you, and the DLI makes it accessible. But bathroom electrical has more moving parts than most rooms: four separate systems, two inspections, GFCI on every outlet including 240V circuits, location-rated fixtures, and a two-phase inspection sequence where the order of operations matters.
A mistake at rough-in, caught at final, means opening finished walls. A heated floor wire embedded at the wrong depth or missing GFCI protection means tearing out tile. The permit process protects you by catching errors before they become permanent, but it also creates a permanent record. If you sell the house and an inspector or buyer’s agent finds non-code wiring, it becomes a disclosure and negotiation issue.
Bathroom electrical is the project where the cost of a mistake consistently exceeds the cost of hiring it out. If the DIY path appeals to you, go in knowing that rough-in inspection is the single most important gate in the process. Everything that fails to pass rough-in is correctable before tile goes down.
Call Northern Mister Sparky Before You Start
We are locally owned and operated in the Twin Cities. Our electricians know the Hennepin and Ramsey County AHJ requirements, how the 2023-to-2026 NEC transition affects permits filed this fall, and what each inspector checks at rough-in and final. No malarky, no surprises at inspection.
As America’s On-Time Electrician(R), we show up when we say we will. We pull the permits, confirm the AHJ before filing, schedule both inspections, and stay on the job until the final passes. Our UWIN(R) 100% satisfaction guarantee means we do not close out the project until you are satisfied.
For larger remodels adding a heated floor, panel circuit expansion, or additional dedicated circuits, ask about financing options when you call.
Call 763-200-5956 or book online to schedule. We serve Minneapolis, St. Paul, Bloomington, Brooklyn Park, Woodbury, Blaine, Maple Grove, Plymouth, and surrounding Twin Cities communities.
Frequently Asked Questions
Do I need a permit for bathroom electrical work in Minnesota? +
Can one circuit serve both the receptacles and the exhaust fan in a bathroom? +
When does the 2026 NEC take effect in Minnesota? +
Need an electrician now?