
Electrical Work During a Kitchen Remodel: Two Visits
Key Takeaways
- Your electrician makes two separate visits: rough-in before drywall closes, and trim-out after cabinets and countertops are set.
- In Minnesota, the electrical permit is separate from the building permit your GC pulls. File it with DLI or your local authority having jurisdiction (AHJ).
- Walls cannot close until the rough-in inspection is signed off. Budget three to five business days for an inspection slot in busy Twin Cities suburbs.
- Any remodel that opens walls must bring existing wiring up to current code. Inspectors flag pre-existing violations once the walls are open.
- Electrical permits filed on or after Aug. 17, 2026, must comply with the 2026 NEC. Permits filed before that date are under the 2023 NEC.
- Xcel Energy customers in Minnesota may qualify for up to $1,500 toward a qualifying panel upgrade. Confirm current program availability before planning around it.
Why Your Electrician Shows Up Twice
Planning electrical work during a kitchen remodel starts with one fact most homeowners don’t know: your electrician comes twice.
The first visit is the rough-in. It happens early - after demo, after framing, while walls are still open. The electrician runs all the wire, sets all the boxes, and rough-ins every circuit. Nothing connects to devices yet. It is all cable and rough boxes sitting behind open studs.
Then everything pauses while other trades work. Insulation goes in. Drywall gets hung. Cabinets get installed and countertops get set. Only then does the electrician return for the second visit: the trim-out. This is when outlets, switches, fixtures, and hard-wired appliances finally get connected.
Between those two visits is a mandatory inspection window. A rough-in inspection must be called and passed before drywall can go up. That window - not the wiring itself - is what most homeowners underestimate when they budget time for a kitchen project.
Skipping or shortcutting the inspection is the most expensive mistake you can make on a kitchen remodel. We will cover why in detail below.
Understanding the two-visit model is the foundation for every other decision in this guide: when to pull permits, when to schedule the electrician, and what can derail the timeline.
When Do You Need an Electrical Permit for a Kitchen Remodel?
Any electrical work beyond swapping a like-for-like device requires a permit. In Minnesota, the electrical permit is entirely separate from the building permit your GC pulls. It is filed with DLI or your local AHJ, not bundled with the general contractor’s permit.
This separation surprises a lot of homeowners and even some general contractors. The building permit your GC pulls covers structural, mechanical, and plumbing scope in most jurisdictions. It does not cover electrical. In Minnesota, electrical permits are filed with DLI or the local authority having jurisdiction, and which one applies depends on your municipality.
Some Twin Cities suburbs use a state DLI inspector. Others have their own local inspector. The DLI inspector directory lists which column each city falls in. That column determines who you schedule the inspection with, what the turnaround time looks like, and what the inspector brings to the job site. Your electrician should check this before filing.
One option worth knowing: if you own and occupy the home, Minnesota allows homeowners to pull their own electrical permit and do the work themselves. The permit and inspection are still required. You cannot skip inspection just because you did the work yourself. For a full kitchen remodel with multiple new circuits and an open-wall inspection, most homeowners hire a licensed electrician and let them handle the permit. But the DIY path is legal for owner-occupants.
For a full walkthrough of what the permit process looks like in practice, see our guide to getting an electrical permit in Minnesota.
Both permits - the GC’s building permit and the electrical permit - should be posted on site before demo starts. Getting both in place early means no delays if an inspector shows up and asks to see paperwork.
What Happens at the Rough-In Visit?
The electrician runs wire, sets boxes, and rough-ins every circuit through open walls. Nothing connects to devices yet. Both the work and the inspection must complete before anyone touches drywall.
Here is what the rough-in visit covers in a typical kitchen remodel:
- Running the two dedicated 20-amp small appliance circuits for countertop receptacles
- Running the dedicated circuit for the refrigerator, dishwasher, microwave, and range hood
- Running the 240-volt circuit for the range or oven, if the project requires one
- Setting outlet and switch boxes at code-required heights and locations
- Labeling every circuit run at the panel for the inspector’s review
Nothing gets covered until the inspector signs off. This is not a formality - it is a hard stop in the sequence. An inspector who finds walls closed over un-inspected rough-in can require you to open them. That outcome costs far more than a few days of waiting.
In busy Twin Cities metro suburbs, getting a rough-in inspection slot can take three to five business days. Schedule the inspection on the same day rough work is done - not when the drywall crew is already on-site. Waiting adds idle days that your GC cannot make up later.
Minnesota homeowners should also know that virtual inspection (ERVI) is available for eligible permits in some cases. Ask your electrician or check with DLI whether your project qualifies. For some homeowners, this means the inspector reviews documentation remotely rather than showing up in person.
Minimum Kitchen Circuit Requirements: What Code Requires
A kitchen remodel that opens walls must bring all electrical work up to current code. Once an inspector can see behind the drywall, they are required to flag violations - including ones that existed long before your remodel started. This is code enforcement working as intended.
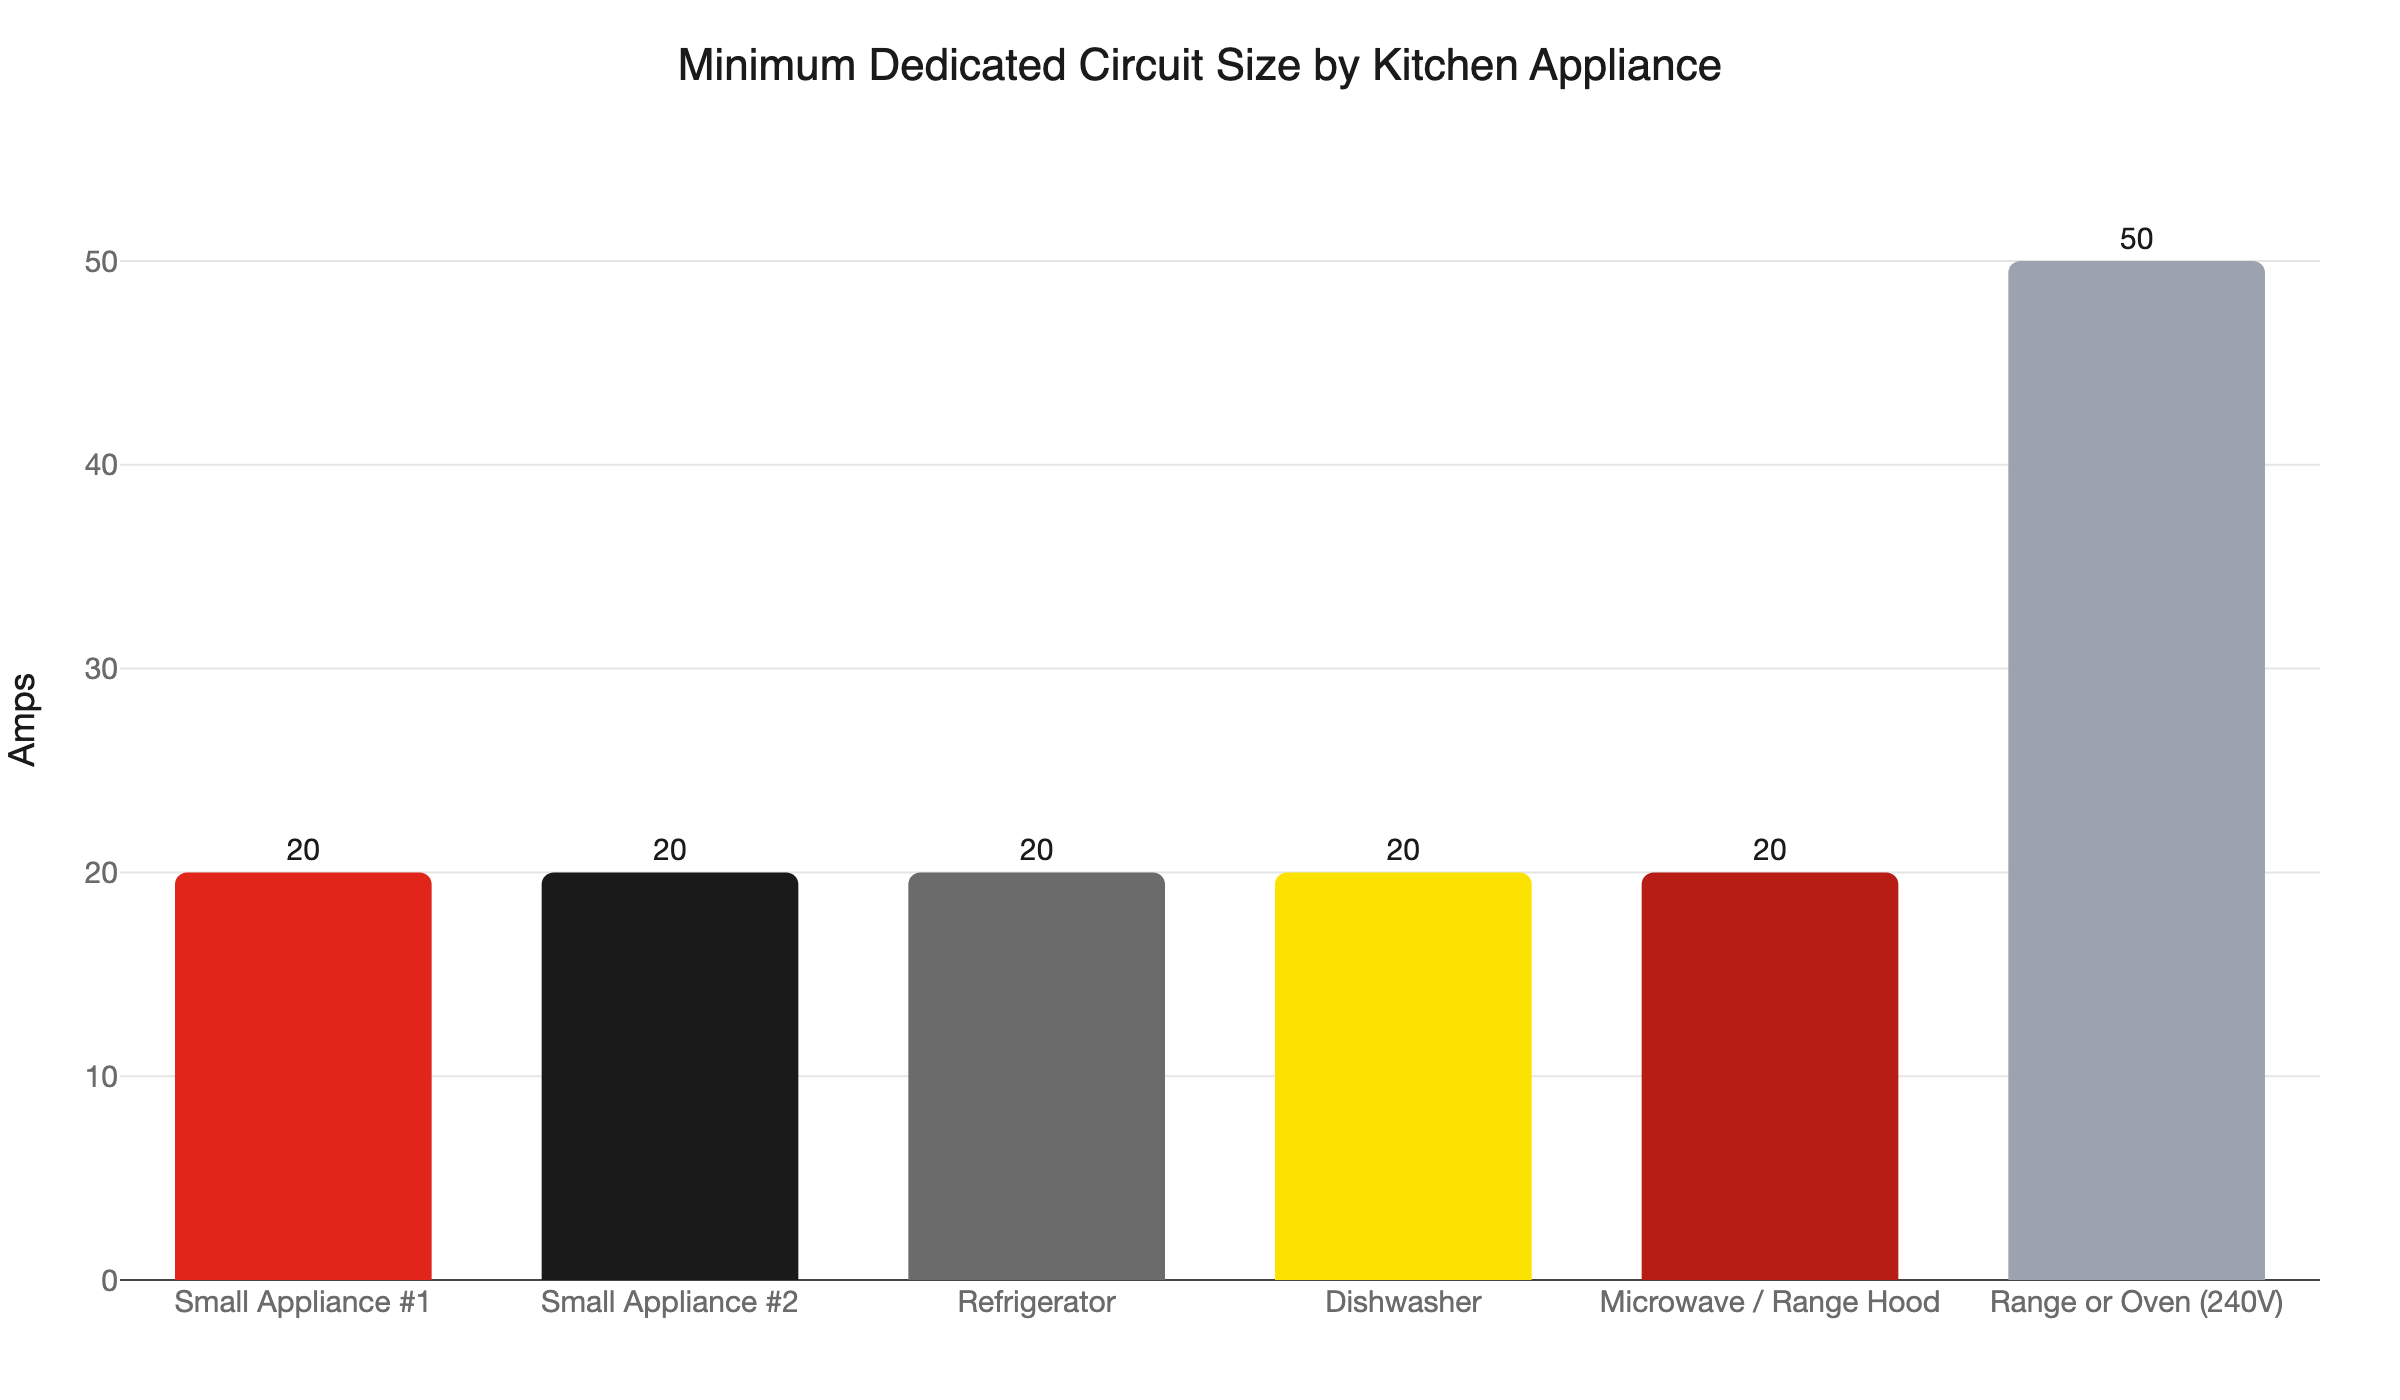
The NEC sets minimum circuit requirements for any kitchen. Many Twin Cities homes built before the mid-1990s will not meet these requirements without new wiring. Here is what the code requires at minimum:
- Two 20-amp small appliance circuits for all countertop receptacles
- Dedicated 20-amp circuit for the refrigerator
- Dedicated 20-amp circuit for the dishwasher
- Dedicated circuit for the microwave or range hood - a built-in microwave typically requires its own 20-amp circuit
- Dedicated 240-volt circuit for an electric range or oven, typically 50 amps
See our full breakdown of kitchen electrical circuit requirements for GFCI and AFCI zone requirements, outlet spacing rules, and what the code requires specifically at countertop height.
If your remodel includes switching from a gas range to an electric or induction model, the 240-volt circuit is a new run - not an upgrade to existing wiring. That work needs to be in the permit scope from day one. Budget for it before cabinets are ordered, not after they are delivered.
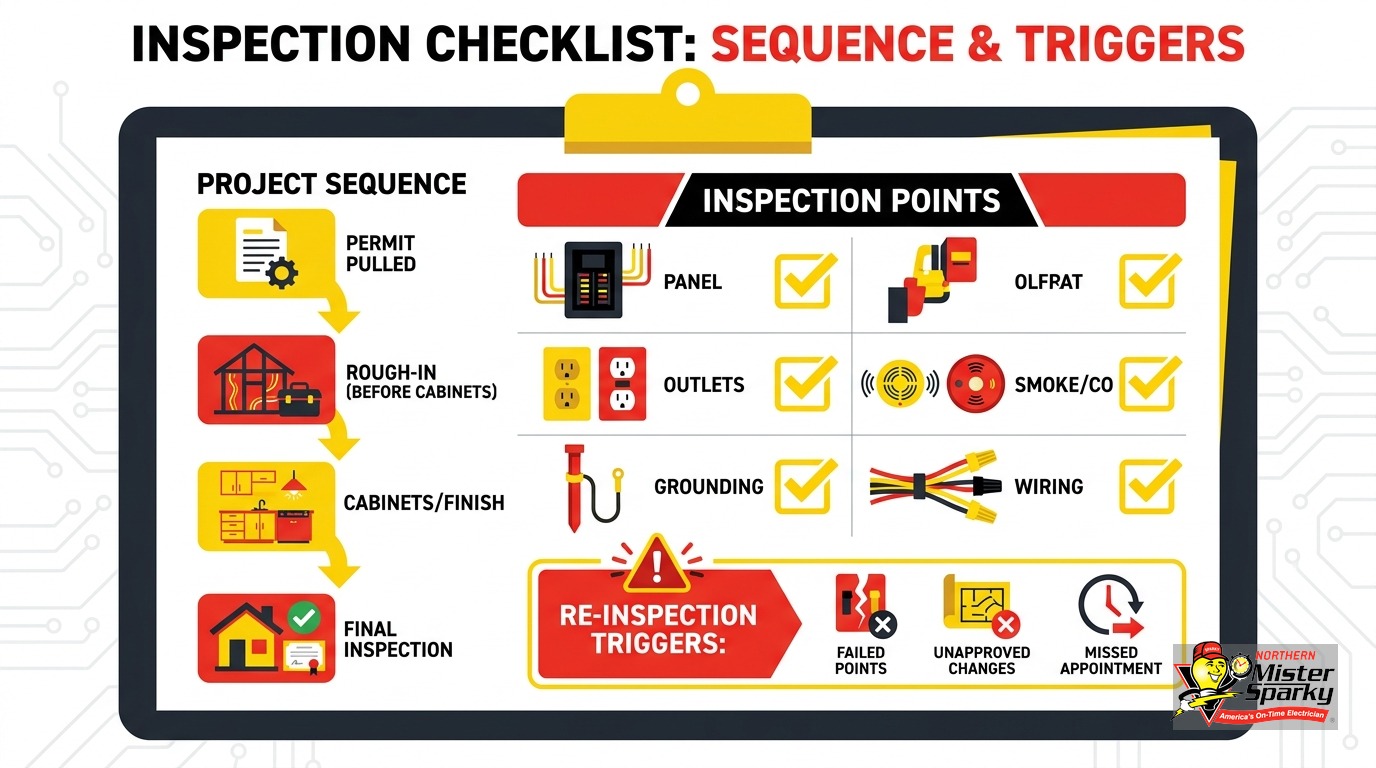
What Triggers a Re-Inspection?
Covering work before it is inspected, changing scope after the permit is issued, a failed rough-in inspection, and pre-existing violations exposed by open walls - all of these require a re-call. Each one adds time and, in some cases, significant cost.
Here is each trigger in detail.
Walls closed over un-inspected rough-in. This is the most serious outcome. An inspector who finds it can require you to open the drywall to verify what is behind it. Covering un-inspected work is the most common and costly re-inspection scenario on kitchen remodels. Do not let anyone close the walls until the rough-in inspection is signed off in writing.
Scope changes after permit issuance. Adding a circuit, moving an outlet location, or upgrading the panel mid-project are all scope changes. They require an amended permit. Do not assume a small change is covered under the original scope. If it is not on the permit, it is not approved.
Failed rough-in inspection. Inspectors flag the wrong wire gauge for a circuit, missing AFCI or GFCI devices, box fill that is exceeded, or outlet spacing that does not meet code. Every violation must be corrected before a re-call is scheduled. A licensed electrician working in your jurisdiction should anticipate these requirements. If you are seeing repeat inspection failures on a project, that is worth a direct conversation.
Pre-existing violations exposed by open walls. Once an inspector can see behind your walls, they are required to note any violations - even ones from decades ago. This is not an unusual outcome in older Twin Cities homes. A thorough electrician will walk the open walls before calling the inspector and flag any pre-existing issues, so nothing surprises you.
Does the 2026 NEC Change Anything for My Remodel?
If your permit was filed on or after Aug. 17, 2026, your project must comply with the 2026 NEC. Permits filed before that date are under the 2023 NEC. Confirm which code cycle applies with your electrician before work starts.
Minnesota adopted the 2026 NEC on Aug. 17, 2026. If you are pulling permits this fall, the 2026 NEC governs your project. You can confirm the current adoption status on DLI’s electrical codes and standards page. The 2026 NEC Residential Inspection Checklist is the document your inspector brings to the job site.
For most kitchen remodels, the practical differences between the 2023 and 2026 editions are modest. AFCI and GFCI zone requirements, tamper-resistant outlet rules, and arc-fault protection scope can shift between code editions. The key is making sure your electrician knows which edition your inspector is checking against, and files the permit accordingly.
If you had electrical rough-in done in 2025 and are picking the project back up in 2026, confirm with your electrician which code cycle the new permit will be under. Do not assume continuity from the earlier work.
Is There a Rebate If the Remodel Requires a Panel Upgrade?
Xcel Energy customers in Minnesota may qualify for up to $1,500 toward a qualifying panel upgrade. The rebate requires a licensed electrician, a higher-amperage upgrade, and documentation including the permit approval. Confirm current availability before counting on the rebate.
A kitchen remodel sometimes reveals that the existing panel cannot support the new dedicated circuits without significant work. Signs that a panel upgrade belongs in the project scope include double-tapped breakers, a full panel with no open slots, and older 100-amp service that cannot carry a new 240-volt range circuit. If any of these conditions apply, address the panel before permits are pulled - not mid-project when the scope change creates a re-inspection.
If a panel upgrade is part of your project and you are an Xcel Energy customer, the Xcel Energy panel upgrade rebate is worth a phone call. Requirements include a higher-amperage upgrade (not a like-for-like replacement), a licensed electrician, and documentation that includes both the invoice and the permit approval. Funds are limited. Confirm the program is active before building it into your budget.
A note on federal incentives: the IRA 25C credits that previously covered electrical panel upgrades expired Dec. 31, 2025. Do not plan around those.
How Do I Coordinate the Electrician With My GC?
Build the electrician into the project schedule from the permit stage, not mid-project. Two windows are required: rough-in before drywall, and trim-out after countertops. The rough-in inspection adds three to five business days - account for that before the timeline is set.
Here is the sequence that keeps a kitchen remodel moving without stalls:
- Both permits filed before demo starts. The GC’s building permit and the electrical permit are separate. Both must be posted on site.
- Demo and framing complete. Structural work and HVAC rough-in happen here. If your remodel includes new ductwork or a relocated range hood exhaust, that work comes first.
- Electrician rough-in. All wire run, all boxes set, all circuits labeled at the panel.
- Rough-in inspection called immediately. Allow three to five business days for the inspection slot in busy Twin Cities suburbs.
- Rough-in passes. Insulation goes in, then drywall closes.
- Cabinets installed. Countertops set.
- Electrician trim-out. Devices, fixtures, and all appliance connections.
- Final electrical inspection called and passed.
Communicate both electrician windows to your GC before the project starts. The three-to-five-day rough inspection wait is a hard constraint. A GC who does not account for it in the schedule will blame the inspector when the project stalls. Get that window on the calendar early.
One more coordination note: if your remodel includes any HVAC changes - a new range hood that exhausts through the roof, for example - that is separate from the electrical scope. Northern One Hour handles HVAC for Twin Cities homeowners if your GC needs a referral.
What the Trim-Out Visit Covers
Trim-out is the second electrician visit, and it comes only after the cabinets are hung and the countertops are in. At this stage, the kitchen is close to finished - and so is the electrical work.
Trim-out scope on a full kitchen remodel typically includes:
- Installing receptacles, switches, and cover plates at all countertop and wall locations
- Installing under-cabinet lighting and connecting it to the switch leg
- Wiring the garbage disposal switch and making the hard-wire connection at the disposal
- Connecting the dishwasher to its dedicated circuit
- Installing the range hood or over-the-range microwave and making the electrical connection
- Installing pendant lights or recessed lighting over the island
- Making final circuit connections at the panel for any new runs
Kitchen island outlet placement has specific code rules about spacing and height. If your remodel includes a new island, confirm those requirements before cabinets are delivered - not after, when moving an outlet location means cutting into new cabinetry.
After trim-out is complete, the electrician calls for the final inspection. The inspector confirms that all devices are installed correctly, all circuits are properly labeled, and the work matches the permit scope. Once the final inspection is approved, the permit closes. The electrical side of your kitchen remodel is done.
Ready to Schedule Electrical Work for Your Kitchen Remodel?
Electrical work during a kitchen remodel follows a clear, non-negotiable sequence: permit first, rough-in before drywall, inspection before walls close, trim-out after cabinets and countertops, final inspection at the end. Every step has a specific window. The windows do not flex.
Northern Mister Sparky is locally owned and operated in the Twin Cities. As America’s On-Time Electrician(R), our team coordinates with your GC, handles permit filing, schedules inspections, and shows up on time for both visits - so your remodel does not sit idle waiting on the electrical trade.
Call 763-200-5956 or book online to get on the schedule before your project starts. Getting the electrician into the conversation at the permit stage - not after cabinets are ordered - is the move that keeps a kitchen remodel on time and on budget.
Frequently Asked Questions
Do I need a separate electrical permit for a kitchen remodel in Minnesota? +
Can I close my walls before the rough-in electrical inspection? +
When does the electrician return for trim-out work? +
Need an electrician now?