
Kitchen Island Electrical Outlets Code: Three Rules, Not One
Key Takeaways
- Island outlets are now optional under the 2023 and 2026 NEC. But skipping them triggers a mandatory “future provision” requirement.
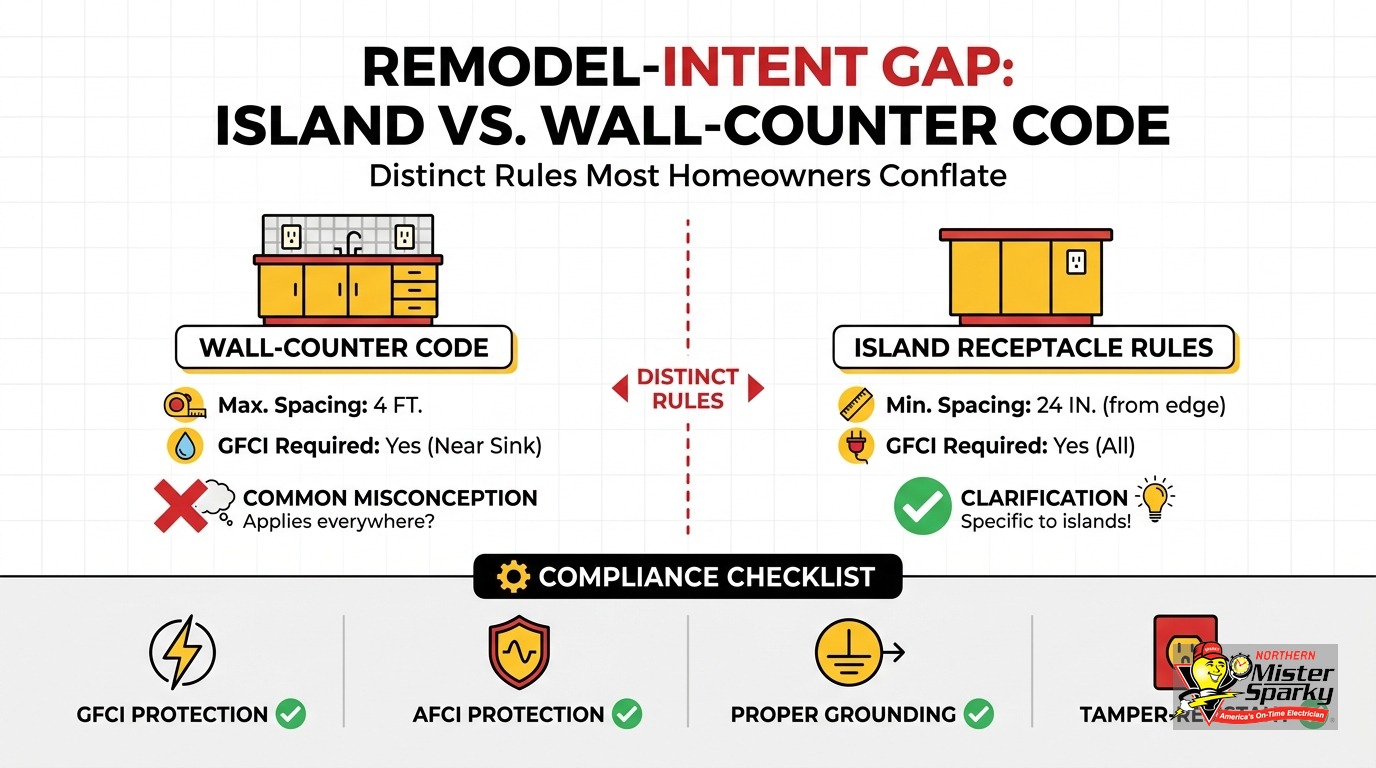
- The wall-counter 24-inch spacing rule does not apply to islands. Islands have their own code section.
- GFCI protection applies to every kitchen receptacle in your home, not just island outlets.
- Island countertop outlets must be on 20-amp small-appliance branch circuits.
- Side-cabinet outlet mounting no longer satisfies the island outlet code requirement.
- In Minnesota, permits filed on or after August 17, 2026 fall under the 2026 NEC. Permits filed before that date use the 2023 NEC.
What Is the Kitchen Island Electrical Outlets Code?
Short answer: The kitchen island electrical outlets code is NEC 210.52(C)(2) and (3). Under the 2023 and 2026 NEC, an island receptacle is optional. If you skip it, a “future provision” - conduit or wire run to the island - is still required. This is a completely separate section from the wall-counter spacing rule most homeowners know.
The confusion starts with terminology. Homeowners hear “outlet code” and picture the wall-counter rule: no point along a wall countertop can be more than 24 inches from a receptacle. That rule is NEC 210.52(C)(1). It applies to wall counters only.
Kitchen islands are covered by NEC 210.52(C)(2) and (3). They have a different threshold, different placement requirements, and a different enforcement history. The 2023 NEC changed the island rule significantly. The 2026 NEC continues in the same direction and adds new placement prohibitions that no prior edition included.
Three NEC sections interact when you wire a kitchen island:
- NEC 210.52(C)(1): Wall-counter spacing. No point more than 24 inches from an outlet. Unchanged.
- NEC 210.52(C)(2)-(3): Island and peninsula receptacles. Currently optional, but a future provision is mandatory if you skip the outlet.
- NEC 210.8(A)(6): GFCI. Applies to all kitchen receptacles in a dwelling unit, without exception.
Understand all three before your contractor starts rough-in.
How the Kitchen Island Electrical Outlets Code Differs From the Wall-Counter Rule
The wall-counter rule is the one most homeowners already know. The NEC requires receptacles to be spaced along wall countertops so that every point along the surface has one within reach. This rule is still in effect. It has not changed.
Islands have never followed that same spacing rule. Under the 2020 NEC, islands had their own threshold. One outlet was required for the first 9 square feet of island countertop. One more was required for every additional 18 square feet. A 30-square-foot island counter needed two outlets.
The 2023 NEC changed the island rule significantly. The outlet became optional. The practical reason: waterfall stone edges, integrated range tops, and thick countertop profiles make a compliant island receptacle genuinely difficult to install. Making the outlet optional - while still requiring a future provision - gave homeowners and designers a real choice.
The 2026 NEC keeps the optional status. It adds a new prohibition on mounting receptacles within 24 inches below a countertop surface, in sections 210.52(A)(5) and 210.52(C)(4). That change is covered in its own section below.
The wall-counter rule still applies to any countertop that runs along a wall. Even in a kitchen with an island, wall counters must have an outlet within 24 inches of every point along their length. The island is not a substitute for wall-counter outlet coverage.
What Did the 2017 NEC Require for Kitchen Island Receptacles?
Short answer: Under the 2017 NEC - and all prior editions going back to 1990 - island receptacles were required, not optional. If your island countertop met the minimum dimensions in the code, at least one outlet was mandatory. The 2023 NEC was the first edition to make island receptacles optional.
This matters for two reasons. First, many Twin Cities homes were permitted under the 2017 NEC or earlier. If your kitchen was built or remodeled during that period, the island outlet was required at the time of the permit. That installation is governed by the rules in effect when the permit was pulled - not by today’s optional standard. Second, if you are buying an older home and the island has no outlet, you cannot assume that is code-compliant. Under the 2017 NEC, a qualifying countertop without an outlet was a defect.
According to EC&M, the mandatory island receptacle rule had been in place since the 1990 NEC, well before the 2023 edition replaced it. The shift from mandatory to optional was one of the more significant residential electrical code changes in decades.
The reasoning behind making island receptacles optional came down to installation realities and safety data. The old rule required an outlet but had no control over where that outlet went. Most electricians mounted it on the side of the island base cabinet, below countertop level. That placement still produced a cord-over-edge situation. The 2023 NEC concluded it was safer to either install the outlet in the countertop surface - so cords go straight down - or skip the outlet entirely and provide conduit for a future installation.
If you are buying a home built before the 2023 NEC was adopted and you see no island outlet, ask your inspector what code edition applied to that kitchen permit. Under the 2017 NEC, the absence of an island receptacle on a qualifying countertop could have been an installation defect at the time.
Is a Kitchen Island Outlet Required by Code?
Short answer: No, not under current code. The 2023 and 2026 NEC make island outlets optional. But if you skip the outlet, you must still install a “future provision” - a conduit stub or coiled wire run to the island - so an outlet can be added later.
“Optional” does not mean you can ignore the island during rough-in. The future provision is still mandatory under NEC 210.52(C)(2). What counts as a compliant future provision varies by jurisdiction. Some inspectors require a rigid conduit stub with a pull string. Others accept a coiled NM cable run to the island and left unterminated at both ends. Check with your permit-issuing authority before rough-in. In the Twin Cities, that is typically your city’s building department.
If your home was built before the 2023 NEC was adopted, a different version of the code may have applied at the time of the original permit. Your island may have required an outlet under those older rules. The code in effect at the time of construction governs that existing installation. You are not required to update an older island outlet just because current code made them optional. But if you remodel the kitchen now, any new work must meet current code.
One practical note: even if the outlet is optional, most homeowners find they want one. A kitchen island without an outlet limits how you can use the space. If you plan to use the island for food prep appliances, a stand mixer, or charging devices, wire the outlet during the remodel. It is far cheaper during rough-in than after the drywall is up.
Why Does a Kitchen Island Need an Outlet?
Short answer: The safety case for island receptacles comes from CPSC injury data. Approximately 9,700 people were treated in U.S. emergency departments between 1991 and 2020 for burns and injuries caused by countertop appliances pulled off islands by cords routed over the edge. Ten of those incidents were fatal. Many victims were children.
That injury pattern is what drove the code to evolve. When the only available outlet is on the wall, a cord for a blender, air fryer, or electric kettle on the island has to drape over the edge. A cord hanging below countertop level is a pull hazard: a child or a dog catches it, and the appliance comes down. EC&M independently cites “nearly 10,000 hospital visits” from that same CPSC dataset.
The old code got this backwards. Requiring an outlet for every qualifying island countertop sounds like it improves access. But the rule had no control over where that outlet went. Most electricians mounted it on the side of the cabinet below the countertop. The ExpertCE breakdown of the 2023 NEC changes notes that below-counter side mounting means cords still drape over the edge on their way from the outlet to the appliance on top. The hazard was not eliminated - it was built in.
The 2023 NEC corrected this in two ways. First: if you put in an outlet, it must be on or above the countertop surface - so cords go straight down from the appliance to the outlet rather than looping over the edge. Second: if the design does not allow for a compliant countertop-mounted outlet, you can skip the outlet entirely and run conduit for a future installation. No outlet at all is safer than an outlet that forces a cord-over-edge situation.
The 2026 NEC went further, codifying an explicit 24-inch below-countertop prohibition that closes the remaining loophole. The code is working toward a kitchen island where cords either stay above the counter or do not exist at the island at all.
Where Must Island Outlets Be Located?
Short answer: If you install an island outlet, it must be on, above (no more than 20 inches above the countertop), or in the countertop surface. Mounting the outlet on the side of the island cabinet no longer satisfies the code requirement.
This placement restriction is NEC 210.52(C)(3). It changed how electricians and designers approach island receptacles. The old practice of mounting a duplex outlet on the side of the island base cabinet is no longer code-compliant for satisfying the island outlet requirement. Side-facing outlets in the cabinet apron do not count.
The outlet must be in one of these locations:
- On the countertop surface - a pop-up or flush-mounted unit installed into the countertop itself.
- Above the countertop - with the center of the outlet no more than 20 inches above the countertop surface.
- In a surface that is part of the countertop structure - such as a vertical face panel at countertop level, not below it.
The 20-inch maximum height matters most for islands with raised bar seating or upper shelves. An outlet mounted on a decorative post at 24 inches above the main countertop surface would not meet the requirement for that countertop level.
Countertop pop-up receptacles are the most common compliant solution when a clean look is the goal. They install flush and spring up when pressed. They cost more than a standard duplex outlet. Make sure any pop-up unit you specify is listed for countertop installation. Not all flush-mount pop-up designs carry that listing.
What Changed in the 2026 NEC for Kitchen Island Receptacle Placement?
Short answer: The 2026 NEC added two new sections that formally prohibit mounting receptacles below countertop level. NEC 210.52(A)(5) bans any receptacle within 24 inches below a countertop or work surface. NEC 210.52(C)(4) specifically bans side-cabinet mounting within 24 inches below any island, peninsula, or countertop. The one express exception in 210.52(C)(4): a receptacle mounted inside a drawer.
Here is what each section does:
NEC 210.52(A)(5) is a new prohibited-locations rule that applies across all countertop surfaces. Per the 2026 NEC text, no receptacle outlet may be installed within 24 inches (610 mm) below a countertop or work surface. This is a system-wide prohibition, not limited to islands.
NEC 210.52(C)(4) is the island-specific companion. NAHB summarizes it as a formal ban on receptacles mounted on cabinet sides or wall surfaces directly below any island, peninsula, or countertop work surface. The drawer-mounted exception means products like drawer-integrated outlet assemblies are now the principal compliant below-counter option.
Why 24 inches? Oregon’s building code authority explains the rationale directly: 24 inches is the standard cord length on most portable kitchen appliances. A cord that cannot reach a below-counter outlet cannot drape over the edge. The prohibition eliminates the physical possibility of the cord-over-edge hazard rather than relying on careful installation.
For Twin Cities homeowners, the practical effect depends on when you pull your permit:
- Permit before August 17, 2026: Your project runs under the 2023 NEC. Side-cabinet outlets are already non-compliant for the island receptacle requirement under 210.52(C)(3), but the 24-inch below-countertop prohibition in 210.52(A)(5)/(C)(4) does not apply.
- Permit on or after August 17, 2026: Your project runs under the 2026 NEC. The 24-inch prohibition applies. An outlet on the side of an island base cabinet - at any height below the countertop surface - does not satisfy any section of the code.
The 2023 NEC had already barred side-cabinet outlets from counting toward the island receptacle requirement. The 2026 NEC goes further: such an outlet is now an affirmative code violation under 210.52(C)(4), not just a non-qualifying placement.
Does GFCI Apply to Kitchen Island Outlets?
Short answer: Yes. The NEC requires GFCI protection on all 125V-250V receptacles in a kitchen of a dwelling unit. This applies to island outlets, wall outlets, and refrigerator circuits alike.
This is where most DIY-facing content misses the mark. GFCI is not a rule specifically about island outlets. It is a separate, parallel requirement covering every receptacle in the kitchen. That includes:
- Island outlets
- Wall-counter outlets
- Refrigerator circuit receptacles
- Any other outlet in the kitchen, regardless of purpose or location
GFCI protection can be provided in three ways:
- A GFCI circuit breaker protecting the whole circuit at the panel
- A GFCI outlet at the first receptacle on the circuit, protecting all downstream outlets
- A GFCI outlet at each individual receptacle location
For new kitchen wiring, GFCI breakers are increasingly common. They protect everything on the circuit from one point and simplify outlet selection. Our post on GFCI outlet requirements covers when GFCI outlets versus GFCI breakers make more sense for your kitchen layout.
One thing that catches homeowners off guard: adding a new refrigerator circuit during a kitchen remodel means that circuit’s receptacle also needs GFCI protection. The refrigerator may be on its own dedicated 20-amp circuit. But it is still in the kitchen, so 210.8(A)(6) applies.
The 2026 NEC adds informational notes about GFCI-HF protection for appliances with variable-frequency drives. Those notes are advisory for now. For typical residential kitchen work, the requirement is the same: every receptacle in the kitchen needs GFCI protection.
What Branch Circuit Does a Kitchen Island Outlet Require?
Short answer: Island countertop receptacles must be fed from 20-amp small-appliance branch circuits. A 15-amp circuit is not permitted for any countertop receptacle, including island outlets.
This comes from NEC 210.11(C)(1) and 210.52(B). Every kitchen must have at least two 20-amp small-appliance branch circuits. Countertop receptacles - including any island receptacle - must connect to one of those circuits. If the existing circuits are fully loaded, an additional 20-amp circuit is required.
A 15-amp circuit with 14-gauge wire is not code-compliant for countertop receptacle use. The wire must be 12-gauge, and the circuit breaker must be 20 amps.
AFCI protection is also required on these circuits. NEC 210.12 requires arc-fault circuit-interrupter protection on small-appliance branch circuits. A dual-function AFCI/GFCI breaker installed at the panel satisfies both the 210.8(A)(6) GFCI requirement and the AFCI requirement in a single device. This is often the cleanest solution for new kitchen circuits: one breaker handles both protection types, and the downstream receptacles do not need to be individual GFCI-rated devices.
This matters in remodels when an electrician taps an existing circuit to feed a new island outlet. If that circuit is 15 amps, the island outlet cannot legally be added to it. A new circuit is required, which adds both cost and panel capacity to the project scope. Our post on dedicated circuits for appliances covers how to evaluate panel capacity and plan circuit loads before a kitchen remodel starts.
What Does the Minnesota Code Transition Mean for Your Remodel?
Short answer: Permits filed on or after August 17, 2026 in Minnesota must comply with the 2026 NEC. Permits filed before that date use the 2023 NEC. Both codes make island outlets optional and require a future provision if you skip the outlet. The key difference is the 2026 NEC adds the 24-inch below-countertop prohibition in 210.52(A)(5) and (C)(4).
Minnesota’s Board of Electricity adopted the 2026 NEC with an effective date of August 17, 2026. Kitchen remodels starting right now are on the transition line. For island receptacle work specifically, the two editions diverge on placement: the 2023 NEC made side-cabinet outlets non-qualifying for the island requirement, but the 2026 NEC makes them an affirmative violation under the new 210.52(A)(5)/(C)(4) prohibition.
GFCI scope did not expand in the 2026 NEC cycle. That is the first time in roughly 30 years that GFCI scope held steady between NEC editions. For standard residential kitchen work, the GFCI requirement is consistent across both editions.
Minnesota follows the NEC as published, without significant residential amendments to these sections. If you want to see exactly what an inspector will check, MN DLI publishes a Residential Inspection Checklist linked from their electrical codes and standards page. Download it before your rough-in inspection.
For Twin Cities homeowners, the practical message is this: pull the permit before you start work. The permit date establishes which code edition applies to your project. A permit also protects you at resale. An unpermitted kitchen remodel can surface during a buyer’s inspection and slow down or kill a sale. Our post on electrical permits in Minnesota covers what work requires a permit, how to pull one, and what to expect at inspection.
If you have an open permit and want to confirm which edition applies, contact MN DLI at 651-284-5026 or dli.electricity@state.mn.us.
What Are the Most Common Mistakes in Kitchen Island Electrical Work?
Short answer: The four most common mistakes are side-mounting the outlet below countertop level, feeding the island from a 15-amp circuit, skipping GFCI on the refrigerator circuit, and applying the wall-counter 24-inch rule to the island.
Here is what shows up in inspections and remodel consultations:
Side-mounting the outlet below countertop level. The old practice of mounting a duplex outlet on the side of the island base cabinet is no longer code-compliant. The outlet must be on or above the countertop surface. Under the 2026 NEC, a side-cabinet outlet anywhere within 24 inches below the countertop also violates 210.52(C)(4). Contractors who have not updated their practices to the 2023 NEC placement rules still use the old approach.
Feeding the island outlet from a 15-amp circuit. Countertop receptacles require a 20-amp small-appliance circuit. If the existing kitchen circuit is 15 amps, the island outlet cannot be added to it. A new 20-amp circuit is required.
Skipping GFCI on the refrigerator circuit. The refrigerator gets its own dedicated circuit in most modern kitchens. That receptacle is still in the kitchen. NEC 210.8(A)(6) applies. GFCI is required.
Applying the wall-counter 24-inch rule to the island. The 24-inch rule is NEC 210.52(C)(1), and it applies only to wall counters. Islands are governed by (C)(2)-(3), a completely separate section. The island does not need an outlet every 24 inches along its length.
Not planning the future provision during rough-in. If you decide to skip the island outlet, the time to run conduit or wire to the island is during rough-in - before the drywall goes up. Adding it afterward means cutting into finished walls. That is expensive and avoidable.
Our post on kitchen electrical circuits and code covers the full picture for kitchen electrical work: wall-counter spacing, small-appliance circuit requirements, dedicated appliance circuits, and what an inspector checks at rough-in.
When Should You Call a Licensed Electrician for Island Outlet Work?
Short answer: Any time you add, move, or upgrade a kitchen circuit. In Minnesota, residential electrical work requires a licensed contractor and a permit. Unpermitted work can void homeowner’s insurance and complicate a future home sale.
Adding an island outlet to an existing kitchen is not a one-afternoon job. Done right, it involves:
- Confirming panel capacity for an additional circuit, or verifying that an existing 20-amp small-appliance circuit has room to spare.
- Running 12-gauge wire from the panel or circuit to the island location.
- Installing a GFCI-protected receptacle or a GFCI breaker on the circuit, in a code-compliant location.
- Pulling a permit and passing both a rough-in and a final inspection.
If your island has a range top, a prep sink, or under-counter appliances, those each add dedicated circuit requirements on top of the countertop outlet circuit. Plan the full circuit load before rough-in.
If existing kitchen wiring shows signs of stress, have it reviewed before adding load. A breaker that trips when the microwave and coffee maker run together is telling you the circuit is at capacity. Outlets that feel warm to the touch are a fire risk. A GFCI that trips without an obvious cause may indicate a wiring fault, not just a nuisance trip.
Northern Mister Sparky handles kitchen circuit assessments and outlet installation throughout the Twin Cities. We pull the permit, schedule the inspection, and stand behind the UWIN(R) 100% satisfaction guarantee.
Ready to Wire Your Kitchen Island the Right Way?
Northern Mister Sparky is locally owned and operated right here in the Twin Cities. We bring the national reliability of America’s On-Time Electrician(R) with local knowledge from contractors who work in your neighborhood every day. No malarky: we show up when we say we will, pull the right permit, and do the work to code.
Call 763-200-5956 or book online for a kitchen electrical assessment. We serve Minneapolis, St. Paul, Bloomington, Brooklyn Park, Woodbury, Blaine, Maple Grove, Plymouth, and the surrounding Twin Cities metro.
Frequently Asked Questions
Are kitchen island outlets required by code? +
Does GFCI apply to kitchen island outlets? +
What is the difference between the wall-counter outlet rule and the island outlet rule? +
Need an electrician now?