
Can You Live in Your Home During a Rewire? Twin Cities Guide
Key Takeaways
- Most Twin Cities homeowners can stay in their home throughout a full rewire. A room-by-room plan keeps the disruption manageable.
- Start with bedrooms and at least one bathroom so you always have a clean, functional base camp.
- The panel swap day is a full-house outage for several hours. Plan for it specifically, not generally.
- A rough-in inspection is a legal hard stop under Minnesota law. Walls cannot close until it passes, which adds 1-3 days of open-wall limbo.
- Pre-1960 Twin Cities homes with plaster and lath walls add 30-50% to every timeline estimate. Budget accordingly.
- Minnesota adopted the 2026 NEC on August 17, 2026, meaning AFCI protection is now required on virtually every living-space circuit in any rewire permitted today.
Can You Live in a House Being Rewired?
Short answer: Yes. Most Twin Cities homeowners stay in place throughout an entire whole-home rewire. Good planning is what makes it work.
A professional crew works room by room, not whole-house at once. At the end of each working day, they restore critical circuits: the refrigerator, basic lighting, and outlets for essential devices. You always have somewhere to sleep and something to eat from.
That said, “staying home” requires real preparation. Homeowners who struggle are the ones who expected business as usual. The ones who do fine front-load the logistics, know exactly which day the full-house outage is coming, and have backup arrangements in place before day one. This guide gives you that plan.
What a Typical Rewire Timeline Looks Like in Minnesota
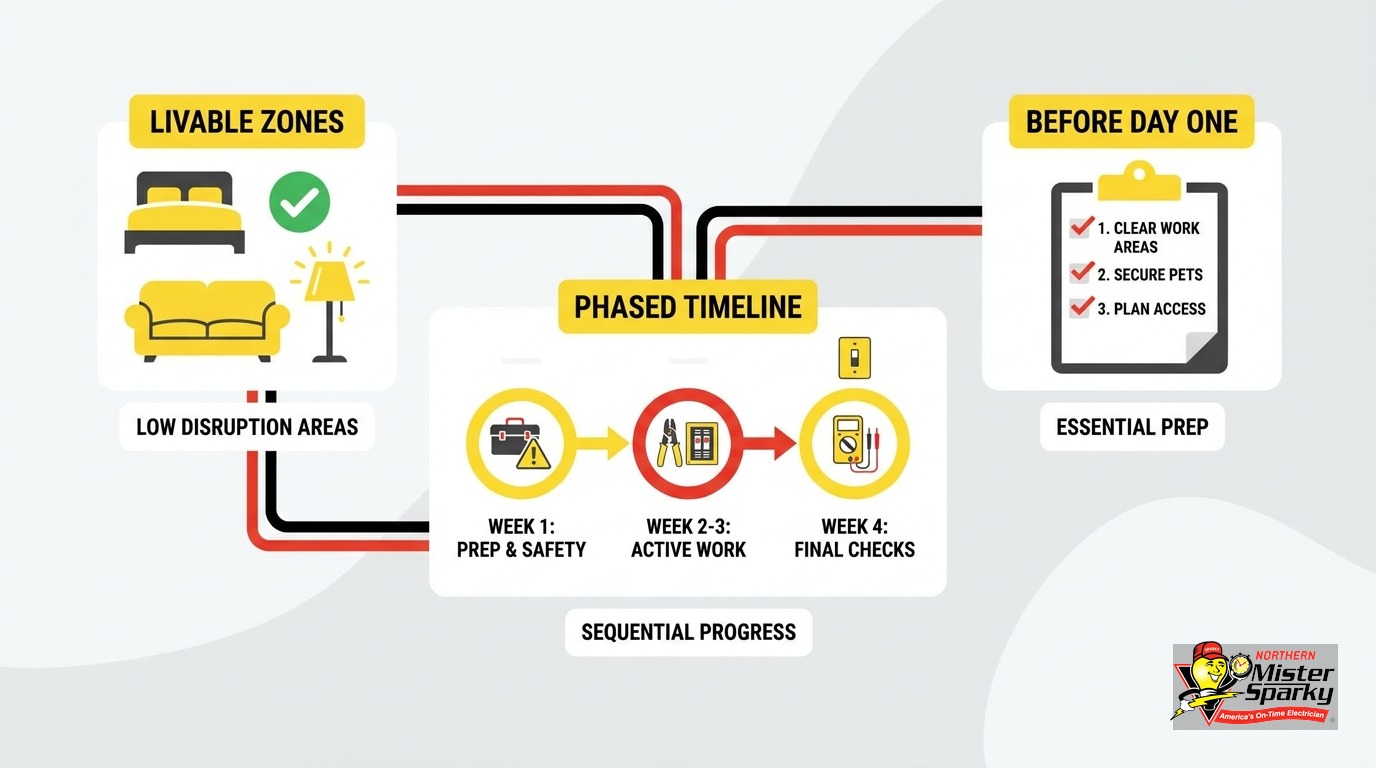
A whole-home rewire on a typical drywall home takes several business days. That is roughly two to three calendar weeks.
If your home was built before the mid-1950s and has plaster and lath walls, that range stretches to 12-21 business days. Plaster is harder to open without crumbling adjacent sections, harder to patch, and requires more care throughout the process. It adds 30-50% to the timeline on nearly every estimate.
The typical phase order for a Twin Cities rewire:
Days 1-3: Bedrooms and upstairs circuits. The crew pulls old wiring and installs new runs. Power is restored to sleeping areas at the end of each day.
Days 3-5: Living room, hallways, and common areas. These tend to be simpler circuit runs. Your main living space is disrupted, but the bedrooms are done and functional.
Days 4-7: Panel swap day. The old panel comes out, the new one goes in. Full-house outage for several hours. See the section below.
Days 5-10: Kitchen and laundry. The kitchen is the most complex room in any rewire. Multiple dedicated circuits, more outlets per foot of counter than any other room, and strict AFCI and GFCI requirements under the 2026 NEC. Budget extra days here.
Inspection hold (timing varies): Minnesota law requires a rough-in inspection before walls can close. Depending on your municipality and the season, the wait runs 1-3 days or longer.
Final days: Finish work and final inspection. Devices are installed, covers go on, and the licensed electrician calls for a final inspection before the system is energized.
For a detailed look at each phase of the process, see our guide on what to expect when rewiring a house in the Twin Cities.
Which Rooms Should Be Done First?
Start with the bedrooms and at least one full bathroom. Finishing those early gives you a functional base camp for the rest of the project. You have a clean place to sleep, a working shower, and outlets to charge what you need. The disruption in every other room is much easier to handle when you have a settled space to return to each night.
The kitchen goes last. It has the most circuits, the most code requirements, and the longest continuous outage of any single room. Under the 2026 NEC now in effect in Minnesota, every kitchen circuit requires both AFCI and GFCI protection. That complexity means more labor per circuit. Losing your kitchen on day one and spending two weeks eating out is avoidable with good room sequencing.
A practical priority order:
- Primary bedroom and master bath
- Secondary bedrooms
- Secondary bathrooms
- Living room and hallways
- Home office or any room with medical or essential equipment
- Laundry room
- Kitchen (last)
Talk through this sequence with your electrician before work begins. A good crew already plans it this way. Confirming it out loud means you will not be surprised to find the crew setting up in the kitchen on day one.
What Is the Panel Swap Day, and How Do You Plan for It?
Short answer: The panel swap is a single day, usually mid-project, when the entire house goes dark for several hours while the old panel is removed and the new one is installed. It is predictable, and you can plan for it.
Every whole-home rewire includes this day. The crew restores critical circuits by the end of the working day. But during the swap window itself, nothing in the house has power.
Here is how to prepare:
Food: Eat down your refrigerator and freezer in the days before panel swap day. A full chest freezer stays safe for roughly 48 hours if the door stays closed. A mostly empty one reaches unsafe temperatures much faster.
Medication: Any insulin, biologics, or other temperature-sensitive medication needs an alternate storage plan. Arrange this before day one, not the morning the swap is scheduled.
Lighting: Keep a charged headlamp and a few LED lanterns accessible. You do not need much; you just need to not be surprised by the dark mid-afternoon.
Remote work: If you work from home, identify a backup location for panel swap day: a coffee shop, library, or coworking space. Have your laptop fully charged the night before.
Heat continuity (Minnesota-specific): If any circuits serving your furnace, boiler, or heat pump go offline during this phase, you need a backup heat plan. A Minnesota November with no furnace is a safety issue, not just an inconvenience. Map the furnace circuit explicitly with your electrician at the project kickoff, not mid-job.
Ask your electrician to confirm panel swap day 24-48 hours before it happens. Once the rough-in phase is moving, they can usually give you a reliable heads-up.
What Is the Rough-In Inspection Hold, and How Long Does It Pause Your Project?
Short answer: The rough-in inspection is a legal checkpoint that adds 1-3 days to the period when your walls are open. No wall can close until it passes.
Minnesota Rules 1300.0210 require this inspection before any wiring is concealed. If a wall is closed before the inspection passes, the person who concealed the wiring is responsible for all costs to open and re-cover it. That is a real financial risk, and it is why reputable electricians build the hold into their schedule from the start.
The hold affects your living situation because it extends the period when rooms are open and dusty. Walls are exposed. You may be living with visible insulation in multiple rooms at the same time. The electrical work is done, but the house still looks and feels like a construction zone for a few more days.
Minneapolis and St. Paul each run their own electrical inspection departments, separate from the state DLI, with their own staff and scheduling queues. In a busy spring or summer season, those queues can run longer than the standard 1-3 day window. If you have any flexibility on project timing, fall and winter inspections typically move faster.
Before work starts, confirm:
- Whether your address falls under DLI or your city’s own inspector
- Current average wait times for rough-in inspections in that jurisdiction
- Whether the crew’s schedule has buffer days built in for the hold, or whether they are counting on a same-day pass
What Should You Arrange Before Work Starts?
The homeowners who get through a rewire comfortably treat the week before day one like a small move. Here is a practical checklist.
Food and kitchen continuity:
- Restock with shelf-stable food before kitchen circuits go offline.
- Identify a plan for hot meals during the kitchen outage: a neighbor, family, or a nearby restaurant.
- Eat down the freezer in the week before panel swap day.
Medical needs:
- Any temperature-sensitive medication needs alternate storage. An ice chest with extra ice handles most situations.
- If anyone in your home uses medical equipment on a dedicated circuit, confirm that circuit is last in the work sequence, or arrange a temporary power source before day one.
Dust and air quality:
- Construction generates significant dust. If anyone in your household has asthma or seasonal allergies, close HVAC vents in work areas and hang plastic sheeting in doorways before the crew arrives.
- A HEPA air purifier in the bedroom makes a real difference in sleep quality during a rewire.
- Move anything fragile or anything you care about away from work areas before day one.
Remote work:
- Scout a backup location for the panel swap day.
- Keep all devices charged each night.
Pets:
- Construction noise and open walls stress most animals. Consider boarding pets during the most intensive days.
- Keep animals out of work areas at all times. Open walls expose sharp wire ends, old insulation, and sometimes rodent activity you did not know was there.
Heat continuity:
- Know which circuits serve your furnace or boiler.
- Have a corded electric space heater available as backup for panel swap day and any day the furnace circuit is being replaced.
Can a House Be Rewired Without Removing Drywall?
Short answer: Rarely for a full rewire. Selective single-room work can sometimes minimize wall cuts, but a whole-home rewire in a Twin Cities house almost always requires opening walls.
Running new wire from the panel to every device in the house requires a clear path through the framing. In newer drywall homes, electricians can sometimes fish wire between floors and through existing channels with careful drilling. That approach works well for adding one or two circuits. For a whole-house job, the volume of new wire makes it impractical and often impossible without more damage than a controlled open-and-patch.
In plaster and lath homes, the wall cavities are more compartmentalized. Getting wire from the basement to a second-floor outlet often requires opening more wall material than in a drywall home. Plaster can crack and crumble around a cut if the work is not done carefully. An experienced crew working in older homes knows how to contain the damage and patch cleanly, but the openings are still necessary.
Homes with knob-and-tube wiring present the most complex situation. Knob-and-tube runs through ceramic hardware in open framing cavities, and new wire cannot follow the same paths. Walls must open in most cases. This is one of the main reasons knob-and-tube replacement is almost always a whole-home project, not a partial fix. Our knob-and-tube replacement cost guide for Minnesota breaks down what to budget for different home sizes.
Ask your electrician to walk each room before work starts. They can show you exactly where the cuts will be, how large, and how the patching works once the wiring phase is complete. That walkthrough eliminates the surprise of a larger opening than you expected.
What Else Is Included in a Rewire?
Short answer: A whole-home rewire replaces every circuit from the panel to the device. That means new wire, new devices, a new panel, and all required protective equipment under the current code.
When you sign a whole-home rewire contract in Minnesota today, the scope under the 2026 NEC, now in effect as of August 2026, typically includes:
New service panel: The old panel comes out with the old wiring. This is your panel swap day.
All new branch circuit wiring: Every run from the panel to each room. No splicing onto existing wire.
AFCI protection on all living-space circuits: Bedrooms, living rooms, dining rooms, kitchens, hallways, laundry rooms, and now bathrooms under the 2026 code. This scope is larger than rewires permitted even five years ago, and it adds real cost.
GFCI protection in all wet areas: Kitchens, bathrooms, garages, outdoor outlets, and unfinished basements.
New outlets and switches throughout: Most homes coming out of a rewire have tamper-resistant outlets in every room.
Updated smoke and CO detectors: A full rewire typically triggers the requirement for interconnected, hardwired detectors per current code.
Permits and inspections: Two are required by Minnesota law: rough-in and final. A permit must be filed at or before work begins. Starting without one triggers an investigation fee on top of normal permit costs. No legitimate electrician skips the permit.
For a detailed look at what all of this costs in the Twin Cities, including the AFCI compliance scope under the 2026 code, see our whole-home rewire cost breakdown.
Minnesota-Specific Factors That Affect Your Plan
Plaster and lath walls. Twin Cities homes built before approximately 1955 almost always have plaster and lath instead of drywall. Minneapolis, St. Paul, Edina, St. Louis Park, Roseville, and the older first-ring suburbs are full of them. Plaster adds 30-50% to labor time and overall cost compared to drywall. If you are not sure what your walls are, tap them. Drywall sounds hollow; plaster sounds dense and hard.
Local inspection authority. Minneapolis and St. Paul each run their own electrical inspection departments, separate from the state DLI. If your address is in either city, the rough-in hold may run longer than the state average, especially during peak season. Confirm which authority covers your permit before work starts.
Winter rewires. No malarky: a January rewire in Minnesota without a heat plan is a genuine safety issue. A rewire started in October through March means furnace circuits will go offline at some point. Your electrician should map every heat-related circuit on day one, and you should have backup heat ready before day one, not after the furnace circuit is already pulled.
Insurance and older wiring. If your home still has knob-and-tube or aluminum wiring, your insurer may have already flagged it. Minnesota Statute §65A.29 requires insurers to give at least 60 days written notice before non-renewing or reducing coverage, with specific reasons stated and information about the Minnesota FAIR Plan. Completing a full rewire with permits properly closed typically resolves the coverage concern. Some carriers restore standard rates immediately on receiving the final inspection certificate.
Curious about how AFCI protection fits into the full rewire cost picture? Our retrofit cost guide breaks it down circuit by circuit.
Ready to Plan Your Rewire?
Staying in your home during a rewire is absolutely doable for most Twin Cities families. The homeowners who manage it well are the ones who sequence the rooms correctly, know exactly when the panel swap day is coming, and have backup plans for food, medication, dust, and heat in place before the first electrician arrives.
As America’s On-Time Electrician(R), our locally owned and operated team shows up on schedule and walks you through every phase before work starts. Our UWIN(R) 100% satisfaction guarantee backs every job we do. We know Twin Cities homes: pre-war bungalows in South Minneapolis, postwar ramblers in Bloomington, and newer construction in Maple Grove, Woodbury, and Brooklyn Park.
Call us at 763-200-5956 or book online to schedule your rewire consultation. If your project includes a new panel, generator, or EV charger, ask about financing options when you call.
Frequently Asked Questions
Can you rewire a house while living in it? +
How does the 2026 NEC affect a rewire permitted in Minnesota today? +
Need an electrician now?