
Bathroom Exhaust Fan Installation Cost: Twin Cities Guide
Key Takeaways
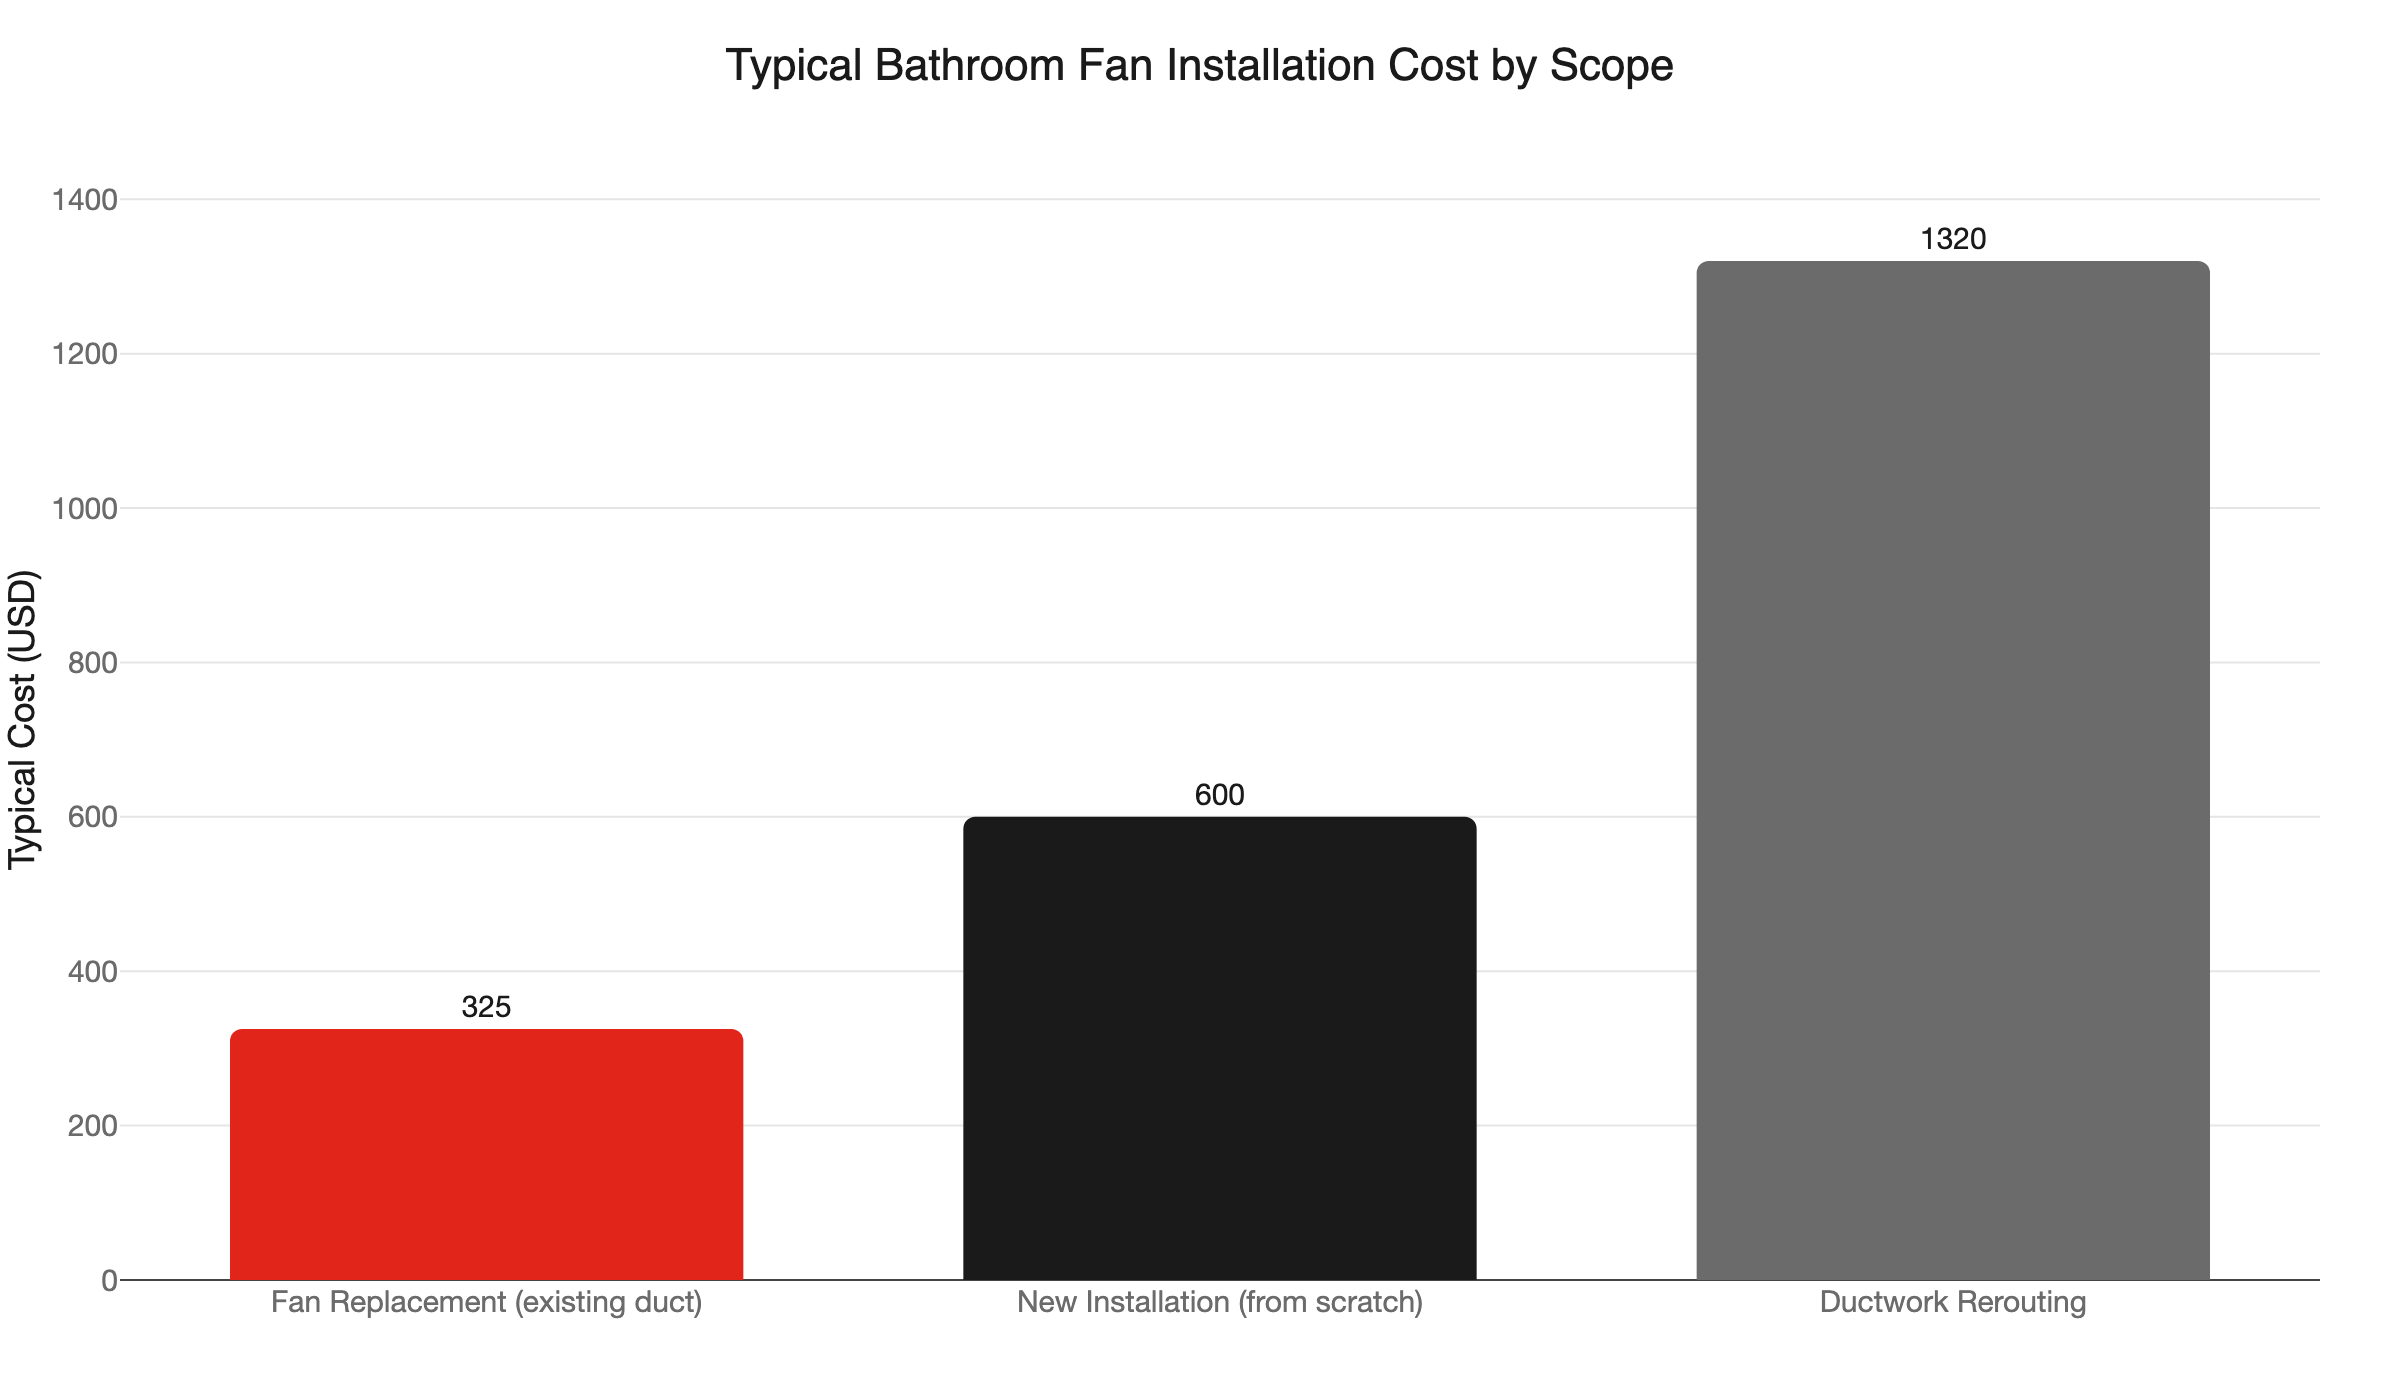
- Fan replacement in the same location with existing ductwork: $150-$500 all-in
- New installation from scratch: $250-$950; ductwork rerouting adds $450-$2,190 depending on run length and penetration type
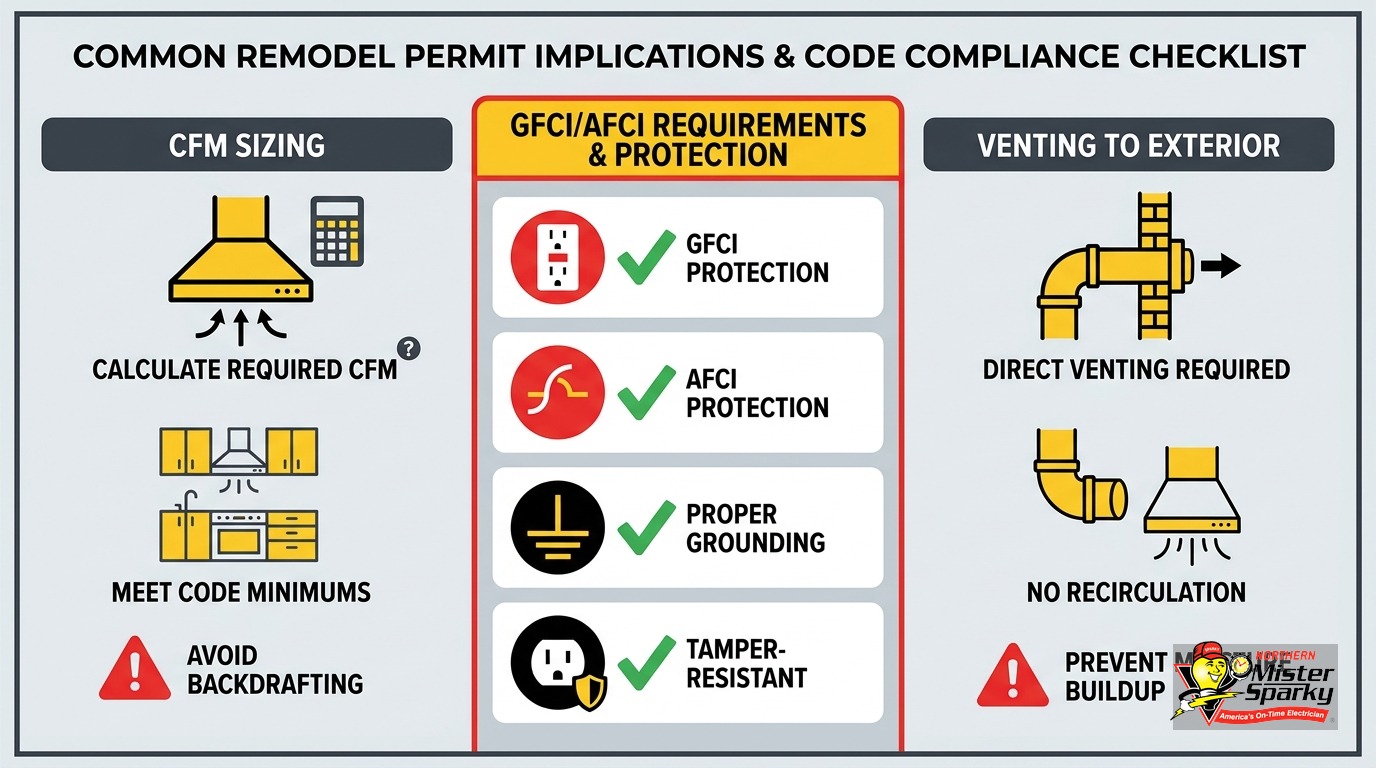
- Minnesota code requires direct exterior termination - no attic, soffit, crawl space, or wall cavity venting
- Ducts through unconditioned spaces must be insulated to prevent cold-weather condensation
- Bathrooms up to 100 sq ft need at least 50 CFM intermittent or 20 CFM continuous; larger rooms use the fixture-count method
- GFCI protection is required for bathroom receptacles, not for the fan motor - unless the fan is within 8 feet of the tub rim
- Most new or remodel-adjacent installs require a building permit; like-for-like replacement may not, but verify with your local authority first
- A humidity-sensing switch or countdown timer prevents the moisture damage a standard on/off switch allows
What Does Bathroom Exhaust Fan Installation Cost in the Twin Cities?
Replacing an existing fan with existing ductwork in place runs $150-$500 all-in, with labor at $150-$250. A new installation from scratch runs $250-$950, with labor at $250-$500 depending on attic access and duct routing distance.
The range is wide because “bathroom exhaust fan installation” describes very different jobs. Swapping an old fan in the same footprint with a code-compliant duct already in place is a one-hour task. Running new duct through a finished attic, cutting an exterior penetration, pulling a permit, and passing inspection is a half-day job with more materials. That scope difference explains most of the variation you will see across quotes.
What actually drives cost on a Twin Cities installation:
- Duct condition and routing. If the existing duct vents into the attic - a code violation in Minnesota - it must be rerouted to a direct exterior termination. Ductwork alone can add $450-$2,190 depending on run length and whether the cap exits through a wall or a roof.
- Attic access. A pull-down stair or open attic reduces labor significantly. A cramped knee wall or finished attic ceiling adds time back.
- New circuit vs. existing wiring. A bathroom with no fan wiring needs a new circuit or a tap from a nearby one. That adds material cost and permit scope.
- Fan tier. A basic 50 CFM unit runs $20-$60. A quiet humidity-sensing model runs $80-$250. The better unit is worth specifying upfront in Minnesota winters.
- Permit and inspection fees. Most Twin Cities municipalities charge $50-$150 for a residential mechanical or electrical permit.
How Do You Size a Bathroom Exhaust Fan?
The IRC minimum for bathrooms up to 100 sq ft is 50 CFM intermittent or 20 CFM continuous. For larger bathrooms, use the fixture-count method: 50 CFM per toilet, shower, or tub. Jetted tubs need 100 CFM. The Home Ventilating Institute (HVI) recommends 1 CFM per square foot for rooms under 100 sq ft.
CFM - cubic feet per minute - is the volume of air the fan moves. The IRC sets the legal floor. “Meets code” and “does the job” are not always the same standard.
For a bathroom over 100 sq ft, add up the fixture requirements:
- Toilet: 50 CFM
- Shower: 50 CFM
- Tub: 50 CFM
- Jetted tub: 100 CFM
A primary bathroom with a toilet, a separate shower, and a soaking tub needs at least 150 CFM by this method.
One of the most common errors we see is a homeowner who upgrades to a 110 CFM fan but leaves the 4-inch duct in place. An undersized duct kills rated CFM regardless of what the fan label says. A standard 4-inch duct handles around 65 CFM at best. Putting a 110 CFM fan behind it does not deliver 110 CFM to the room. If the duct is undersized, upsizing it is part of the scope - not an optional add-on.
Does Minnesota Require a Bathroom Exhaust Fan?
Not outright, but effectively yes for most interior bathrooms. Minnesota code (IRC R303.3) allows a window with at least 3 sq ft of glazing - half openable - as an alternative. Interior bathrooms with no exterior wall have no window option. A fan is the only code-compliant path for those rooms.
Even where a window exists, the fan is the practical answer in Minnesota. Opening a window in January to clear shower steam is not a realistic moisture strategy. Persistent humidity without mechanical exhaust leads to mold, damaged drywall, and deteriorating finishes. Those problems cost far more to fix than a fan installation. Building code sets the floor. The fan is the right call regardless of what the window exception technically allows.
What Does Minnesota Code Say About Venting a Bathroom Exhaust Fan?
The fan must vent directly to the exterior. Minnesota code prohibits termination into an attic, crawl space, wall cavity, or soffit. Ducts running through unconditioned spaces must be insulated to prevent condensation. The cap must include a backdraft damper.
This is where a Twin Cities-specific article earns its place, and where national cost guides fail the reader entirely.
No attic, soffit, or wall cavity venting. It sounds obvious, but a significant share of older Twin Cities homes have fans that vent directly into the attic. That was standard practice before the rule was consistently enforced. If your fan has a short flexible duct that disappears into the attic above the ceiling, that duct path is out of compliance and needs to be corrected.
Why the financial stakes are real. If you pull a permit for a bathroom remodel, an inspector checks the exhaust termination. A non-compliant attic duct must be corrected before the permit closes. Correcting ductwork after walls and ceilings are closed costs significantly more labor than doing it while everything is open. A remodel is the right window to fix a legacy attic duct.
Condensation is the Minnesota-specific hazard. A Richfield home inspection case documented an uninsulated attic duct that had completely filled with condensation water. Moist exhaust air hit cold duct walls in a Minnesota winter, condensed, and pooled. That water then soaks into ceiling insulation and eventually the finished ceiling below. Minnesota code requires insulation on ducts through unconditioned spaces precisely because of this failure mode. Budget for insulated flex duct or duct wrap on any attic or crawl space run.
Backdraft damper and elbow math. The termination cap must include a backdraft damper to block cold air from infiltrating the duct in winter. Each 90-degree elbow deducts up to 15 equivalent feet from the allowable total duct run length. A routing plan with multiple bends must account for that reduction when selecting duct diameter and fan rating.
Minneapolis and the inner-ring suburbs. Minneapolis and some dense municipalities layer additional requirements on top of the Minnesota baseline, particularly termination distances from windows, roof edges, and neighboring property lines. Confirm local requirements with your city before finalizing where the cap exits.
Does a Bathroom Exhaust Fan Need GFCI Protection?
The fan motor typically does not require GFCI protection. The exception: any fan installed within 8 feet vertically of the tub rim requires GFCI under NEC Article 210.8. Bathroom receptacles always require GFCI. A 2023 NEC update (Exception 4) created an exemption for receptacles built into the fan unit itself.
The GFCI question comes up on nearly every bathroom fan installation. Here is how the rules actually sort out.
Bathroom receptacles always need GFCI. NEC 210.8(A)(1) requires GFCI protection for all 125V-250V receptacles in bathrooms. Adding or replacing a bathroom outlet means GFCI is required. Our guide on GFCI outlet requirements covers this in full detail.
The fan motor is a hardwired appliance, not a receptacle. Standard NEC receptacle rules do not apply to the fan circuit. The circuit powering a ceiling-mounted exhaust fan does not need to be GFCI-protected - unless the fan is in the tub or shower zone.
The tub and shower zone. If the fan is within 8 feet vertically of the tub rim or within the shower enclosure, NEC Article 210.8 requires GFCI protection for that circuit. Combination fan-and-light units installed directly above a bathtub frequently fall into this zone. This is a safety requirement, not a gray area.
Receptacles built into the fan unit. Some fan models include a built-in outlet for a nightlight or USB port. The 2023 NEC Exception 4 exempts those internal receptacles from GFCI requirements - unless the manufacturer’s installation instructions specify otherwise. Always check the documentation for your specific unit before wiring.
A licensed electrician knows these distinctions without looking them up. Someone working without an electrical license may miss the tub-zone rule or misread the receptacle exception. If you are weighing whether to handle bathroom electrical work yourself, our post on DIY electrical dangers covers where the risk line sits.
Do You Need a Permit for Bathroom Exhaust Fan Installation in Minnesota?
Most new fan installations and any remodel-adjacent fan work require a building permit in Minnesota. A like-for-like replacement - same location, same footprint, same duct, no new wiring - may not require one. Confirm with your local authority before assuming you can skip the permit.
The inspection that follows a permit checks four things:
- Exterior termination - not into an attic or soffit
- Duct material and connection quality at the fan housing
- Duct insulation in any unconditioned space
- CFM adequacy relative to bathroom size and fixture count
Getting the permit call wrong creates real problems. Unpermitted electrical and mechanical work surfaces in buyer home inspections. Corrections get negotiated at the seller’s expense or required by lenders before closing. The permit itself costs $50-$150. Correcting unpermitted work after the fact can be multiples of that.
Our post on electrical permits in Minnesota covers the broader permit landscape for residential electrical and mechanical work if you want to understand where the line sits for different project types.
The remodel timing point. If walls and ceilings are open for a bathroom renovation, the permit almost certainly covers the fan work too. More importantly, the open-wall phase is the lowest-cost moment to run new duct correctly, reroute a non-compliant attic duct, upgrade to the right CFM, and insulate the run through the attic. Correcting a non-compliant duct after walls are closed costs significantly more labor than correcting it while the remodel is open. Do not defer that fix.
Humidity Switches and Timers: Why They Matter in Minnesota
Most bathroom moisture damage comes from a fan that runs too short, not a fan that is broken. A standard on/off switch tied to the light gets flipped when someone leaves the room - often before the moisture has cleared.
A humidity-sensing switch or 30-minute countdown timer fixes this directly. The fan continues running until relative humidity drops to a set threshold, independent of the light switch. In Minnesota winters - where cold exterior walls and windows make condensation conditions worse than in milder climates - this small upgrade pays for itself quickly. Avoided mold remediation and paint touch-ups add up fast. A humidity-sensing fan or a dedicated timer switch adds $40-$150 in materials. The wiring swap at the switch box takes the same labor as installing a standard switch. Spec it in from the start on any new installation.
What Are the Most Common Bathroom Fan Installation Mistakes?
Leaving an attic duct in place is the most costly mistake. The second is upgrading fan CFM without upsizing the duct. The third is skipping a backdraft damper at the exterior cap. All three cause damage that costs more to correct later than the right installation would have cost upfront.
We see these errors consistently in older Twin Cities homes and in DIY fan swaps:
- Attic duct left in place. Moist air deposits in the attic cavity. Insulation absorbs it. Mold follows. Correction requires a new exterior penetration and a full duct reroute.
- Undersized duct behind an upgraded fan. A 4-inch duct handles roughly 65 CFM. Installing a 110 CFM fan behind it wastes money and leaves the bathroom under-ventilated.
- Missing backdraft damper at the cap. Cold air infiltrates the duct in winter, chills the fan housing, and creates condensation inside the run. A proper dampered cap costs $15-$30 and lasts decades.
- Uninsulated duct in attic or crawl space. Required by code and by physics in a Minnesota winter. Condensation water drips into ceiling insulation and eventually into the finished surface below.
- Fan over the tub without GFCI protection. A circuit serving a fan within 8 feet vertically of the tub rim requires GFCI. This is a code violation and a safety issue - not a technicality.
If you are buying a Twin Cities home with an older bathroom fan, ask the inspector to trace where the duct terminates. An attic-vented duct is both a negotiating point and a repair cost you will own after closing.
Are There Utility Rebates for Bathroom Exhaust Fans in Minnesota?
Xcel Energy’s residential rebate program currently focuses on heat pumps, HVAC systems, and insulation. There is no confirmed dedicated rebate for bathroom exhaust fans in the 2024-2026 MN residential program cycle. Check Xcel’s rebate page and the ENERGY STAR Rebate Finder with your ZIP code before committing to a specific unit.
Some municipalities and smaller cooperatives offer appliance efficiency rebates that an ENERGY STAR-rated exhaust fan may qualify for. The rebate amount, if any, will be modest relative to overall project cost. The five-minute search is worth doing, but do not let a potential rebate drive your product selection or your timeline.
Ready to Schedule?
Bathroom exhaust fan installation cost is not just a number. It is a set of code requirements, duct routing decisions, permit steps, and cold-weather considerations that vary by home and by city. The national cost guides skip all of that. They are not written for Twin Cities homeowners. We are.
Our team is locally owned and operated, and we handle the full scope: fan selection and sizing, duct routing, exterior termination, duct insulation, wiring, and permit coordination. Every installation is backed by the UWIN(R) 100% satisfaction guarantee.
If your bathroom fan vents into the attic, or you are mid-remodel and need this done before the ceiling goes back up - call us at 763-200-5956 or book online. We show up when we say we will. That is what America’s On-Time Electrician(R) means, and there is no malarky about it.
For more background, see our guides on GFCI outlet requirements and electrical permits in Minnesota. For the full range of residential electrical work we handle, visit our installation services page.
Frequently Asked Questions
How much does bathroom exhaust fan installation cost in the Twin Cities? +
Can a bathroom exhaust fan vent into the attic in Minnesota? +
Does a bathroom exhaust fan require GFCI protection? +
Do I need a permit to install a bathroom exhaust fan in Minnesota? +
Need an electrician now?