
Electric Radiant Floor Heat Wiring: Minnesota Guide
Key Takeaways
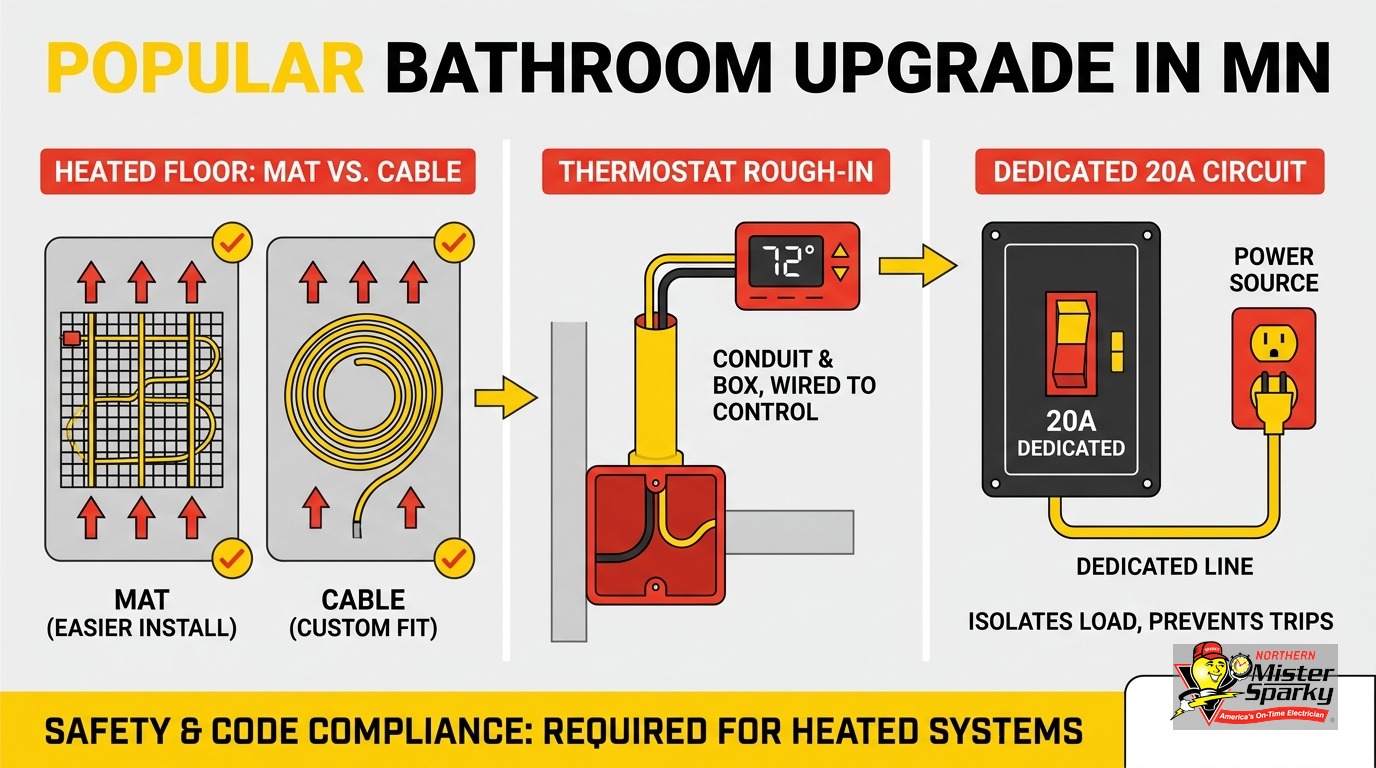
- Dedicated circuit required. Electric radiant floor heat wiring is a continuous load. NEC Articles 424.3(B) and 210.19(A)(1) require the circuit to be sized at 125% of the heating load. A dedicated 20A circuit is the practical minimum for most bathroom mats.
- Permit is not optional. Minnesota requires an electrical permit for every radiant floor heat installation, new or replacement. A rough-in inspection happens before the floor is covered, and a final inspection happens after.
- Code transition coming. The 2026 NEC takes effect in Minnesota on August 3, 2026. Any permit pulled on or after that date must comply with the new edition.
- Mat vs. cable - same wiring. Both systems use identical circuit and thermostat requirements. Your floor layout determines which to choose, not the wiring.
- GFCI required in concrete. NEC 424.44(G) requires GFCI protection for heating cables embedded in concrete or poured masonry in bathrooms.
- Multi-mat limit: 15A. Multiple mats can share one thermostat only if combined amperage stays under 15A. Above that, use a relay or separate circuits.
Why Electric Radiant Floor Heat Is a Popular Bathroom Upgrade in Minnesota
Minnesota winters are long. The bathroom is often the first and last cold room of the day. Electric radiant floor heat solves that problem without a boiler, a hydronic loop, or a major structural renovation.
The systems are compact. A heating mat or loose cable goes under the tile. A programmable thermostat reads the floor temperature and controls the element. Most homeowners set it to come on before the alarm and shut off after the morning rush. Energy use is modest and the room stays consistently warm.
Installation fits naturally into a bathroom gut-and-redo. The circuit and thermostat rough-in happen alongside the other rough work. The heating element goes in during tile prep. If you are already opening the floor, the incremental cost of adding radiant heat is reasonable.
The catch: this is not a weekend project. Electric radiant floor heat wiring is governed by the National Electrical Code (NEC). Minnesota adopts the NEC through MN Rules Ch. 1315 as the statewide standard for all electrical wiring for light, heat, and power. A licensed electrician handles the circuit, the rough-in inspection, and the permit.
What Is Electric Radiant Floor Heat Wiring?
Short answer: Electric radiant floor heat wiring connects a low-wattage resistive heating element - mat or cable - under your tile to a dedicated circuit, routed through a programmable thermostat. The thermostat also reads floor temperature via a thin sensor wire looped under the tile. Four components: element, thermostat, sensor, and a dedicated circuit back to your panel.
Most bathroom mat systems run on 120V at 8-15 amps. Larger rooms or multiple zones often use 240V. Your electrician determines voltage and amperage at the planning stage, then sizes the circuit, wire gauge, and breaker to match.
The thermostat does two jobs. It controls the heating element, switching it on and off to maintain your target floor temperature. It also reads the floor sensor to know the actual tile temperature. A floor sensor that fails means the thermostat loses its temperature reference and may run the element longer than intended. Quality thermostats include a floor sensor fault indicator. That is a good reason not to cut corners on the thermostat itself.
Mat or Cable: Which Should You Choose?
Short answer: For standard rectangular bathrooms, mats are faster and easier to install. For irregular layouts or concrete slab embedding, loose cable gives you full routing flexibility. From a wiring standpoint, both systems use identical circuit and thermostat rough-in requirements. The layout of your floor determines which to choose.
Mats are pre-spaced heating cable attached to a fiberglass mesh backing. You roll them out and cut the mesh - never the cable itself. Maneuver around the toilet base, vanity legs, or cabinets as needed. The mat then goes into thinset before tile. This is the most common choice for a standard bathroom remodel.
Loose cable lets you control exact spacing and route at any angle. It takes longer to lay than a mat. But it handles irregular footprints and concrete slab applications better. When the cable goes into a poured slab, resistance must be tested while the concrete is still wet. Re-verify after curing - roughly 30 days before the system is energized. The curing process can stress the cable, and catching a fault before the floor is finished saves a major headache.
For slab-on-grade installs in Minnesota - basement bathrooms, garage conversions - see the cold-climate section below. There is one additional consideration that is not in the code but matters a lot here.
Why Does Electric Radiant Floor Heat Wiring Require a Dedicated Circuit?
Short answer: Floor heat is a continuous load. NEC Articles 424.3(B) and 210.19(A)(1) require conductors and overcurrent protection to be sized at 125% of the heating load. A 10A mat needs 12.5A of minimum capacity, which means a 20A dedicated breaker and nothing else on that circuit.
Here is the practical math. Your bathroom already has a 20A GFCI circuit for the receptacles. That circuit works hard whenever the hair dryer, electric razor, or curling iron are running. Floor heat runs for hours at a stretch. That is the definition of a continuous load, and combining it with an already-loaded circuit is a recipe for tripped breakers or overheated wiring.
The 80% continuous-load rule says a 20A circuit can carry only 16A of continuous load. That is the flip side of the 125% sizing requirement. Sharing a circuit with bathroom receptacles pushes it past that limit before you turn on a single appliance.
A dedicated circuit fixes the problem cleanly. One breaker, one wire run, one load. Your floor heat runs independently of everything else in the bathroom.
If your panel has no room for an additional breaker, address that before the tile goes down. Our team can assess your panel during the same visit as the radiant heat rough-in. For more background on why continuous-load appliances always need their own circuits, see our guide on dedicated circuits for appliances.
What Does the Thermostat Rough-In Look Like?
Short answer: Your electrician installs a 4-inch square, 2-1/8-inch deep electrical box with a single mud ring at 4-5 feet off the floor. Two 1/2-inch conduit stubs drop from the box to the base of the wall: one for the heating cable lead wires, one for the floor sensor. Both stubs go in before drywall closes.
The rough-in box and conduit stubs are installed during the framing or early tile-prep stage. They go in before the heating element is laid and before the drywall or wall tile is finished. This sequencing is tied directly to the inspection schedule. The rough-in inspection happens before the floor is covered. If the box is missing or the stubs are wrong, the inspector catches it before you have tile to tear up.
The floor sensor runs through one conduit stub and loops under the tile near the center of the heated area. It has no polarity - either wire connects to either terminal on the thermostat. The sensor gives the thermostat a real-time tile temperature reading so it can maintain consistent warmth rather than cycling on a schedule alone.
The thermostat itself does not go in at rough-in. It is installed after the floor is finished and the system is tested, as part of the final connection before the final inspection.
Does Minnesota Require a Permit for Electric Radiant Floor Heat?
Short answer: Yes. Minnesota requires an electrical permit for every radiant floor heat installation - new or replacement. A rough-in inspection must happen before the floor is covered. A final inspection must happen after the system is complete. Homeowners can pull their own permit under the homestead exemption, but inspections are still required.
The homestead exemption applies to single-family homes that are owner-occupied and not rented out. Under that exemption, you can pull the permit yourself without holding a contractor’s license. The work still has to meet code. If you hire an electrician, they typically pull the permit on your behalf.
Skipping the permit is a real risk. DLI enforcement is routine on bathroom remodels in Minnesota. An unpermitted electrical installation can void your homeowner’s insurance on a related claim. When you sell, a missing permit surfaces during the buyer’s inspection. That turns a clean sale into a negotiation over remediation costs.
For a full breakdown of what Minnesota electrical permits cost and how the process works, see our guide on electrical permits in Minnesota.
What About the NEC Code Transition in August 2026?
Short answer: Minnesota enforces the 2023 NEC today. The 2026 NEC takes effect August 3, 2026. Any permit pulled on or after that date must comply with the 2026 edition. If your bathroom remodel is scheduled for fall 2026, your electrician will be working under new rules.
The practical implication is straightforward: hire an electrician who is current on both code editions. The core requirements for radiant floor heat - dedicated circuit, 125% continuous-load sizing, GFCI where required - do not change dramatically between editions. But a bathroom remodel touches many other code sections. An electrician who has not reviewed the 2026 changes can produce a failed rough-in inspection on work that would have passed under the 2023 edition.
Licensing exams in Minnesota also switch to the 2026 NEC on September 8, 2026. Northern Mister Sparky’s team stays current on code transitions as part of working legally and correctly in this state.
Is GFCI Protection Required for Electric Radiant Floor Heat?
Short answer: NEC 424.44(G) requires GFCI protection for heating cables embedded in concrete or poured masonry in bathrooms. For mat systems under tile, GFCI is a best practice and required by most thermostat manufacturers, even where code does not explicitly mandate it.
The GFCI can sit in the thermostat itself - many modern thermostats include built-in GFCI - or at the breaker. Do not place GFCI protection at both points. A GFCI thermostat and a GFCI breaker on the same circuit can interact and cause nuisance tripping. One trips, resets, and can trigger the other. Pick one location and stay with it.
GFCI protection matters more for radiant floor heat than for a standard receptacle. The heating element is hidden under the floor. A fault in an unprotected element can go undetected until there is a shock or a fire. The GFCI trips the circuit the moment a ground fault occurs.
For a deeper look at GFCI requirements throughout your home, see our guide on GFCI outlet requirements.
Can Multiple Heating Mats Share One Thermostat?
Short answer: Yes, if their combined amperage stays under 15A. Above 15A, the load exceeds what most thermostats can switch directly. You need either a relay - which the thermostat controls while the relay handles the actual switching - or separate thermostats on separate circuits.
For a standard single bathroom, one mat on one thermostat is the norm. The multi-mat configuration comes up in larger master bathrooms, suites with separate toilet rooms, or when a homeowner adds a heated zone later.
Plan for this at rough-in if there is any chance you will expand the system. Running a second circuit back to the panel is inexpensive when the walls are open. Retrofitting after tile is down is a significant project. A good electrician will ask about future plans before pulling wire.
Cold-Climate Considerations for Twin Cities Radiant Floor Heat
Standard bathroom installs - mat under tile, above a wood subfloor - work well in Minnesota homes. The subfloor provides natural insulation between the heating element and the structure below.
Slab-on-grade installs are a different situation. Minnesota winters pull heat aggressively through concrete into the frozen ground below. Without rigid foam insulation under the heating element, the slab fights the system. The mat runs continuously and never reaches your target floor temperature. This is not a code requirement, but it is a Minnesota-specific best practice that saves both electricity and frustration.
The fix is straightforward when done before the pour or before the heating element goes in: a layer of rigid foam board under the cable or mat, between the heating element and the concrete slab. Your tile setter and electrician need to coordinate on this before any material goes down.
For basement bathroom projects that also require new circuits or a subpanel, see our guide on basement finishing electrical costs.
What Does Electric Radiant Floor Heat Cost to Run?
Short answer: Operating cost depends on the mat’s wattage, your floor temperature setting, and daily run hours. At Minnesota’s standard electric rate of roughly 11.4 cents per kWh, even a mat running several hours a day typically adds only a few dollars a month to your bill.
Xcel Energy offers a residential electric space heating rate of approximately 6.5 cents per kWh from October through May for customers whose electric heating covers at least 50% of their home’s heating load. A single bathroom mat does not come close to that threshold. Do not plan your project around that rate.
The operating cost for a bathroom mat is low enough that most homeowners do not track it separately. The bigger cost driver is the installation itself: circuit, permit, labor, and the heating element. Get those costs scoped before you commit to a specific mat or thermostat. Your electrician should be able to give you a firm number for the circuit and rough-in work before the tile setter orders materials.
Ready to Add Warm Floors to Your Twin Cities Bathroom?
Electric radiant floor heat wiring is not a project to improvise. The circuit sizing, the permit, the rough-in inspection, the GFCI requirements, and the floor sensor installation all have to happen in the right sequence. Once the tile is down, fixing a wiring problem means tearing it up.
Northern Mister Sparky is locally owned and operated in the Twin Cities. As America’s On-Time Electrician(R), we handle radiant floor heat installs across Minneapolis, St. Paul, Bloomington, Brooklyn Park, Woodbury, Blaine, Maple Grove, Plymouth, and the surrounding communities. Our electricians are current on both the 2023 NEC and the 2026 NEC taking effect August 3, 2026.
Every job is backed by the UWIN(R) 100% satisfaction guarantee.
Call 763-200-5956 or book online to schedule. If your project also involves a panel upgrade, new circuits, or a full bathroom remodel, we scope everything in a single visit.
Frequently Asked Questions
Does electric radiant floor heat need its own circuit? +
Do I need a permit for radiant floor heat in Minnesota? +
What size breaker do I need for electric floor heat? +
Is GFCI required for electric radiant floor heat? +
Need an electrician now?