
Electrical Conduit in Garage Floor: Plan Before the Pour
Key Takeaways
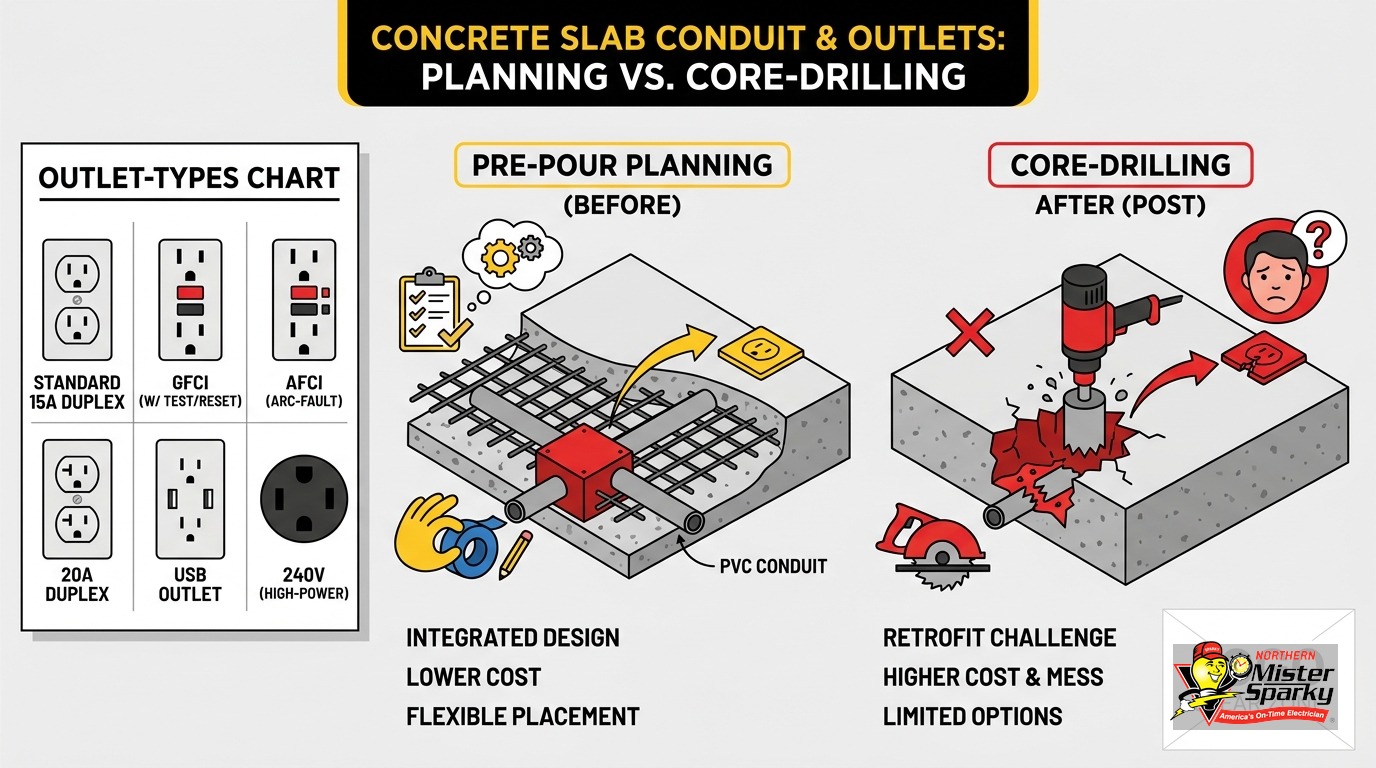
- Installing electrical conduit in a garage floor before the pour costs roughly $50-100 in electrician labor per location. Drilling through cured concrete runs $150-500 per hole, plus a $200-600 mobilization fee per visit.
- Conduit embedded inside a concrete slab is governed by ACI 318 Section 6.3, not NEC Table 300.5. Conduit diameter cannot exceed one-third of the slab thickness.
- Every garage receptacle, including floor-mounted outlets at a center island, requires GFCI protection under NEC 210.8(A). No exceptions.
- Minnesota adopted the 2026 NEC effective August 17, 2026. Permits filed on or after that date must comply with the 2026 NEC.
- Twin Cities rough-in inspections can take up to two weeks to book during busy season. The inspector must sign off before the slab is poured. Build that lead time into your schedule.
- Rigid Schedule 40 or 80 PVC is the most common choice for slab-embedded conduit. ENT is permitted with concrete-tight fittings and rebar ties every three feet.
- Size up and run more runs than you think you need. PVC is cheap. Core drilling is not.
Why Electrical Conduit in Garage Floor Planning Starts Before the Pour
The window to get electrical conduit in a garage floor right is narrow. Once the concrete truck leaves, your options shrink and your costs rise fast.
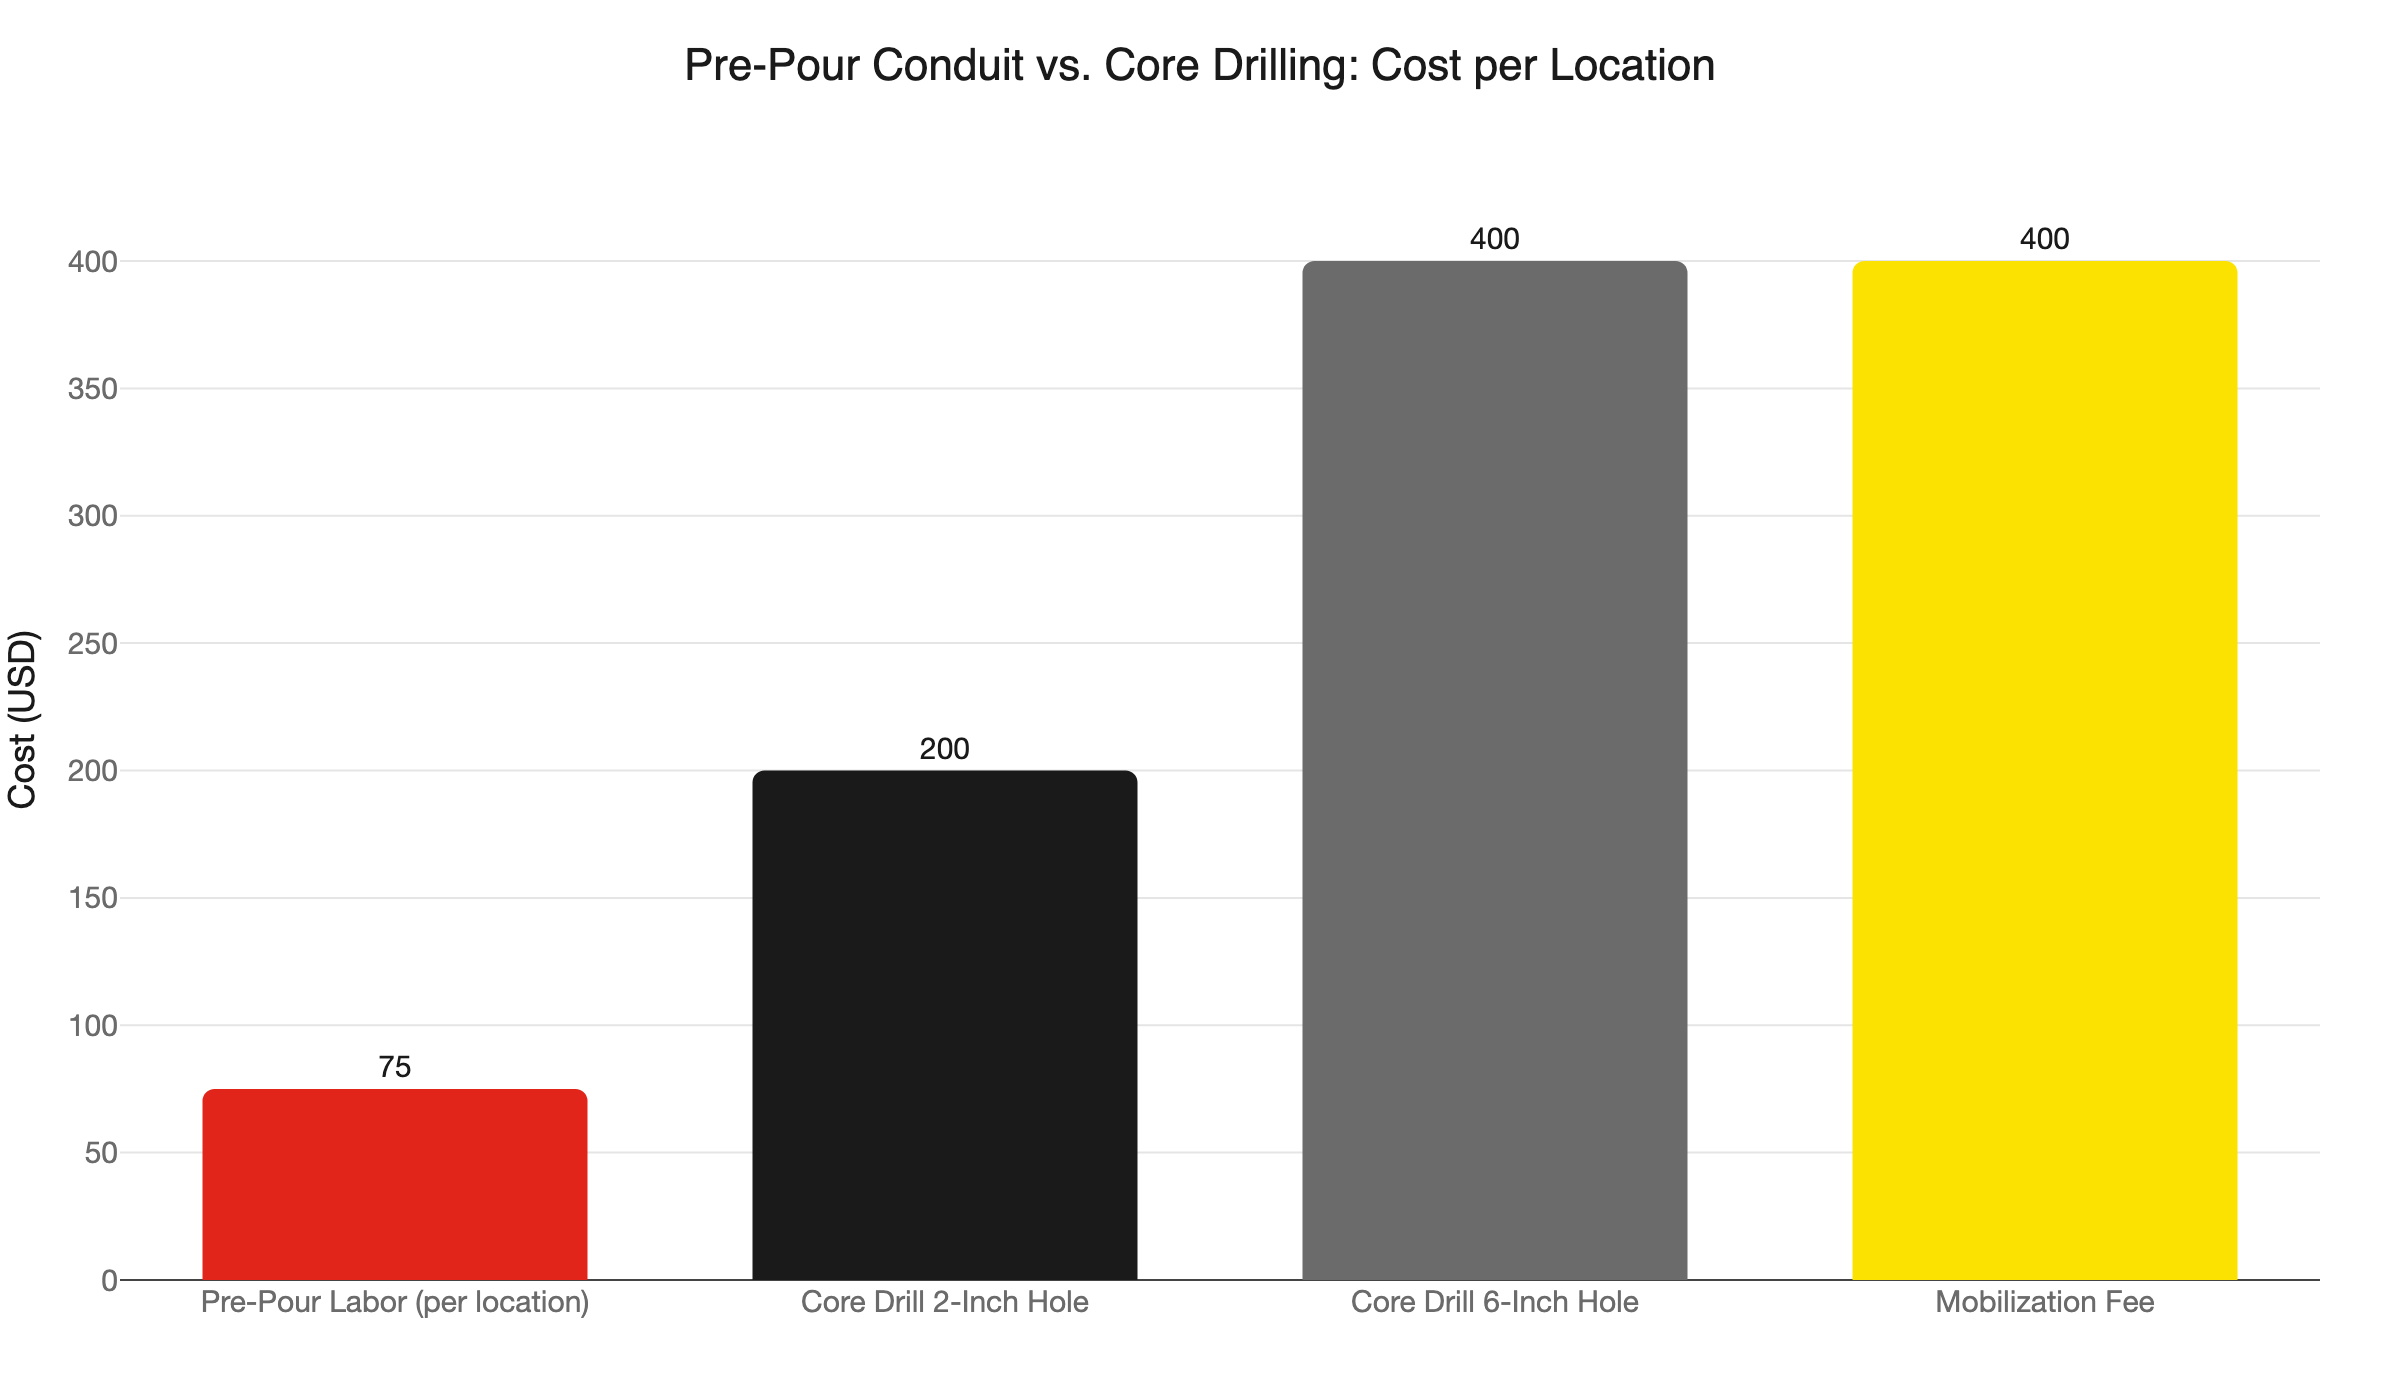
Pre-pour, running a conduit sleeve costs a few hundred dollars in material and electrician coordination. Post-pour, a single 2-inch core-drilled hole runs $150-250, plus a mobilization fee of $200-600 just to get the crew on site. Add a rebar surcharge and the cost of one missed sleeve can reach $500-800 for a single outlet location.
This post is for Twin Cities homeowners who have a slab pour on the schedule or who are in the early planning phase of a garage build or remodel. We will cover the right conduit types for a slab, the structural rules that govern embedded conduit, real cost comparisons, and the Minnesota permit timing detail that catches builders off guard every spring.
What Type of Conduit Goes in a Concrete Slab?
Rigid Schedule 40 or 80 PVC is the most field-proven choice for slab-embedded electrical conduit in a garage floor. ENT (smurf tube) is code-permitted with concrete-tight fittings and rebar ties every three feet. EMT is now permitted under the 2026 NEC with corrosion-rated fittings. Most Minnesota inspectors are most familiar with rigid PVC, and it handles point-load crushing better than ENT.
Minnesota adopted the 2026 NEC effective August 17, 2026, per the Minnesota Department of Labor and Industry. Any electrical permit filed on or after that date must comply with the 2026 NEC.
Here is what each conduit type offers for embedded slab runs:
Rigid PVC - Schedule 40 or 80
NEC Article 352.10(B) explicitly permits rigid PVC encased in concrete. It resists crushing, does not corrode, and is inexpensive. Schedule 80 has thicker walls. It is worth the small cost premium for any run that will sit under a vehicle traffic area or a heavy equipment station.
ENT (Electrical Nonmetallic Tubing, “smurf tube”)
ENT is permitted encased in poured concrete under NEC 362.10, but only with concrete-tight fittings. Standard snap-on fittings do not qualify. ENT must also be tied to rebar every three feet. Without those ties, it floats during the pour and ends up near the slab surface, where point loads can crack or deform it.
EMT (Electrical Metallic Tubing)
The 2023 NEC added EMT to NEC 358.10(A)(1) as permitted for embedding in concrete when corrosion-rated fittings are used. That rule carries into the 2026 NEC. Some inspectors are not yet familiar with the change. Confirm with your local authority having jurisdiction before specifying EMT in a slab.
For above-grade runs in the same garage, our guide on conduit vs. Romex in residential wiring covers when each option makes sense.
How Does ACI 318 Limit Conduit Inside a Slab?
The diameter of conduit embedded in a concrete slab cannot exceed one-third of the slab thickness, under ACI 318 Section 6.3. Conduits must be spaced at least three diameters apart on center. Where an outlet box reduces the slab cross-section, the slab may need structural review in shear.
Most people know the NEC governs electrical work. Fewer know that conduit embedded inside a concrete slab also falls under a second code. That is ACI 318, the American Concrete Institute’s structural design standard. Your electrician and your concrete contractor both need to be aware of these limits.
The key ACI 318 rules:
- Diameter limit. Conduit outer diameter cannot exceed one-third of the slab thickness. A standard 4-inch residential garage slab limits conduit OD to about 1.3 inches. One-inch trade-size PVC (OD around 1.3 inches) sits right at that limit. A 5- or 6-inch slab gives more headroom.
- Spacing. Conduits must be at least three conduit diameters apart, measured on center. Two 1-inch conduits must be spaced at least 3 inches on center.
- Outlet boxes. Where a floor outlet box reduces the effective slab thickness, the area around it must be reviewed in shear. For a simple residential garage slab poured on grade, this is rarely a problem. Your electrician and concrete contractor should both know where the boxes land before the forms are set.
The practical point is this: loop in your concrete contractor early. The ACI limits are not widely known outside the structural trades, and a conduit that is too large or too close to another run is a code violation in the structural sense, not just the electrical sense.
What Does Minnesota Code Require for Garage Floor Outlets?
Every garage receptacle requires GFCI protection under NEC 210.8(A), with no exception for floor-mounted outlets. If your garage has a center island or peninsula with a surface 24 inches or longer by 12 inches or wider, the 2026 NEC now requires at least one receptacle at that surface.
Minnesota follows the NEC with no additional amendments for garage outlet requirements. Here is what applies to most Twin Cities garage builds:
GFCI protection is mandatory. NEC 210.8(A) requires GFCI protection for all receptacles in a garage. This covers floor outlets at center islands or equipment stations just as it covers wall outlets. A plain duplex outlet in a floor box wired to a standard breaker will not pass rough-in inspection.
Island and peninsula outlets. The 2026 NEC requires at least one receptacle for any island or peninsula with a surface 24 inches or longer by 12 inches or wider, per NEC 210.52. That receptacle often needs to rise through the floor slab. That is exactly why pre-pour conduit planning matters for garage workshop islands, not just kitchen renovations.
Dedicated circuits for heavy equipment. Welders, air compressors, and large bench grinders need their own dedicated circuits, not shared garage circuits. Our guide on air compressor circuit requirements for the garage covers wire gauge and breaker sizing for those runs.
Pre-Pour vs. Core Drilling: What Does It Actually Cost?
Pre-pour conduit sleeves cost roughly $50-100 in electrician labor per location, plus inexpensive PVC material. Core drilling a 2-inch hole through cured concrete runs $150-250 plus a $200-600 mobilization fee per visit. One missed sleeve can cost $500-800 to fix after the pour.
This is the cost math that changes the planning conversation.
Pre-pour costs
Your electrician coordinates with the concrete crew before pour day. They set rigid PVC in the forms, tie it to rebar, cap the ends so slurry cannot enter, and stub up at each outlet location. Labor runs approximately $50-100 per location. A 10-foot length of 1-inch Schedule 40 PVC costs under $15 at any supply house. The concrete crew sets forms around it at no additional cost when the work is coordinated in advance.
Post-pour core drilling
Miss the pre-pour window and core drilling is the only option short of a jackhammer. A 2-inch core-drilled hole runs $150-250. A 6-inch hole runs $300-500. Every job also carries a mobilization fee of $200-600. A rebar hit adds $50-100 per hole. One missed sleeve at an island outlet location can realistically total $500-800.
There is also a structural risk on post-tensioned slabs: the drill can sever a tendon. Residential garage slabs in Minnesota are almost never post-tensioned. But if you are unsure about your slab type, ask your concrete contractor before anyone drills.
The rule
If there is any chance you will want power at a location in the next 10 years, sleeve it now. PVC is cheap. The concrete truck will not wait.
How Do You Plan the Run Before the Concrete Truck Arrives?
Walk the slab area with your electrician before forms are set. Mark every outlet location: perimeter wall outlets, center-island outlets, and equipment stations for an air compressor, welder, or EV charger. Plan more runs than you think you need. Adding a run before the pour costs almost nothing; adding one after costs hundreds.
A few practical details:
- Size up. Use 3/4-inch conduit for 120V perimeter outlets. Use 1-inch conduit for 240V equipment runs. When you are unsure what load a location might carry later, go with 1-inch.
- Run spares. Add an extra conduit at each cluster before the pour. It costs almost nothing and eliminates a future drilling call.
- Cap both ends. Before the pour, cap every conduit end. Concrete slurry is thin. It fills an uncapped end and hardens into a blockage. Capping takes five seconds and saves an expensive problem.
- Tie to rebar every three feet. This is required for ENT and is good practice for rigid PVC. A floating conduit shifts during the pour and ends up in the wrong position.
- Sleeve sizing. If you are using a larger sleeve pipe that the conduit will later be pulled through, the sleeve’s inner diameter should be the conduit’s outer diameter plus 1/4 to 3/8 inch per side. Snug is fine. Too tight to pass the conduit is not.
For planning the full electrical layout of an attached garage, our attached garage electrical wiring code guide covers circuit counts, outlet spacing, and the subpanel requirements that typically accompany a larger garage build.
What Is the Minnesota Permit Timing Trap?
Rough-in inspection must be approved before the slab is poured. Twin Cities inspectors can book up to two weeks out during busy season. Filing your permit a week before pour day is too late.
Here is the sequence for a Minnesota garage slab with embedded electrical conduit:
- File the electrical permit with your local jurisdiction. Most Twin Cities suburbs file with Minnesota DLI at (651) 284-5026 / 443 Lafayette Road North, St. Paul, MN 55155. Minneapolis, St. Paul, Plymouth, and Maple Grove each operate their own permit programs.
- The electrician installs conduit, boxes, and rough-in wiring before the pour.
- The inspector approves the rough-in. The slab cannot be poured before this sign-off.
- After approval, the concrete can go down.
The trap is Step 3. Inspections are not same-day bookings in the Twin Cities metro. During spring and summer, scheduling can take several days to two weeks. If your pour is on a Friday, do not count on an inspector showing up the following Monday.
Plan the permit filing and rough-in inspection at least two to four weeks ahead of your pour date. Your licensed electrician will know the local booking lead times and flag any conflicts before they affect the concrete schedule.
Can You Use ENT in a Slab?
Yes, ENT is code-permitted in a poured concrete slab under NEC 362.10, but only with concrete-tight fittings and rebar ties every three feet. Most field electricians prefer rigid PVC for garage slab runs because it resists crushing better and does not require specialty fittings.
ENT is popular for above-grade residential wiring because it bends easily and wire pulls smoothly through it. In a slab, it introduces two failure points that rigid PVC avoids:
- Fitting leaks. Standard ENT snap-on fittings are not rated for encased use. Concrete-tight fittings are required. A leaking fitting allows slurry inside. That slurry hardens and blocks the run permanently.
- Floating. Without rebar ties every three feet, ENT rises during the pour. It ends up near the slab surface, where a floor-jack leg or heavy equipment can crack or deform it over time.
If your crew is experienced with ENT and you are using the correct concrete-tight fittings, it can work. For a garage floor that will see vehicle traffic or heavy equipment, rigid PVC Schedule 80 is the lower-risk, lower-maintenance choice.
What GFCI Rules Apply to Floor Outlets in a Garage?
Every garage receptacle requires GFCI protection under NEC 210.8(A), with no exception for floor-mounted outlets. A GFCI outlet installed at each floor location, or a GFCI breaker upstream protecting the circuit, both satisfy the requirement.
For a center-island floor outlet, you have two practical options:
- GFCI outlet at the floor box. This is the simpler choice for one or two outlets. The GFCI device protects itself and anything plugged into it.
- GFCI breaker in the panel. This protects all outlets on the circuit, including the floor outlet. It is a good choice when the island has multiple receptacles or when the circuit also serves wall outlets in the same garage zone.
A plain duplex outlet in a floor box wired to a standard breaker fails the GFCI requirement. It will not pass rough-in inspection. This is a common miss on jobs where a homeowner or concrete crew assumes the floor location is somehow exempt. It is not.
For a full breakdown of where GFCI protection is required throughout a home, see our GFCI outlet requirements guide.
Get the Conduit Right Before the Pour
The pre-pour window is the only point where this work is simple and affordable. Once the slab is down, every missed outlet location is a core-drilling job with a mobilization fee, rebar risk, and a scheduling delay you did not plan for.
Northern Mister Sparky is locally owned and operated in the Twin Cities. We coordinate electrical rough-in around your concrete crew’s timeline, handle the permit filing, manage the inspector booking, and show up when we say we will - no malarky.
Call 763-200-5956 or book online to get your rough-in scheduled before pour day. One call now saves a very expensive call later.
Frequently Asked Questions
Can I run conduit through a concrete garage slab myself? +
What size conduit should I use for garage floor runs? +
Do floor outlets in a garage need GFCI protection? +
How far in advance do I need to schedule the rough-in before a garage slab pour? +
Need an electrician now?