
Electrician to Map Circuits in House: Cost and Results
Key Takeaways
- A professional circuit map tells you which breaker controls every outlet, light, and appliance in your home.
- You receive a typed panel directory, and often a floor-plan map, plus a list of any problems we find.
- Mapping pays off most for new homeowners and right before a remodel.
- DIY tools can miss hidden subpanels, shared neutrals, and mislabeled circuits. They can also give false readings.
- No trusted source prices circuit mapping on its own, so ask for a quote based on your home.
- Minnesota’s 2026 NEC applies to permits filed on or after Aug. 17, 2026.
- We are locally owned and operated, and we back our work with the UWIN(R) 100% satisfaction guarantee.
What does an electrician to map circuits in a house actually do?
An electrician who maps your circuits traces every breaker to the outlets, switches, lights, and appliances it controls. We record the results in a clear panel directory. Along the way, we flag anything unsafe, unlabeled, or oddly wired.
Think of it as an owner’s manual for your electrical system. Most homes never come with one.
A good mapping visit has four parts:
- We open the panel and inspect the breakers, wiring, and labels.
- We trace each circuit with professional tools, not guesswork.
- We test and record what each circuit feeds.
- We write a clean directory and report what we found.
The tools matter. A pro uses a circuit tracer that sends a signal through the wiring, and a matching receiver finds the right breaker. We also use meters and testers to check voltage and grounding.
Opening the panel is the key difference. Only a licensed electrician should remove the panel cover and work around live parts. That is where most hidden problems show up.
What do you receive when the mapping is done?
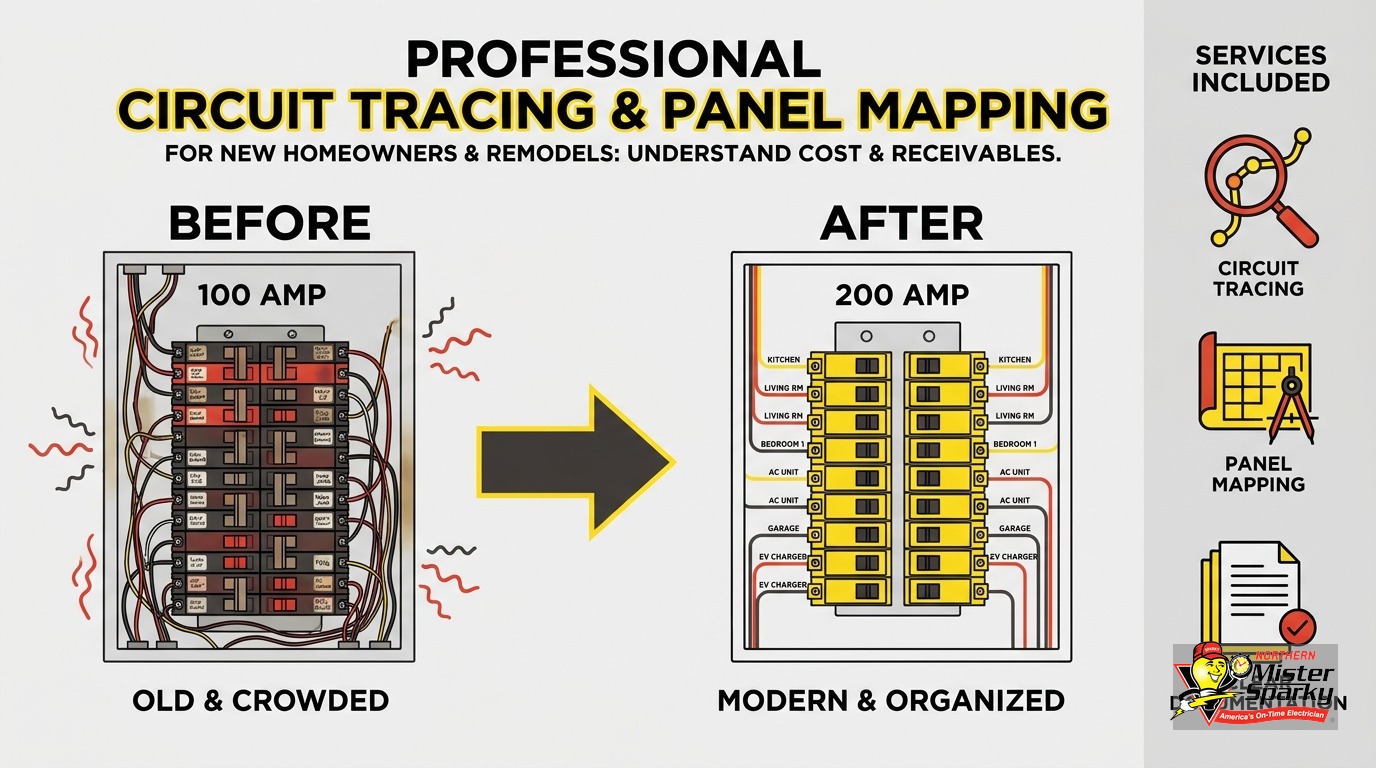
You receive a typed, easy-to-read panel directory, a floor-plan map of your circuits, and a short report of problems we found. The directory goes on the panel door. The map shows where each circuit runs through your rooms.
Many homeowners expect only a labeled panel. We go further. The full package can include:
- A typed directory. Each breaker gets a specific label, such as “Kitchen counter outlets, north wall.”
- A floor-plan map. Each room shows which breaker feeds its outlets and lights.
- A findings list. We note unlabeled circuits, double-tapped breakers, missing grounds, and similar concerns.
- Clear next steps. We tell you what needs attention now and what can wait.
We keep the language plain. You should be able to hand the map to a family member and have them shut off the right breaker in the dark.
The map keeps paying off. Share it with the next electrician, an inspector, or a home buyer, and every future project goes faster.
Why should new homeowners map circuits right away?
New homeowners should map circuits early because the previous owner’s labels may be wrong, faded, or missing. A pro map gives you a trusted baseline. You learn what is safe, what is overloaded, and what needs repair before a problem forces your hand.
You also inherit someone else’s electrical history. Past owners may have added circuits, finished a basement, or wired a garage. Not all of that work gets documented.
Labels are the biggest trap. A label that says “Bedroom” may feed a bathroom. A blank slot may power a freezer. Shutting off the wrong breaker during a repair wastes time. In the worst case, it leaves a live circuit where you thought none existed.
The first month is the right time, for these reasons:
- You have not yet loaded the system with new projects.
- You can plan upgrades with real information.
- You learn where the panel, subpanels, and shutoffs are before an emergency.
- You catch safety issues while your inspection notes are still fresh.
Our new homeowner electrical checklist for the Twin Cities lists other early steps. Circuit mapping belongs at the top of that list.
Minnesota winters raise the stakes. When a breaker trips on a subzero night, you want the right one fast. A clear map turns a stressful search into a ten-second fix.
Why map circuits before a remodel?
Map circuits before a remodel so your contractor knows what the walls hide. A map shows which circuits cross the work area, which are overloaded, and where new loads can go. It prevents surprise cutoffs, delays, and costly change orders.
Remodels disturb wiring. Move a wall, and you may cut through a live circuit. Finish a basement, and you may add loads to a panel that is already full.
A pre-remodel map helps in several ways:
- Demolition safety. Your crew knows which breakers to shut off before opening a wall.
- Accurate bids. Contractors price the electrical work correctly the first time.
- Panel capacity. We can see if your panel has room for the new kitchen, bath, or basement.
- Code planning. We spot older circuits that need updating as part of the project.
Kitchens and baths carry the most risk. Many older homes share a kitchen circuit with a dining room or living room. Mapping reveals that before you add a new appliance.
For a fuller look at timing, see our kitchen remodel electrical rough-in schedule. Mapping comes first because it shapes every later step.
Why not just map the circuits yourself?
You can map simple circuits yourself, but DIY has limits. Home tools can give false readings. You cannot safely open the panel, and you may miss hidden subpanels or shared neutrals. A pro finds what a plug-in tester cannot.
A careful DIYer deserves respect, and the basic method is well known. One homeowner wrote up mapping an older house over a weekend. They used a voltage tester, a breaker finder, and an energy monitor. They also reported false positives from the breaker finder.
That detail matters. A false positive means the tool points to the wrong breaker. You then trust a wrong label and think a circuit is off when it is live.
Another seven-step DIY guide lists the basic supplies you will need. They are cheap. But the guide does not cover a pro visit, permits, or what a pro finds that you cannot.
DIY mapping can’t safely do these things:
- Open the panel. Live parts sit behind the cover. Only a licensed pro should work there.
- Find hidden subpanels. Some homes have a second panel in a garage, closet, or addition.
- Spot shared neutrals. Two circuits can share one neutral wire, which changes how you shut them off.
- Catch mislabeled circuits. A tester shows what trips a breaker. It does not show why the wiring is odd.
On subpanels, one reference on identifying circuits notes that subpanels can run from 30-A to 60A or even larger. It also says an electrician should check suspicious high-amp circuits. We agree. A big breaker with no label deserves a pro’s eyes.
If you still want to try the basics first, read our guide on how to label your electrical panel. Then call us when you hit something you cannot explain.
What problems can circuit mapping uncover?
Circuit mapping often uncovers unlabeled breakers, overloaded circuits, double-tapped breakers, and hidden subpanels. It can also reveal shared neutrals and circuits that feed rooms you did not expect. Each finding lets you fix a risk before it grows.
Tracing every circuit forces a close look at the whole system. Problems that hid for years come into view.
Common findings include:
- Unlabeled or mislabeled breakers. The label and the real load do not match.
- Mixed loads. A bedroom circuit also feeds a garage or bath.
- Overloaded circuits. Too many devices share one breaker.
- Hidden panels. A subpanel sits in a spot the owner never noticed.
- Shared neutrals. Two hot wires use one neutral, which needs careful handling.
- Large 240-volt loads. One guide lists a dryer at “40A” and a water heater at “40A or 50A.”
Shared neutrals deserve special care. Shutting off one breaker may not de-energize the whole wire. Our post on multiwire branch circuits and shared neutrals explains the risk in plain terms.
None of this means your home is unsafe. Many homes map cleanly. But you will not know until someone checks.
How much does it cost to have circuits mapped?
No trusted source publishes a standard price for circuit mapping alone. Cost depends on your home’s size, the panel, and how many circuits we trace. We quote after learning about your home. For context, electricians often bill by the hour, and rates vary by skill level.
We want to be straight with you. We looked for a market average and did not find a reliable one, so we will not invent a number.
Here is the sourced context. One national cost guide says most electricians charge $40 to $120 per hour. It breaks that down by skill level:
- Apprentice: $40 to $60 per hour
- Journeyman: $60 to $90 per hour
- Master: $90 to $120 per hour
The same guide lists “performing an electrical inspection” at $125 to $500. It says a simple safety inspection “might cost $100-$150.” Whole-home inspections run $200 to $500. The guide does not mention circuit mapping or tracing. Treat those numbers as a loose reference, not a price for this service.
Several things move the price:
- The number of circuits and rooms
- The age and condition of the panel
- Whether you have a subpanel or detached garage
- Whether labels and records already exist
- Whether you add a safety inspection or repairs
Mapping often costs less than one avoidable mistake. A wrong shutoff during a remodel can delay a project and cost real money. Our guide to proactive whole-home electrical inspection costs can help you plan the bigger picture.
When you call, we give you an upfront quote. No surprises, and no malarky.
Do Minnesota permits and code affect panel mapping?
Mapping and labeling alone is not wiring work, but code and permits shape what comes next. Minnesota adopted the 2026 NEC, and any repair we recommend may need a permit. Local rules vary by city, so we confirm the process for your address.
The Minnesota Board of Electricity adopted the 2026 NEC effective Aug. 17, 2026. Permits filed on or after that date must comply with the 2026 NEC. Permits filed before Aug. 17, 2026, must comply with the 2023 NEC. Licensing exams move to the 2026 NEC starting Sept. 8, 2026.
Today is Nov. 10, 2026. So new permits for your project fall under the 2026 NEC.
Permits are also local. The state’s homeowner electrical permit page lists an inspector directory. Its column for the authority having jurisdiction tells you whether your area is “State” or “Local.” Some Twin Cities cities run their own programs, so rules and fees differ.
That page also notes that after notification, you have 10 days to pay additional fees through your online account. We do not quote local fees here, because they change by city.
Mapping does not qualify for any utility rebate that we know of. We have not found one, so do not count on it.
If a finding leads to repair work, we explain the permit steps. For the basics, read our guide to the electrical permit process in Minnesota.
What should a proper panel directory say?
A proper panel directory identifies every circuit by its specific purpose or use. Labels should be clear, durable, and placed on the face or inside the panel door. Faint pencil, cryptic shorthand, and peeling tags do not meet that standard.
The idea comes straight from the Code. A trade-press summary of NEC 408.4(A) from the 2017 edition says every circuit in a panel “must be identified as to its specific purpose or use.” It places the directory on the face or inside of the panel door.
That article summarizes the 2017 edition. We follow the Code edition that applies to your permit. For work filed now, that is the 2026 NEC.
The same article lists bad labels: faint pencil, cryptic abbreviations, and adhesive tags that peel off. We see all three often.
Good labels share a few traits:
- Specific. “Kitchen refrigerator” beats “Kitchen.”
- Complete. Every breaker has a label, including spares.
- Durable. Typed or printed, not pencil.
- Findable. The directory sits where you will look first.
We type the directory and place it cleanly on the panel. We can also give you a digital copy.
What happens during the visit?
Expect a short, organized visit. We walk the home, inspect the panel, trace each circuit, and test as we go. Then we type your directory and review the findings with you before we leave. The length depends on your home’s size and complexity.
We do not rush, and we do not promise a fixed time without seeing your home. When you book, we give you a clear arrival window. We are proud to be America’s On-Time Electrician(R).
A typical visit flows like this:
- Meet and plan. We ask about your goals, such as a remodel, a purchase, or a safety check.
- Panel review. We inspect the cover, breakers, wiring, and labels.
- Circuit tracing. We tag each breaker and confirm it at every outlet and fixture.
- Testing. We check for wiring faults, grounding, and loads that do not belong.
- Documentation. We create your directory and floor-plan map.
- Walkthrough. We explain findings and your options in plain words.
We may briefly shut off power to individual circuits during tracing. We tell you first. Plan around computers, medical equipment, and sump pumps.
How can you get ready for the visit?
Clear access and a few notes make the visit faster. Move items away from the panel, unlock any garage or basement doors, and list rooms with problems. Tell us about past work, such as finished basements or additions.
A little prep goes a long way. Try this list:
- Clear a path to the panel and any subpanels.
- Unlock sheds, garages, and utility rooms.
- Note outlets that never work or switches that do nothing.
- Gather any old records, permits, or inspection reports.
- List planned projects, such as a remodel or a new appliance.
- Back up computers and plan around power-sensitive devices.
Tell us about any burning smells, warm outlets, or flickering lights. Those clues help us focus. If a problem feels urgent, our emergency electrician service is ready.
Why choose Northern Mister Sparky?
You get a locally owned and operated Twin Cities electrician backed by a trusted national name. We are on time, we explain what we find, and we stand behind our work with the UWIN(R) 100% satisfaction guarantee.
We live and work in the communities we serve, including Minneapolis, St. Paul, Bloomington, Brooklyn Park, Woodbury, Blaine, Maple Grove, and Plymouth. We know older Twin Cities homes and the panels that go with them.
Here is what you can count on:
- Licensed professionals. Our team handles the panel safely.
- Plain talk. We explain findings without jargon.
- Respect for your time. We aim to arrive when we say we will.
- A guarantee. The UWIN(R) 100% satisfaction guarantee backs our work.
- Options for larger jobs. If mapping reveals a panel upgrade or other big project, we can discuss financing.
We handle electrical work only. For heating, cooling, or plumbing needs, we point you to our sister brands, Northern One Hour HVAC and Northern Benjamin Franklin Plumbing.
Ready to know your home’s circuits?
Do not wait for a tripped breaker in the dark to learn what your panel controls. Whether you just bought a home or plan a remodel, a pro circuit map gives you clarity and a safer starting point.
Call us at 763-200-5956 or book online. We will schedule a visit, quote the job upfront, and give you a panel you can trust.
Frequently Asked Questions
What does it mean to map circuits in a house? +
Should new homeowners hire an electrician to map circuits? +
How much does an electrician charge to map circuits in a house? +
Can I map my own circuits instead? +
Do I need a permit to have circuits mapped in Minnesota? +
Need an electrician now?