
Pole Barn Electrical Wiring Minnesota: The 100A Subpanel Guide
Key Takeaways
- Minnesota adopted the 2026 NEC on August 17, 2026. Any permit filed on or after that date falls under the new code. No competitor article reflects this yet.
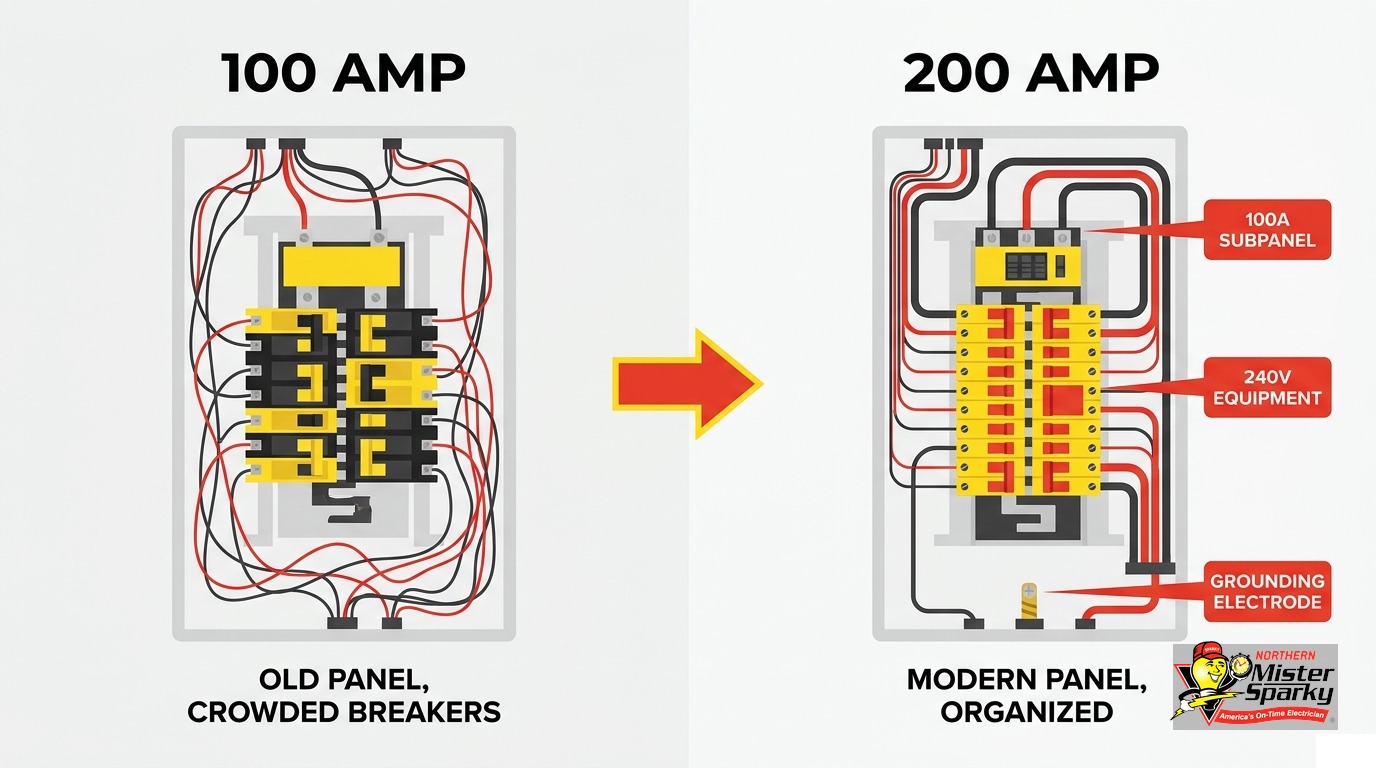
- A 100A subpanel is the minimum for most pole barn builds. Larger equipment loads often push the requirement to 150A or 200A.
- Check your main panel before anything else. A 100A barn feeder needs a double-pole 100A breaker slot. If your main panel is full, the project starts with a panel or service upgrade.
- NEC 250.32 requires a separate grounding electrode system at the barn. Two 8-foot ground rods, neutral and ground buses isolated. This is the most common inspection failure in Minnesota.
- Long runs require larger wire. A 200-foot feeder to a 100A subpanel requires 1/0 AWG copper or 2/0 AWG aluminum to stay within NEC voltage drop limits.
- GFCI protection is required on all 15A and 20A, 125V receptacles inside the barn and on all exterior outlets.
- Livestock or combustible dust? NEC Article 547 adds requirements most homeowners don’t know about.
- Call 763-200-5956 or book online to get a licensed electrician on the project before permits are pulled.
What Does Pole Barn Electrical Wiring in Minnesota Actually Involve?
For most homeowners, the job means running a feeder from the main house panel to a subpanel mounted inside the barn, trenching conduit across the yard, and then wiring individual circuits off the subpanel for lighting, receptacles, and 240V equipment. The scope is larger than a basic outbuilding project because pole barns typically house compressors, welders, heat sources, or farm equipment that demand dedicated 240V circuits. And because the run from the house to the barn is often 100 to 300 feet on Twin Cities outer-ring lots, conductor sizing and voltage drop calculations matter in ways they don’t on a simple garage job.
The work touches several sections of the National Electrical Code, a Minnesota permit requirement, and now a brand-new code edition. Getting any one layer wrong leads to a failed inspection, a re-dig, or a safety hazard that won’t surface until a tool is plugged in and something trips, burns, or shorts.
Is a Permit Required for Pole Barn Electrical Work in Minnesota?
Yes, and the permit comes from the state, not your city. The Minnesota Department of Labor and Industry’s State Electrical Inspector issues electrical permits for all outbuildings. The local building department handles the structural permit, but the electrical permit is a separate state process. Skipping it is not an option if you ever plan to sell the property or file an insurance claim tied to the building.
Minnesota homeowners can wire their own primary residence under state law. Detached outbuildings are a different matter. Most jurisdictions require a licensed electrician to perform the work, and the State Inspector holds everything to full NEC standards regardless of who ran the wire. The cleanest path: hire a licensed contractor who pulls the permit as part of the job. Permit turnaround in the Twin Cities metro is typically a few business days for standard subpanel work. Do not trench or pull wire before the permit is issued.
What Code Applies? Minnesota Just Adopted the 2026 NEC
The 2026 National Electrical Code took effect in Minnesota on August 17, 2026. Any permit filed on or after that date must comply with the 2026 NEC. Permits filed before that date fall under the 2023 NEC.
Minnesota adopts the NEC as its statewide electrical standard through Chapter 1315 of the Minnesota State Building Code, which references NFPA 70 directly. The Minnesota Department of Labor and Industry maintains the adoption schedule and any state-specific amendments.
If you are reading this in the weeks following adoption, the practical point is this: any pole barn project permitted now falls under a code edition that most online guides and how-to articles have not caught up to yet. Codes do not change dramatically from edition to edition, but specific grounding, GFCI, and circuit requirements do shift between cycles. Work with a licensed electrician who knows which edition your permit falls under, because the inspector will.
How Big Should Your Pole Barn Subpanel Be?
For most hobby-farm and workshop builds, 100A is the minimum. Larger equipment loads almost always push that to 150A or 200A. A load calculation under NEC is required before you size the panel.
Here is why 100A fills up faster than most homeowners expect. A 5 HP air compressor draws roughly 28 amps running at 240V. A MIG welder can demand 50 amps. Both running simultaneously on a 100A panel leave less than 22 amps for lighting, receptacles, and anything else. Add a unit heater later, which is common in a Minnesota barn, and you may already be out of capacity before the first winter.
The correct sequence:
- List every fixed appliance you plan to install.
- Add general lighting at 3 VA per square foot of barn space.
- Apply NEC demand factors.
- Size the subpanel to the total calculated load, with room for growth.
A 200A subpanel costs more upfront but often makes more sense over the life of a barn than going back to upsize it three years later. Talk through your actual equipment list with your electrician before the panel is ordered.
Does Your Main Panel Have Room for a 100A Feeder Breaker?
This is the step that surprises the most homeowners in the outer-ring suburbs. A 100A barn feeder requires a double-pole 100A breaker in the main house panel. If the main panel is full, you cannot add that breaker without a panel upgrade, a tandem breaker evaluation, or a service upgrade conversation first.
Many homes in Lakeville, Prior Lake, Chaska, Rogers, and East Bethel were built with 200A service but have since added EV chargers, heat pumps, or hot tubs. Those loads eat breaker slots and panel capacity. Our post on what to do when your electrical panel is out of breaker slots walks through the options in detail. The barn electrical project starts at the main panel. Know what you have before you price the barn work.
NEC 250.32 and the Grounding Electrode System: The Most Common Inspection Failure
Every detached building with a subpanel requires its own grounding electrode system. The NEC is clear on this: the barn needs its own ground, independent of the house.
The minimum: two 8-foot ground rods driven into the earth at least 6 feet apart, bonded to the subpanel’s ground bus with a grounding electrode conductor. The target resistance is 25 ohms or less per rod. If the first rod doesn’t meet that, a second is required, which is standard practice anyway.
The second critical requirement: the neutral bus and the ground bus must be isolated at the subpanel. They are bonded at the main panel in the house. They are not bonded at any downstream subpanel. This is the most common wiring mistake and the most common inspection failure in Minnesota pole barn work. A main-breaker subpanel makes the separation straightforward because the bond exists only at the main panel. If your barn subpanel is main-lug-only, NEC 225.31 also requires a separate disconnect at the outbuilding. A main-breaker subpanel solves both requirements at once.
Our post on detached garage subpanel installation covers this neutral-ground isolation requirement in the context of garage builds, and the same rules apply to a barn.
How Deep Does Conduit Need to Be Buried in Minnesota?
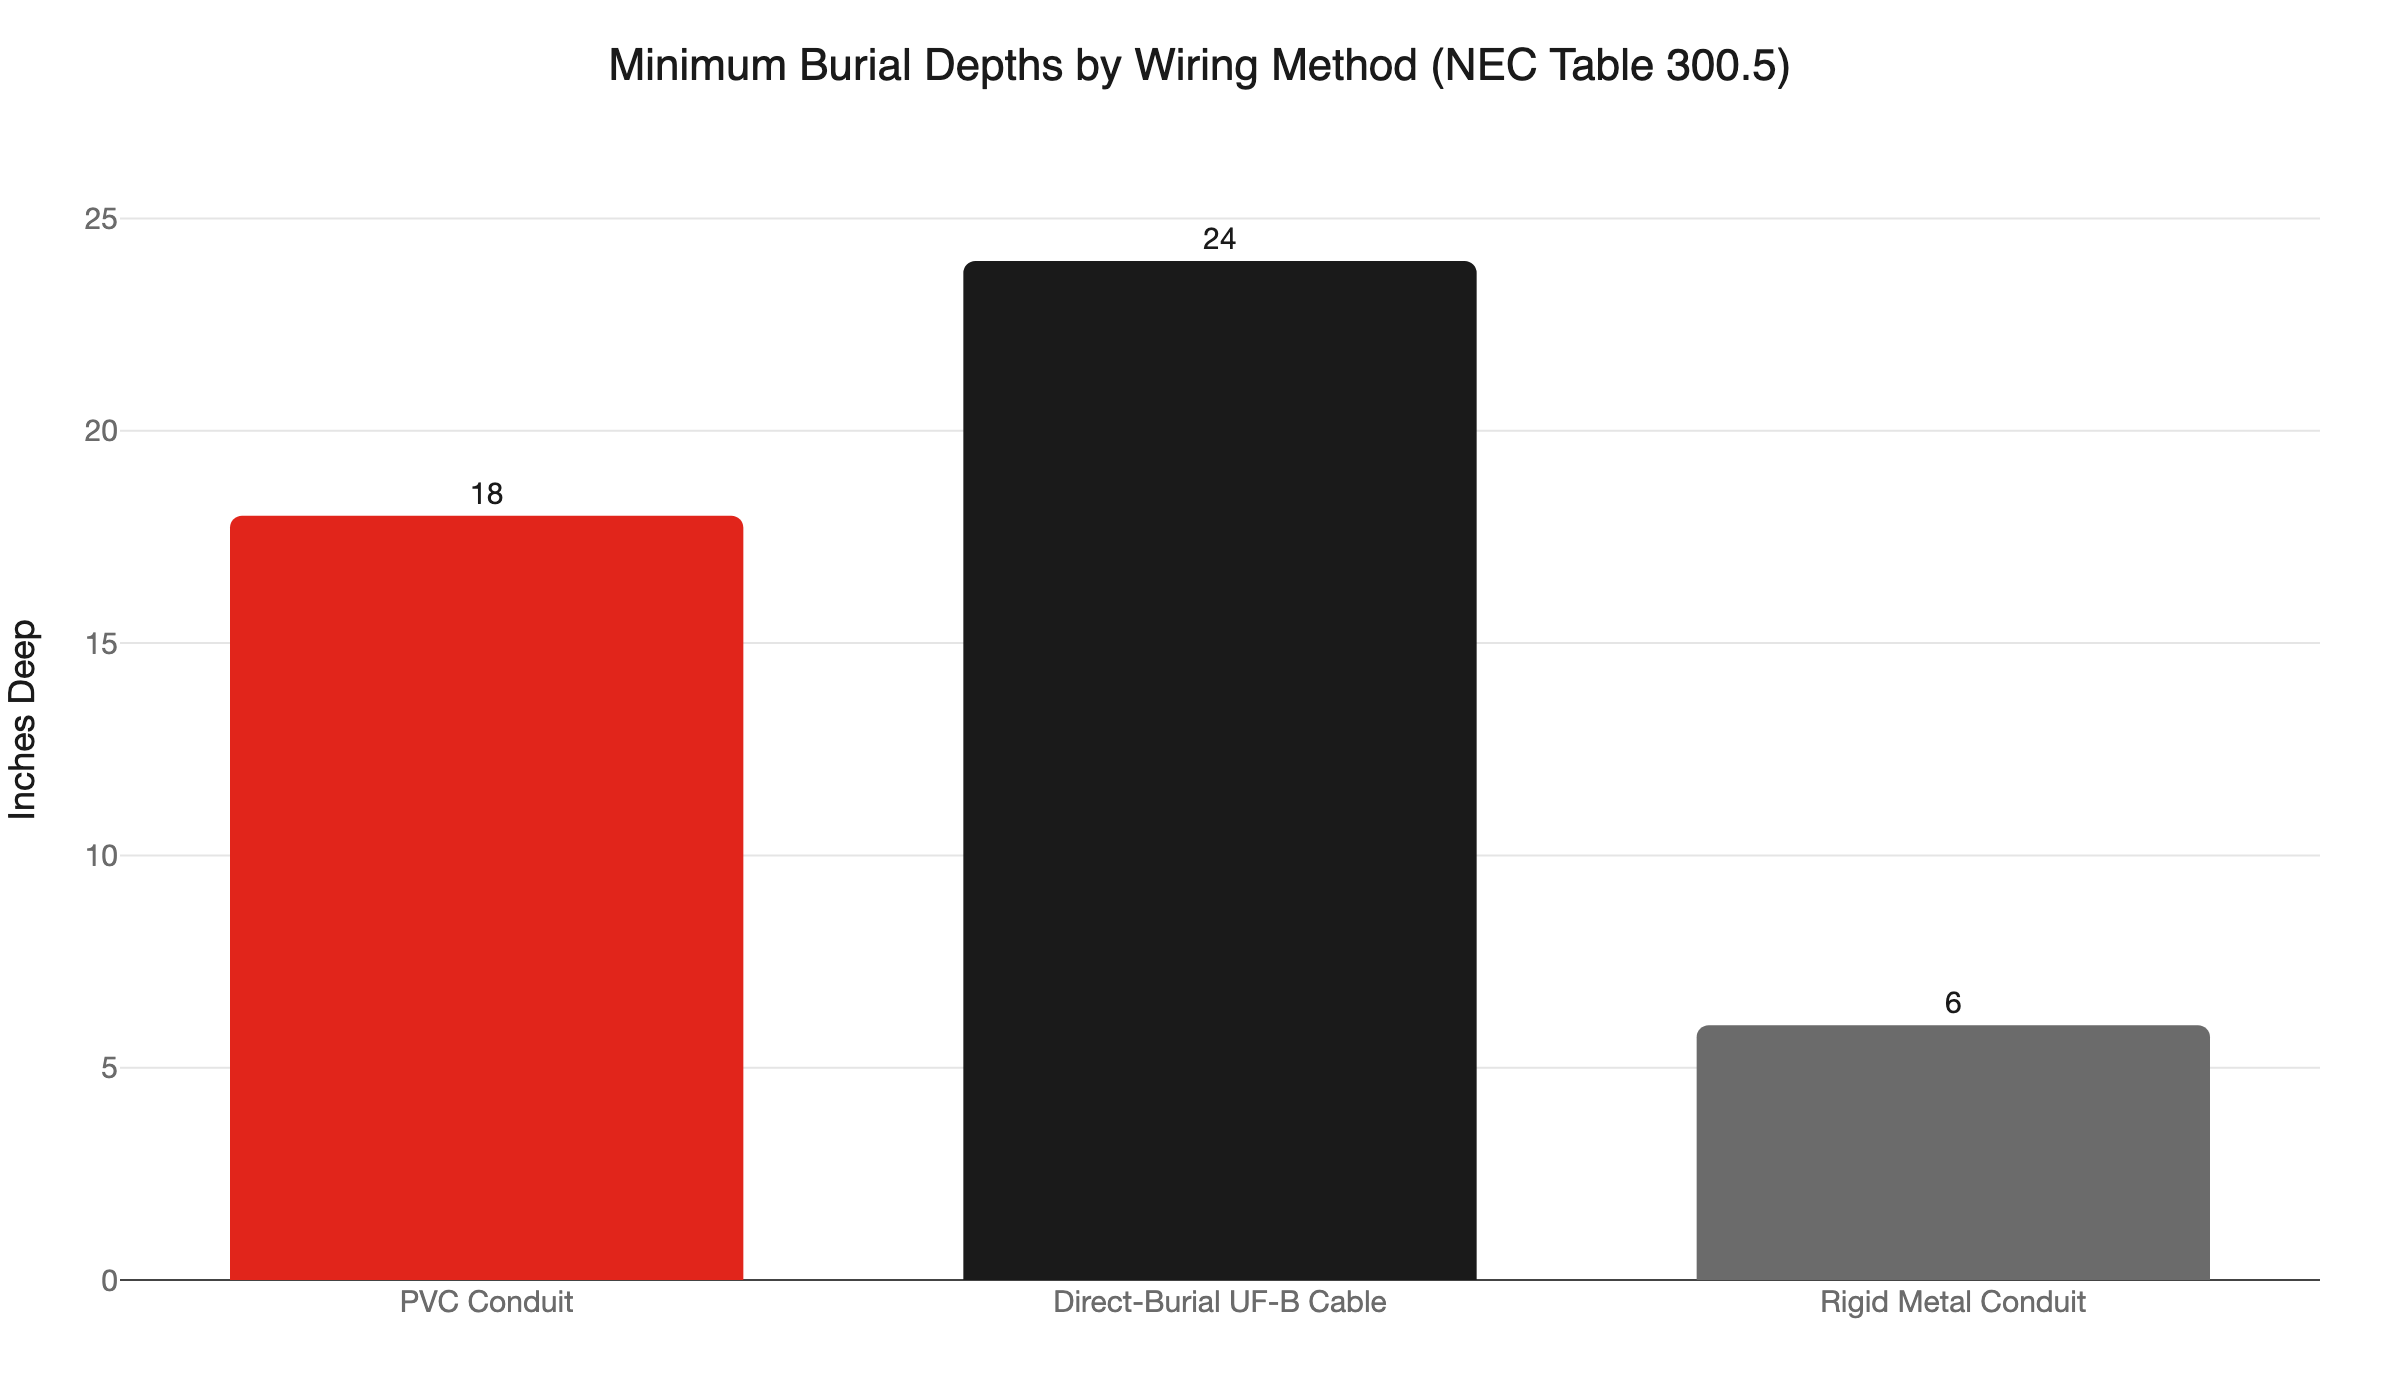
NEC Table 300.5 sets minimum burial depths, and Minnesota winters add a practical consideration on top of them. For most pole barn feeders, the minimums are:
- PVC conduit: 18 inches
- Direct-burial UF-B cable: 24 inches
- Rigid metal conduit: 6 inches
All depths increase by 6 inches under driveways or areas subject to vehicle traffic.
See our post on underground electrical wire depth in Minnesota for the full NEC 300.5 breakdown and local inspection expectations.
The Minnesota-specific wrinkle: the frost line here runs 42 to 48 inches deep. NEC’s 18-inch minimum for PVC is technically compliant, but Minnesota inspectors commonly require expansion fittings where conduit exits the trench and enters the barn or the house. Frost heave at typical trench depths can crack PVC or pull the conduit entry point away from the building wall over time. Schedule 80 PVC for below-grade runs and expansion fittings at both entry points are a worthwhile investment in a climate that swings between minus-20 and 90 degrees Fahrenheit.
What About Voltage Drop on Long Runs?
The NEC recommends no more than 3% voltage drop on a branch circuit and 5% total from the utility meter to the end device. On long pole barn feeder runs, that math forces you to upsize wire significantly beyond what standard ampacity tables alone would suggest.
A longer feeder run supplying a subpanel requires 1/0 AWG copper or 2/0 AWG aluminum to stay within those limits. If you are in Rogers or East Bethel and the barn sits 250 to 300 feet from the house, the conductor size goes up again. Using a smaller wire because “the breaker only needs to protect the circuit” is the wrong analysis for long-run feeders. Excessive voltage drop means motors run hotter, tools underperform, and lighting dims under load.
Your electrician will run the voltage drop calculation before specifying wire. If the number comes back at 4/0 aluminum or larger, that cost should appear in the quote, not as a surprise at rough-in.
Which Circuits Does a Pole Barn Typically Need?
A well-planned pole barn layout covers several distinct circuit types. Our post on workshop subpanel and circuit planning goes into greater detail on how to sequence and size these for a working shop.
Lighting: A dedicated 15A or 20A circuit for barn lighting, depending on fixture count. LED shop lights are the standard choice for efficiency and cold-weather reliability.
General-purpose receptacles: One or more 20A circuits for small tools, battery chargers, and miscellaneous loads. All receptacles in the barn interior require GFCI protection (more on that below).
Welder circuit: Typically a 50A, 240V dedicated circuit on 6 AWG copper. Confirm the welder’s nameplate amperage and match the receptacle configuration to the plug.
Air compressor circuit: Size to the motor. A 5 HP unit typically needs a 30A or 40A, 240V circuit. Check the full-load amperage and minimum circuit ampacity on the motor nameplate.
Heat source: An electric unit heater or infrared heater often requires its own dedicated 240V circuit. Size it to the heater’s wattage rating.
Spare breaker spaces: Order the subpanel with at least four to six spare spaces. Adding a circuit later costs far less than replacing the panel.
Do GFCI Outlets Apply Inside a Pole Barn?
Yes, and they apply broadly. The NEC requires GFCI protection on all 20A receptacles in unfinished spaces. A pole barn interior qualifies. All exterior outlets require GFCI protection as well.
The practical result: every standard receptacle in your pole barn gets GFCI protection, either from a GFCI breaker feeding the circuit or from GFCI receptacles installed at the first outlet in each run. GFCI breakers are the cleaner solution for a barn because they protect the entire circuit, including any extension cords plugged into non-GFCI outlets downstream.
The 240V circuits (welder, compressor, heater) are handled differently. GFCI requirements for 240V equipment outlets have expanded in recent NEC editions. Your electrician will confirm which 240V circuits require GFCI protection under the 2026 NEC edition your permit falls under.
Is Your Barn an Agricultural Building Under NEC Article 547?
If your pole barn houses livestock or has combustible dust from grain, hay, or feed storage, NEC Article 547 applies, and it adds requirements most homeowners don’t know exist.
Article 547 is triggered by corrosive or dust environments, not simply by the word “farm.” A hobby farm with chickens, goats, or hay storage can qualify even if the building looks like a basic equipment shed. The requirements include liquid-tight conduit fittings at equipment entries, dust-tight electrical enclosures and junction boxes, and wiring methods rated for the environment.
If your barn is purely a woodworking shop or equipment garage with no livestock and no combustible agricultural dust, Article 547 likely does not apply. But if there is any doubt, the call belongs to your electrician after a site visit, not a guess over the phone. Our post on chicken coop electrical wiring covers Article 547 in the context of small poultry buildings if you want a sense of how the requirements apply in practice.
What the Final Inspection Covers
The State Electrical Inspector will check every layer of this project. Items on the inspection list typically include:
- Permit on-site and matching the scope of work performed
- Feeder conductors sized correctly for load and voltage drop
- Burial depth at the minimum per wiring method and location
- Expansion fittings where conduit exits the trench (standard Minnesota practice)
- Grounding electrode system: two rods, correct spacing, properly bonded
- Neutral-ground isolation at the subpanel
- Disconnecting means at the outbuilding (main-breaker panel or separate disconnect)
- GFCI protection on all required receptacles
- Box fill calculations and proper wire terminations at every junction
- Breaker labeling in both the main panel and the subpanel
A failed inspection means a re-inspection fee and, if the issue requires a re-dig, significantly higher cost. Hiring a licensed electrician to pull the permit and do the work is the direct path to passing on the first visit.
Ready to Wire Your Pole Barn?
Pole barn electrical wiring in Minnesota is a multi-layer project: load calculations, permit, feeder sizing, trenching, grounding, and inspection. Each layer has to be right before the next one starts.
Our team at Northern Mister Sparky is locally owned and operated in the Twin Cities. We pull the permit, size the panel to your actual equipment list, trench and wire to the current code edition, and meet the State Inspector. You get a barn that works the way you planned it and passes inspection the first time.
We are America’s On-Time Electrician(R), and we back every job with the UWIN(R) 100% satisfaction guarantee. For larger projects like a pole barn subpanel or full outbuilding wiring job, we offer financing options. Ask when you call.
Call 763-200-5956 or book online to schedule a site visit. We will check your main panel, walk the feeder run, and give you a clear scope and price before any trench is dug.
Frequently Asked Questions
Do I need a permit to wire a pole barn in Minnesota? +
How big of a subpanel do I need for a pole barn? +
What are the burial depth requirements for electrical conduit in Minnesota? +
Does a pole barn subpanel need its own ground rods? +
Need an electrician now?