
Heated Garage Electrical: The Complete Minnesota Guide
Key Takeaways
- Minnesota’s 99% heating design temperature is approximately -16°F. Size your heater for the actual load, not the minimum spec.
- NEC 424.3(B) classifies electric heater circuits as continuous loads. Size the breaker and wire at 125% of the heater’s nameplate amperage.
- A detached garage fed by more than one branch circuit needs its own subpanel and a separate grounding electrode system.
- The 2026 NEC took effect in Minnesota on August 17, 2026. Permits pulled on or after that date follow a different code than permits pulled the month before.
- The 2026 NEC now requires GFCI protection on all 15A and 20A garage receptacles, regardless of floor elevation.
- Xcel Energy offers up to $1,500 for qualifying panel upgrades and up to $500 for a Level 2 EV charger circuit.
- A Minnesota electrical permit is required for all of this work. Your licensed electrician pulls it before work begins.
Why Minnesota Winters Make Heated Garage Electrical a Real Project
Minneapolis averages 54 days per year below zero. At -16°F design conditions, an unheated garage is a liability. Tools freeze. Cars won’t start. Any project you planned for out there gets pushed until April.
A properly wired garage heater changes that. But it only works reliably if the electrical system behind it is sized to code and built to handle a Minnesota winter load. A space heater on a standard outlet is not the answer. A dedicated 240V circuit, the right breaker, and possibly a subpanel are.
This guide covers the complete picture: how to size a heater circuit, what a detached garage subpanel actually requires, which outlet and lighting rules every inspector checks, the permit process, the 2026 NEC changes now in effect, and the Xcel Energy rebates that can offset some of the cost.
What Does a Complete Heated Garage Electrical Plan Look Like?
A finished, year-round Minnesota garage needs more than a heater circuit. Think in layers.
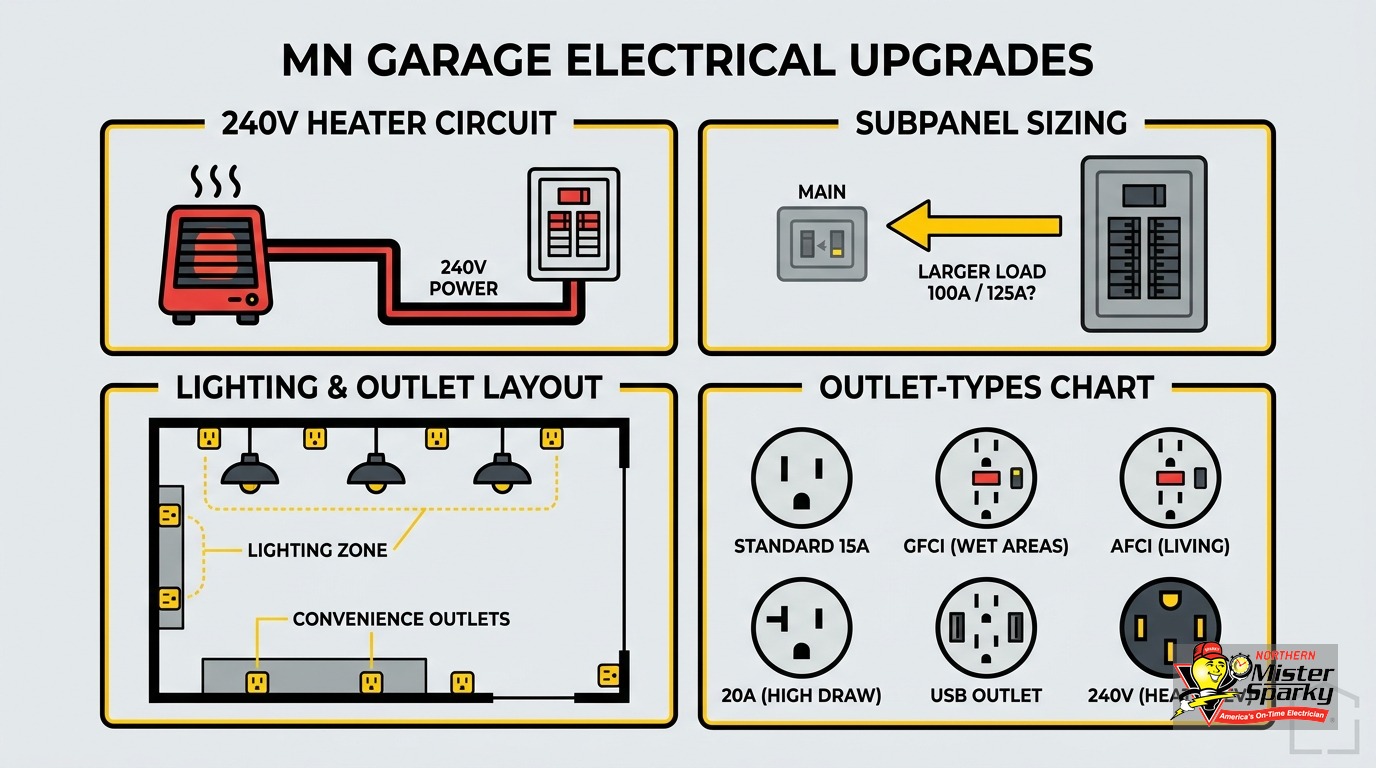
The heater circuit is the biggest load. A 240V dedicated circuit, sized at 125% of the heater’s rated amperage, feeds a fixed electric space heater. This breaker serves nothing else.
The receptacle circuit is separate. Code requires at least one dedicated 20A receptacle circuit in any electrified garage. A finished 2-car garage benefits from two or three 20A circuits split across the walls. That way you can run a compressor and a grinder without tripping a breaker.
The lighting circuit powers your overhead fixtures. Code requires at least one wall-switched lighting outlet. A finished shop-style garage typically runs LED shop lights on one or two 15A or 20A circuits.
The subpanel ties it all together in a detached structure. If you run more than one branch circuit to the garage, a subpanel provides a local disconnect and room to add circuits without pulling new wire from the house.
A future EV charger circuit. If you own or plan to own an electric vehicle, rough in a 240V, 50A circuit now. The trench is open, the panel is right there, and Xcel rebates are available. Doing it later costs far more. Our guide to EV charger installation in the Twin Cities covers what to expect from that process.
How Do You Size a 240V Heater Circuit?
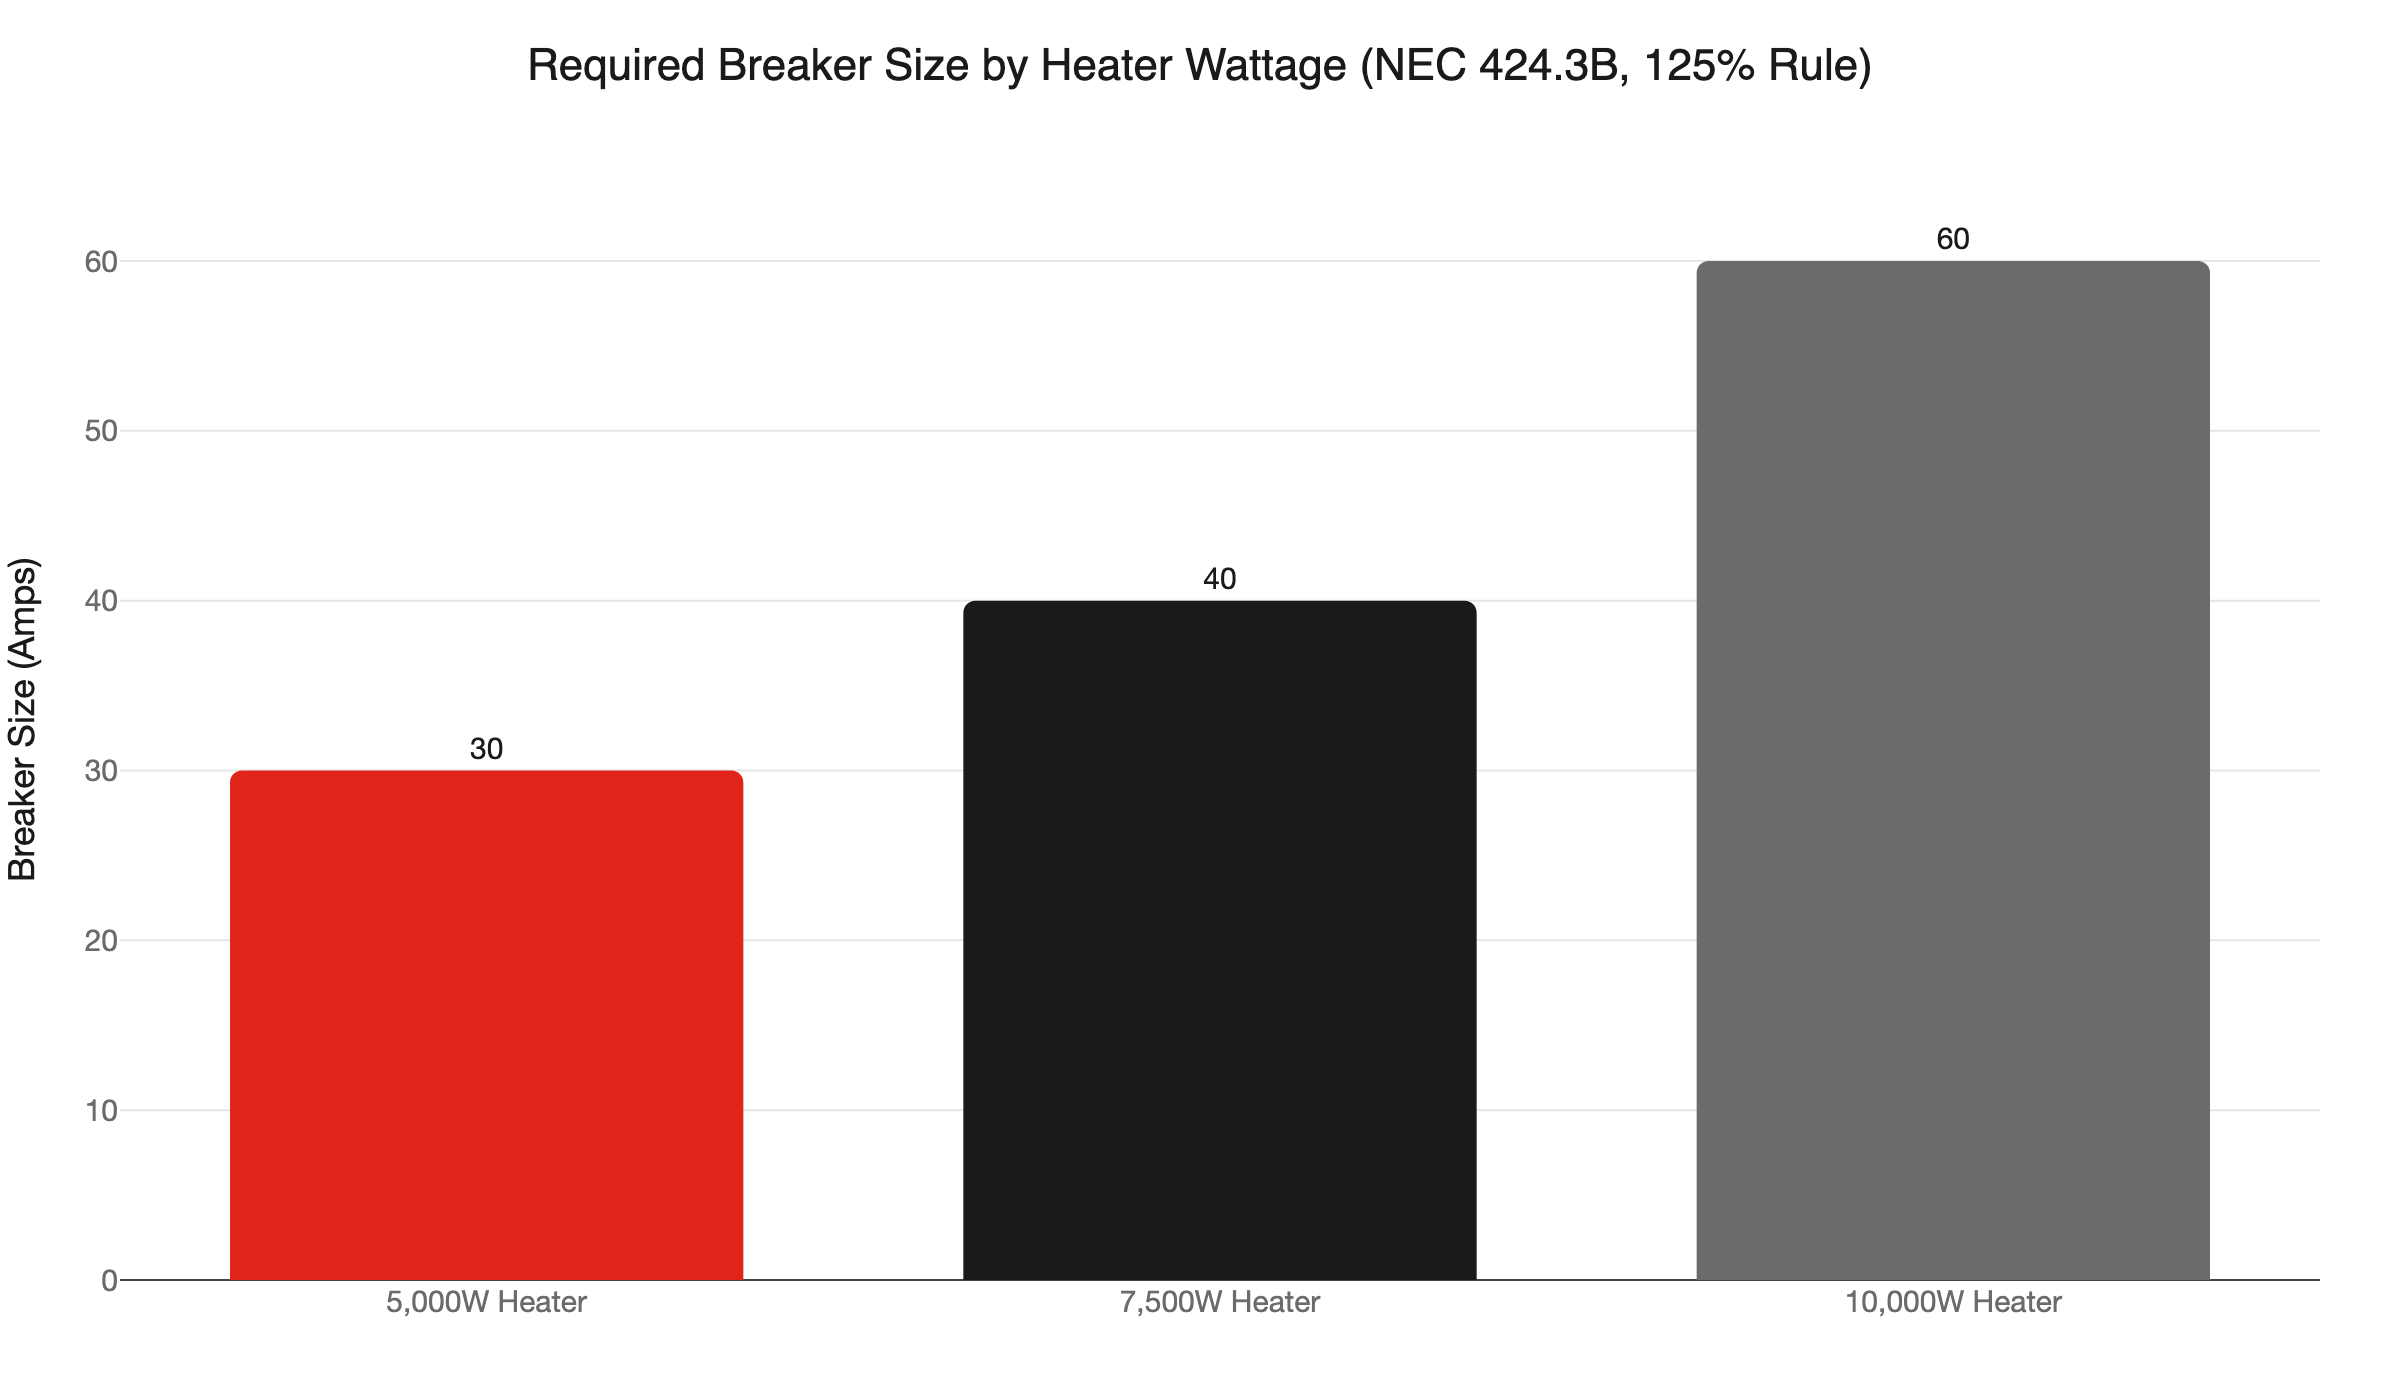
NEC 424.3(B) classifies fixed electric space-heating equipment as a continuous load. That means you size the breaker and the wire at 125% of the heater’s nameplate amperage, not 100%. Plugging in the math at three common residential heater sizes makes this concrete.
- 5,000W at 240V: 20.8A x 1.25 = 26A. Round up to a 30A double-pole breaker. Minimum wire: 10 AWG copper.
- 7,500W at 240V: 31.25A x 1.25 = 39A. Round up to a 40A double-pole breaker. Minimum wire: 8 AWG copper.
- 10,000W at 240V: 41.7A x 1.25 = 52A. Round up to a 60A double-pole breaker. Minimum wire: 6 AWG copper.
The wire gauge matters as much as the breaker. Undersized wire is a fire hazard even when the breaker is correct.
How much heat do you actually need? A 24x24-foot uninsulated garage in the Twin Cities needs roughly 18,000 to 24,000 BTU/hr at design conditions. An insulated, drywalled garage drops that to approximately 9,000 to 12,000 BTU/hr. A 5,000W heater produces about 17,000 BTU/hr - borderline for an uninsulated 2-car garage when it hits -16°F outside. Minnesota winters reward sizing up one step.
Does a Detached Garage Need Its Own Subpanel?
Yes, once you add more than one branch circuit. NEC 225.31 and 225.32 require a disconnecting means for all ungrounded conductors at any detached structure. A subpanel at the garage satisfies this requirement, provides a local shutoff, and gives you room to expand without running new wire from the house.
For a heated 2-car garage, a 100A subpanel covers a 40A heater circuit, two 20A receptacle circuits, and a 20A lighting circuit, with capacity left for a 50A EV charger. If an EV charger is coming, specify the 100A subpanel now. See our full guide to detached garage subpanel installation for feeder sizing and underground conduit requirements.
Feeding the subpanel from the house: The feeder wire runs underground from the main panel to the garage subpanel. Minimum burial depth in conduit is 24 inches per NEC Table 300.5. Wire sizing depends on the subpanel rating and the run length. Your electrician will calculate the actual voltage drop for your specific distance.
What Are the Common Wiring Mistakes That Fail Inspection?
The two failures that kill most detached garage subpanel inspections in Minnesota are a neutral-ground bond at the subpanel cabinet and a missing grounding electrode system. Both are NEC 250.32 requirements. Get them right the first time or plan on a re-inspection and the cost that comes with it.
Here is why the neutral-ground issue trips people up. In your home’s main panel, the neutral bus and the ground bus are bonded together. That is correct at the service entrance. At a subpanel in a detached building, they must be separated. Bonding them a second time creates a parallel path for neutral current through the ground wire, which is a shock hazard.
NEC 250.32 also requires a separate grounding electrode system at the detached building itself. Two ground rods, each at least 8 feet deep and at least 6 feet apart, or a concrete-encased electrode both satisfy this. The inspector will look for it. If it is not there, the job does not pass.
Other common failures inspectors find:
- GFCI protection missing on receptacles
- No wall-switched lighting outlet
- Missing weatherproof cover on any exterior outlets
- Undersized wire gauge on the heater circuit
What Outlets and Lighting Does Your Garage Need?
Every garage with power needs at least one dedicated 20A receptacle circuit, GFCI protection on all 15A and 20A outlets, and at least one wall-switched lighting outlet. Those are code minimums. A finished 2-car shop-style garage typically benefits from three or four circuits to support tools, lighting, and a heater without overloading a single breaker.
NEC 210.11(C)(4) requires at least one dedicated 20A receptacle circuit. Receptacles must be spaced so no point along a wall is more than 6 feet from an outlet per NEC 210.52.
The 2026 NEC removed the old qualifier that limited GFCI requirements to receptacles where the floor is at or below grade. All 15A and 20A, 125V garage receptacles now require GFCI protection, full stop. If your garage has older unprotected outlets, they are out of compliance with current Minnesota code.
For lighting, NEC 210.70(A)(2)(a) requires at least one wall-switched lighting outlet in any garage with power. A wall switch at the entry point controlling overhead LED shop lights satisfies this requirement and gives you the most usable light per dollar.
Each garage door opener also needs a receptacle within 6 feet of the unit. That ceiling-mounted outlet counts toward your circuit planning. Our page on garage door opener circuit requirements covers what the code expects there.
Does Heated Garage Electrical Work Require a Permit in Minnesota?
Yes, for essentially all of it. Minnesota requires an electrical permit for any new circuit, new subpanel, or heater installation. The permit must be pulled before work begins. An inspection is required before the work is covered with drywall or insulation.
Your licensed electrician pulls the permit. Homeowners can pull permits for their own primary residence under certain conditions, but the scope described here - a subpanel, a 240V heater circuit, multiple branch circuits - almost always goes to the licensed contractor doing the work.
Who inspects your project? Minneapolis and St. Paul use city inspectors. Most suburbs - Maple Grove, Plymouth, Bloomington, Brooklyn Park, Woodbury, Blaine - use the Minnesota Department of Labor and Industry electrical inspection program. The address determines the jurisdiction. Your electrician knows which program applies.
What Changed with the 2026 NEC in Minnesota?
The 2026 NEC took effect in Minnesota on August 17, 2026. Permits filed on or after that date are inspected under 2026 code. Permits filed before that date used the 2023 NEC.
This matters right now. If you got an electrical quote last month, the electrician may have cited code guidance that is now one revision old. Ask specifically which NEC edition your permit will be filed under before agreeing to scope.
The most homeowner-relevant 2026 change for garage wiring: the GFCI floor-elevation qualifier is gone. All 15A and 20A, 125V garage receptacles now require GFCI protection regardless of floor elevation. If you are pulling a permit for a heater circuit and your existing garage receptacles are unprotected, bring them into compliance at the same time. It costs far less as part of a scheduled visit than as a separate callback.
Can You Get Rebates for This Project?
Yes, if you are in Xcel Energy territory. Most of the Twin Cities metro is served by Xcel. Qualifying projects may include:
- Level 2 EV charger circuit: Up to $500 rebate. Up to $1,300 for income-qualified customers.
- Qualifying panel upgrade: Up to $1,500 rebate.
All rebates require a licensed Minnesota electrician to pull the permit. Verify current amounts and eligibility with the Xcel Energy MN residential rebate summary before your project starts - these programs update and the amounts above reflect the most recently indexed version.
Customers in outer-ring suburbs served by Connexus Energy or other cooperatives should check directly with their utility. Rebate availability varies by provider.
If your main panel needs an upgrade to feed the garage project, the rebate can meaningfully offset that cost. Our post on 100-amp vs. 200-amp electrical service covers what to look for before your electrician arrives.
What Does Heated Garage Electrical Cost in the Twin Cities?
Costs vary by scope and the condition of your existing service. Rough ranges for the Twin Cities market:
- Heater circuit only (240V, 40A, from existing panel): $400 to $700, depending on run length.
- Dedicated 20A receptacle circuit: $250 to $450.
- Subpanel installation (100A, detached garage, with underground feeder): $1,500 to $2,800, depending on trench length.
- Full package - subpanel, heater circuit, two receptacle circuits, lighting, EV charger rough-in: $3,500 to $6,500 for a typical 2-car detached garage, before rebates.
- Panel upgrade at the house, if needed: $2,000 to $4,500 for a full 200A service upgrade.
These are estimates. Your actual quote depends on your panel’s current capacity, the distance from the house to the garage, soil conditions for the underground run, and labor rates at the time of your project.
Why Hire a Licensed Electrician for This Work?
A heated garage electrical project involves continuous-load circuits, a subpanel with a required neutral-ground separation, underground feeder, GFCI compliance, and a permit inspection. Getting any one of those wrong means the work fails inspection or creates a hazard that goes undetected.
We are Northern Mister Sparky, locally owned and operated in the Twin Cities, backed by the America’s On-Time Electrician(R) brand. Every job is covered by the UWIN(R) 100% satisfaction guarantee. We pull the permit, schedule the inspection, and make sure your finished garage is wired correctly the first time. No malarky: a heated garage done right is a 30-year asset.
Ready to Plan Your Heated Garage Electrical Project?
Whether you are starting from a bare concrete slab or adding a heater to a garage you already use, the electrical decisions you make now determine what the space can do for the next two decades. Size the subpanel for tomorrow’s circuits, rough in the EV charger while the trench is open, and get the GFCI and permit work done correctly the first time.
Call us at 763-200-5956 or book online to schedule a visit. We will assess your main panel capacity, recommend the right subpanel for your circuit plan, and give you a clear quote before any work begins.
Frequently Asked Questions
What size circuit breaker do I need for a 240V garage heater? +
Do I need a permit for heated garage electrical work in Minnesota? +
Does my detached garage need a subpanel? +
Need an electrician now?